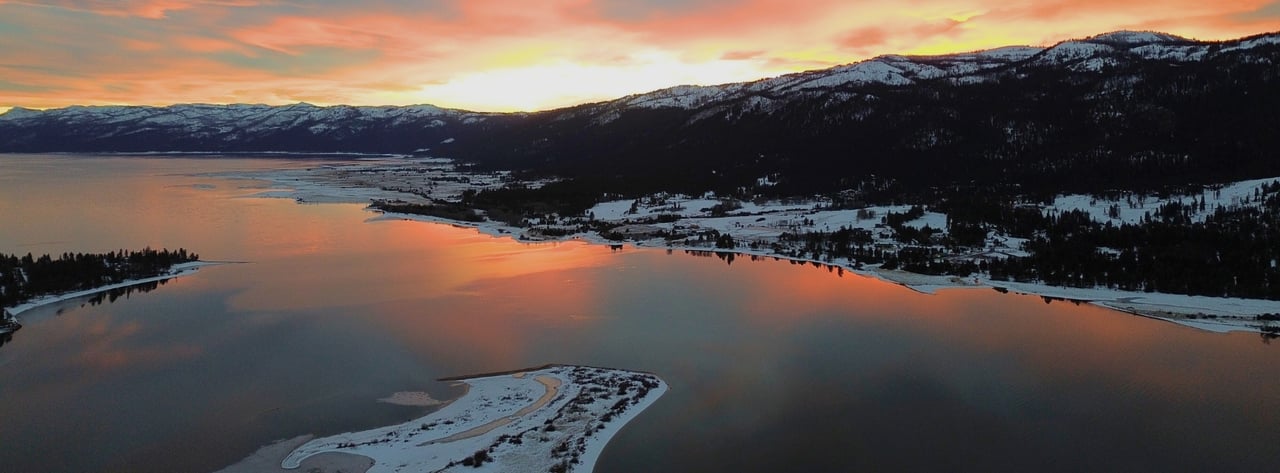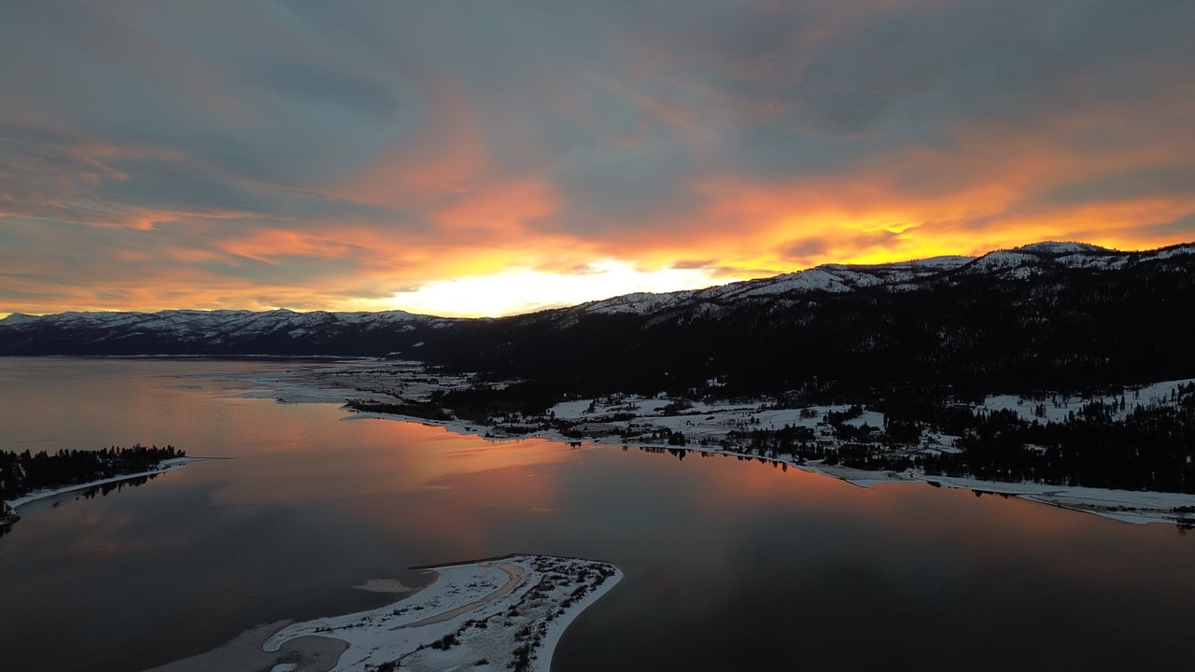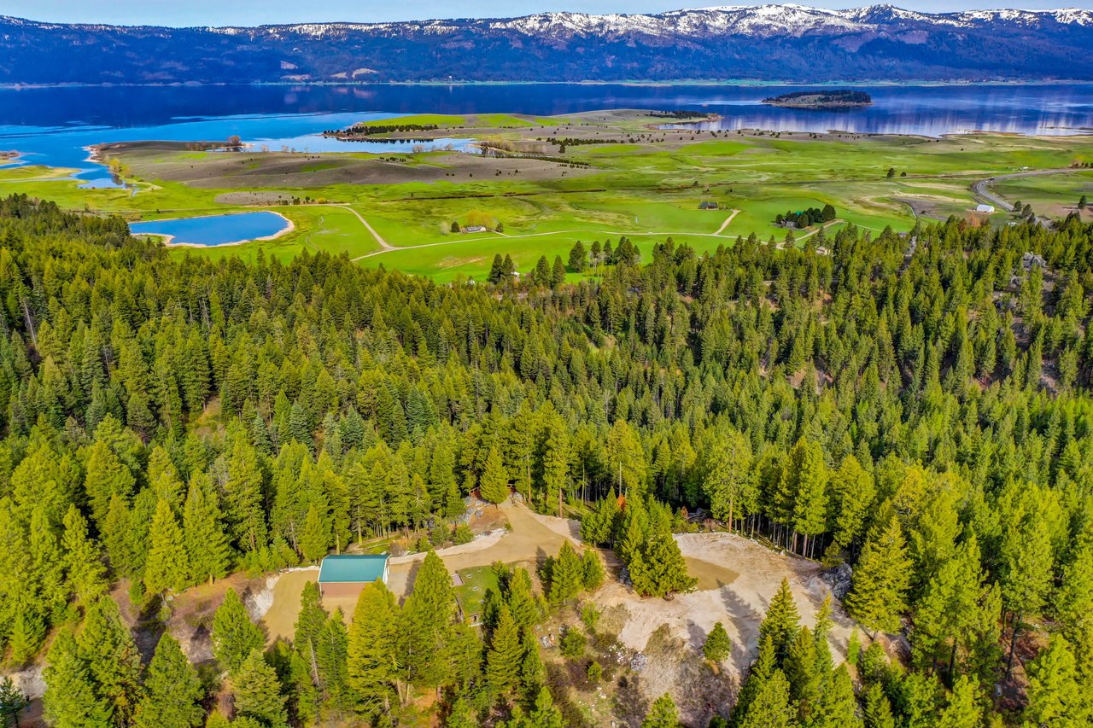
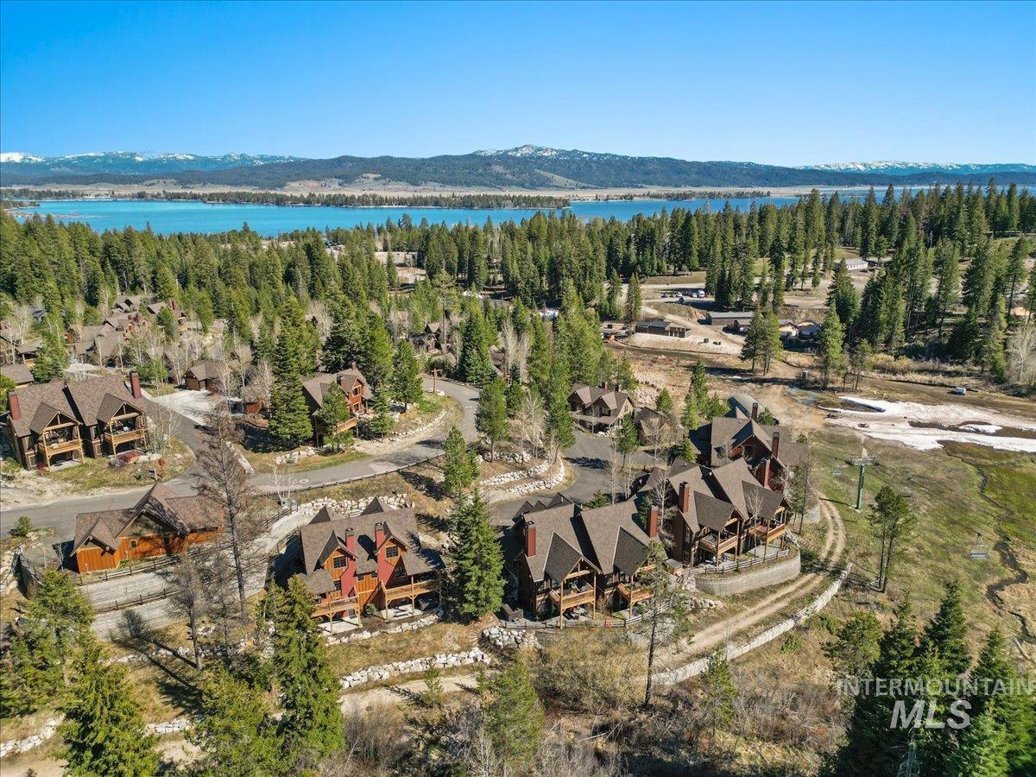
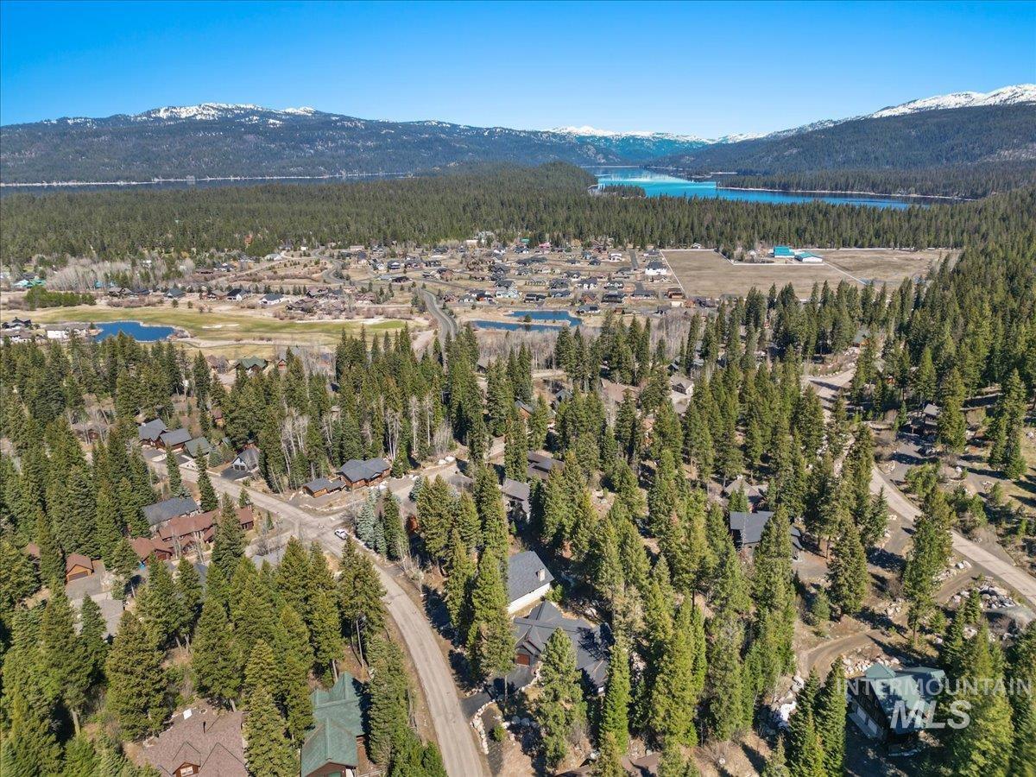
Aerial view of mountain homes among evergreens, with a lake and distant mountains at dusk.
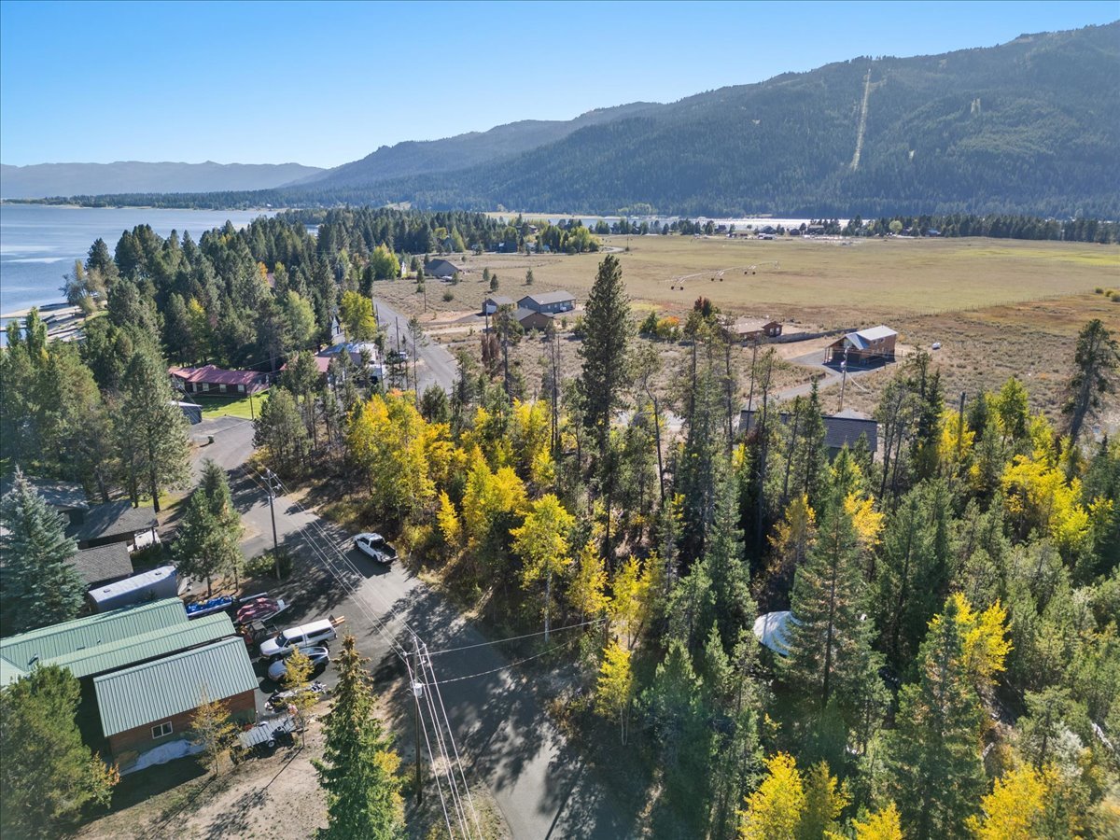
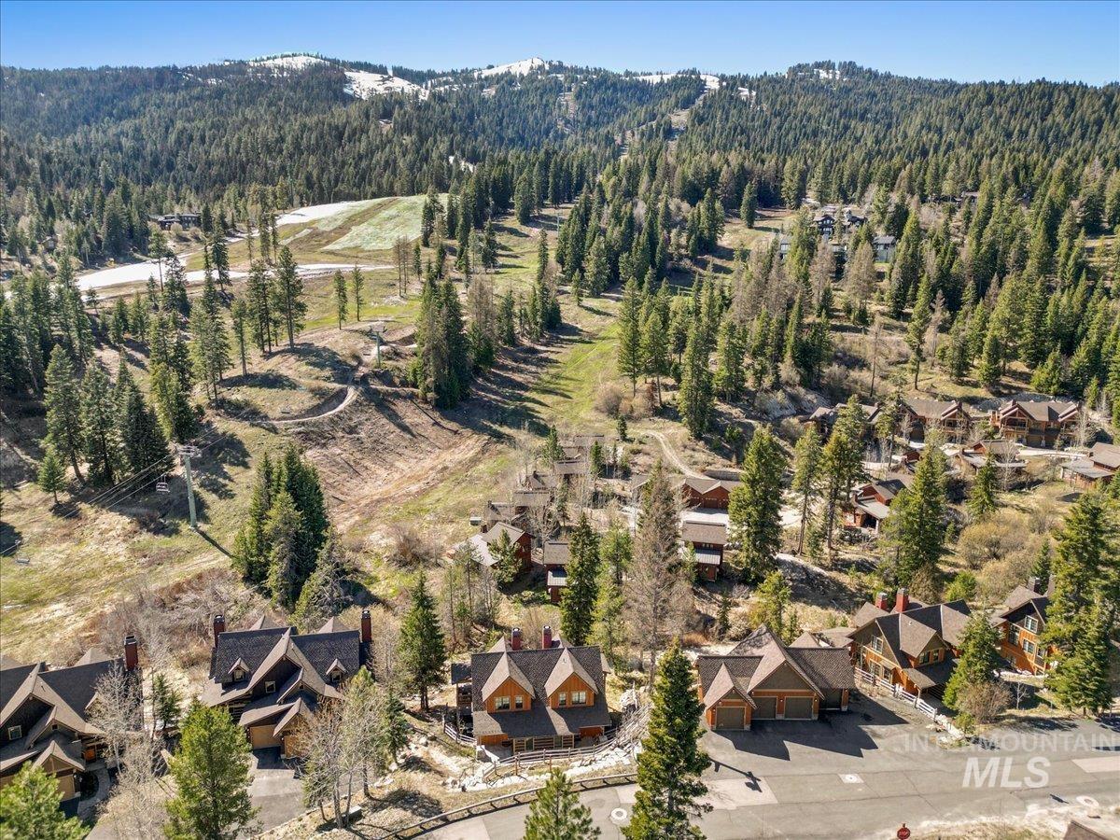
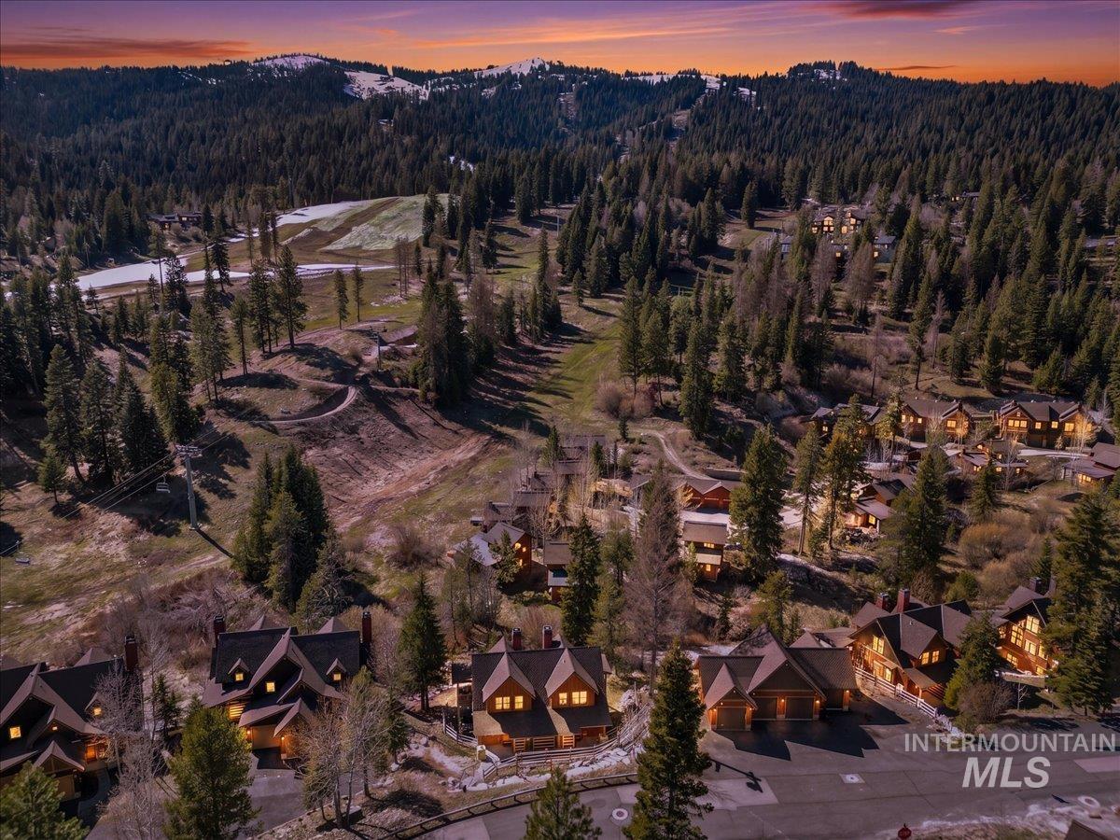
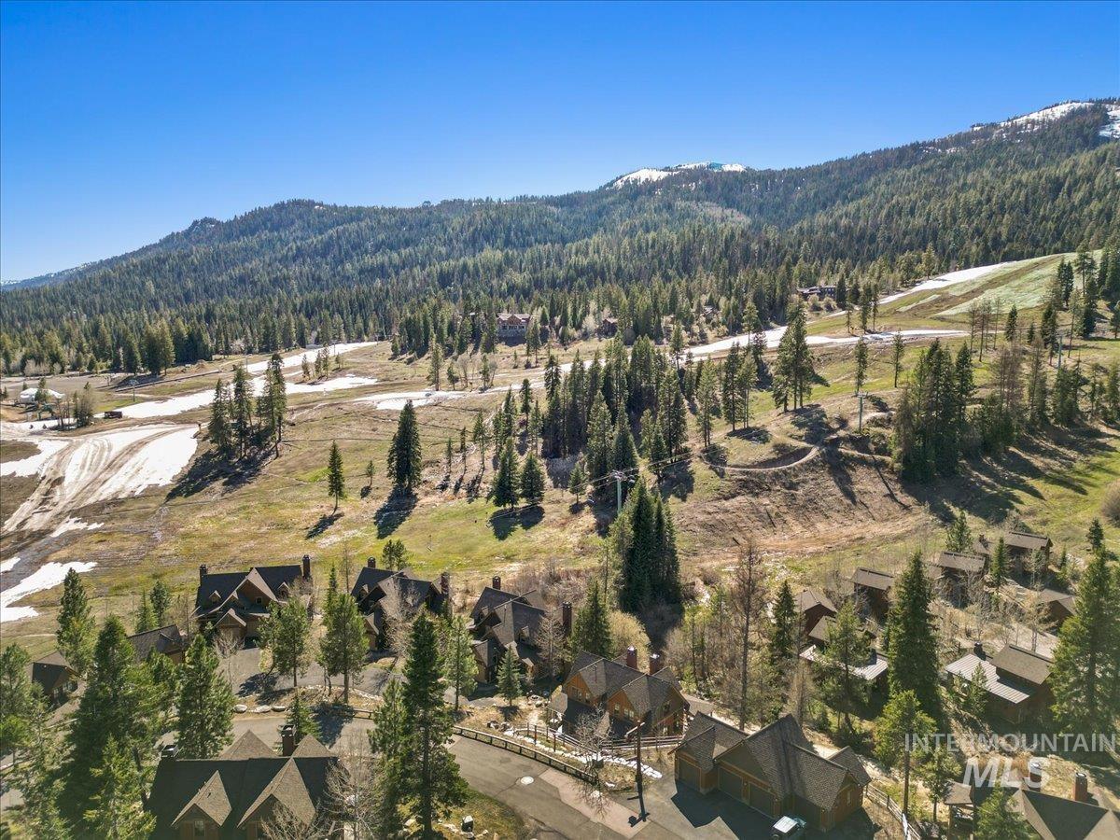
Aerial view of homes among pine trees, with a ski slope and snow-dusted mountain ridges beyond.
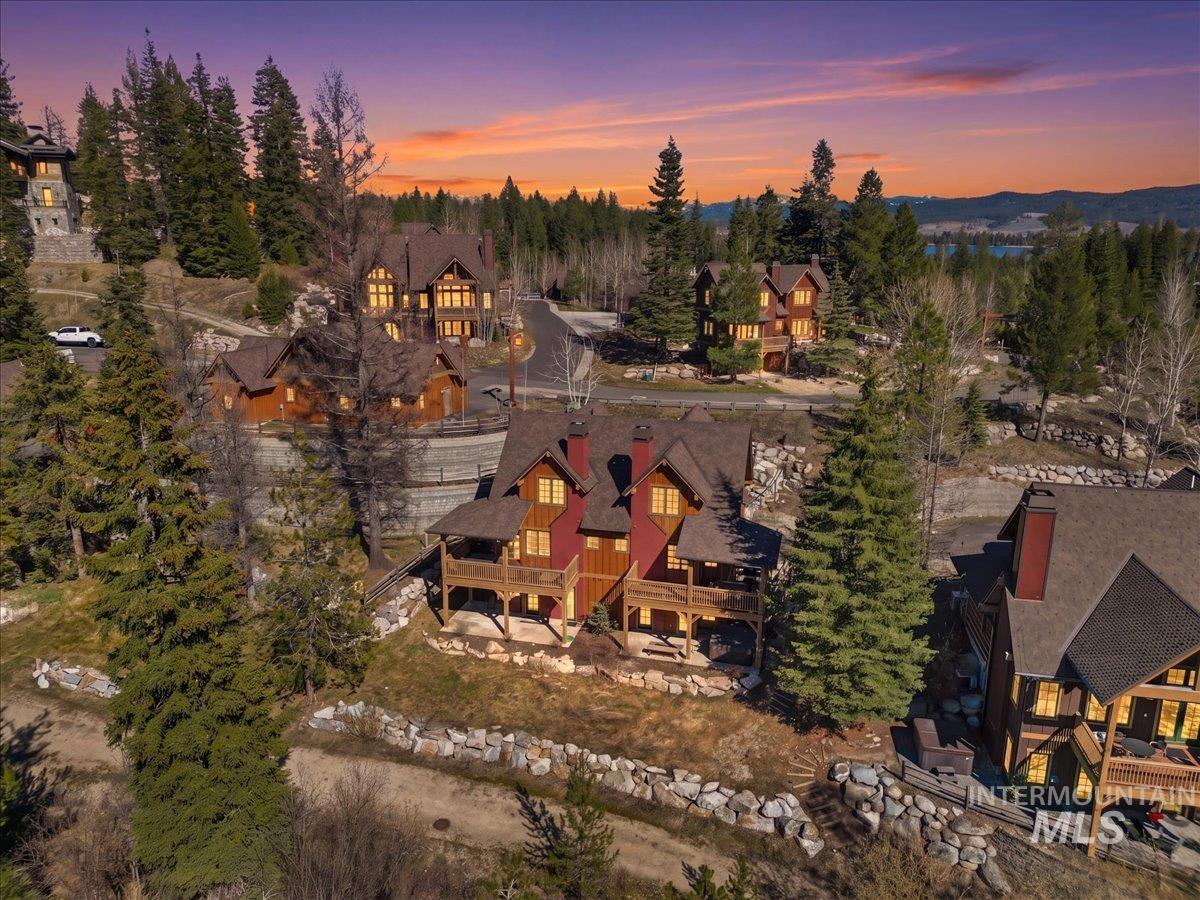
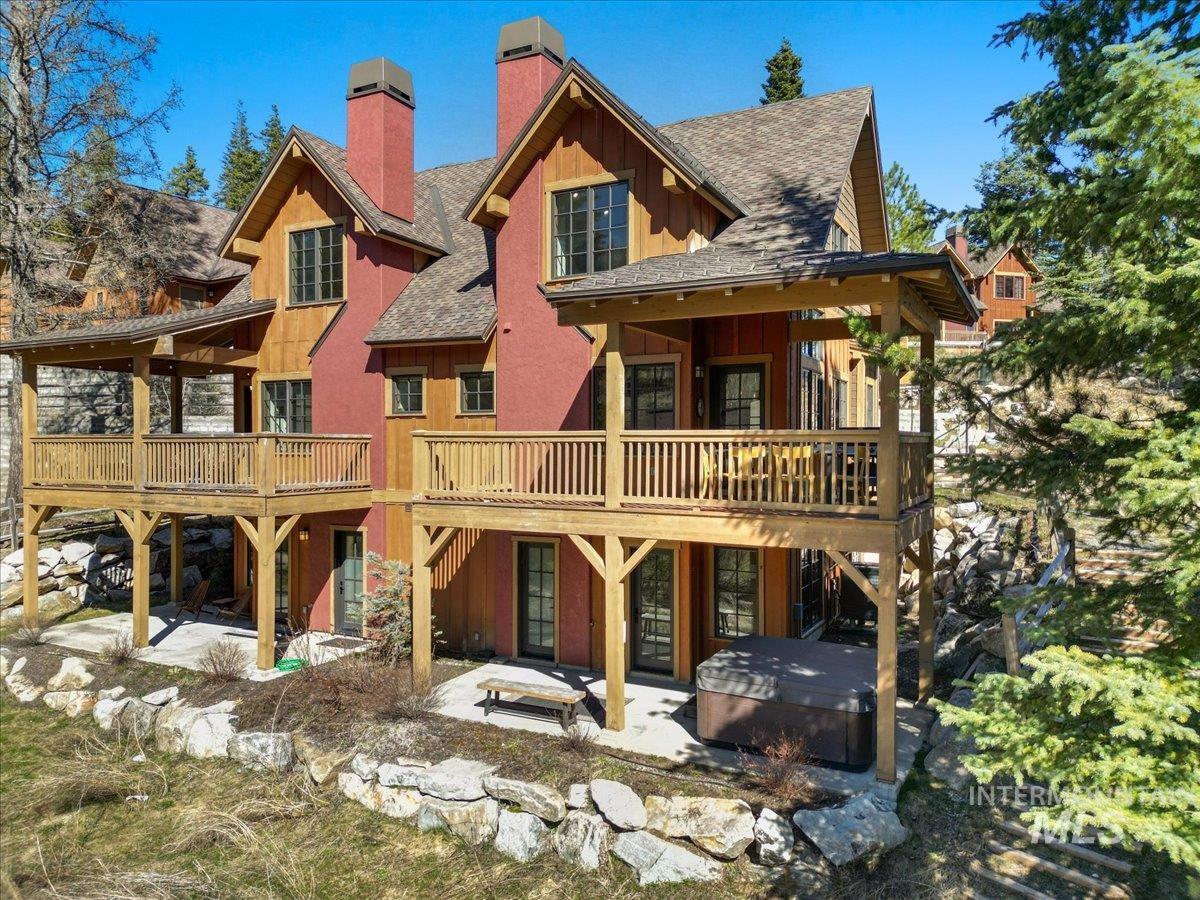
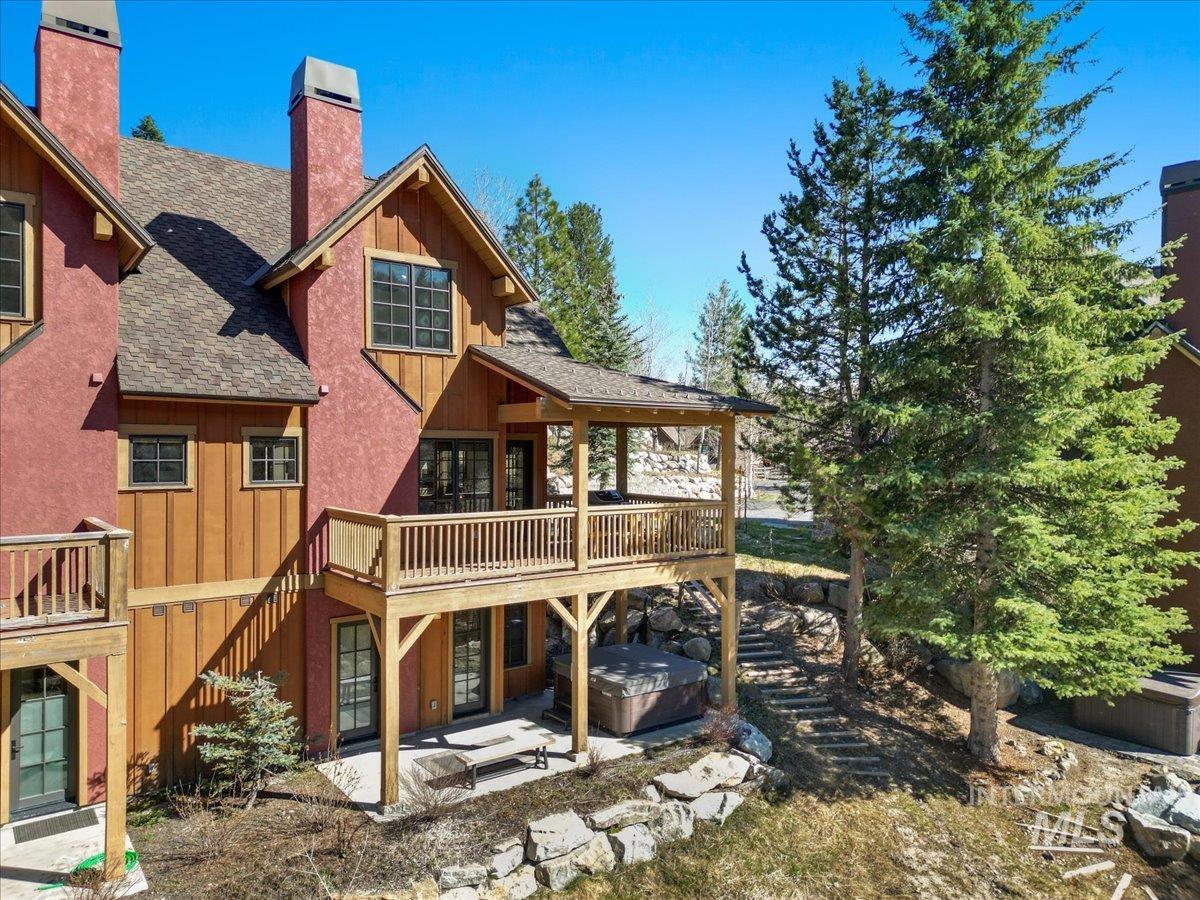
Mountain-style home with a raised wraparound deck, red stucco chimneys, and a hot tub beneath the deck.
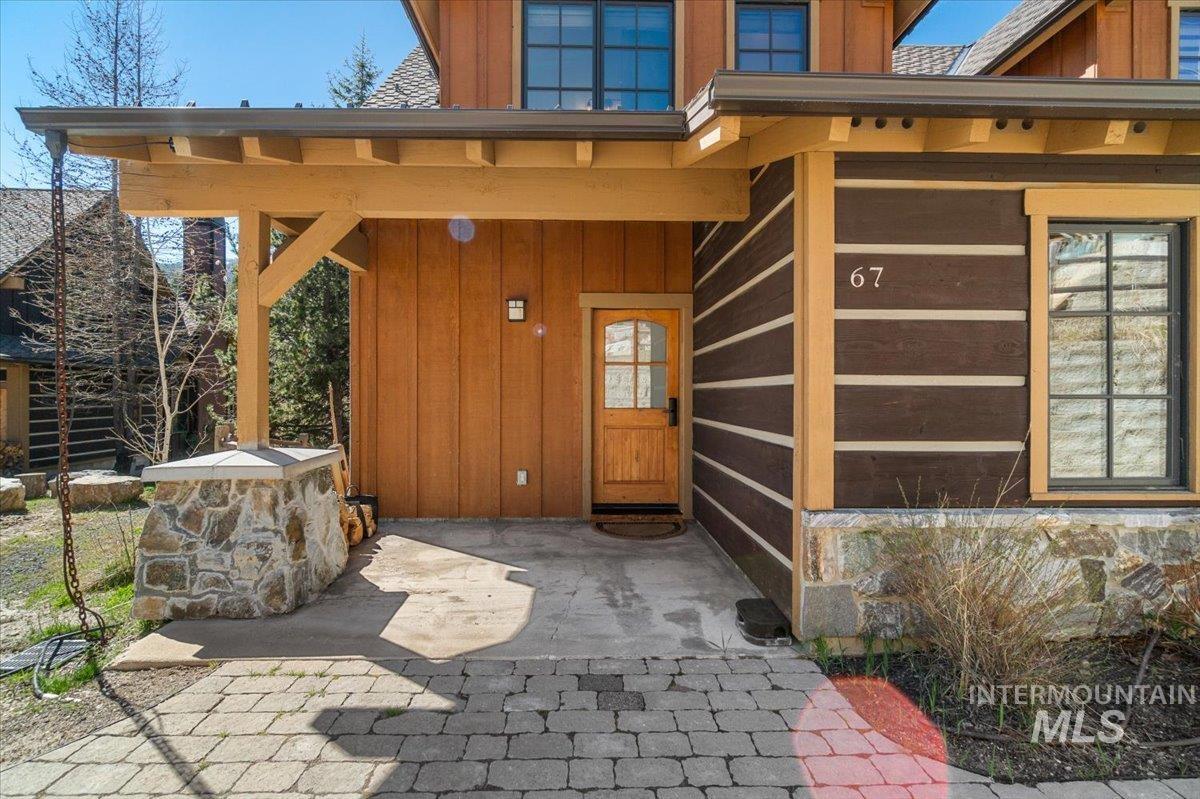
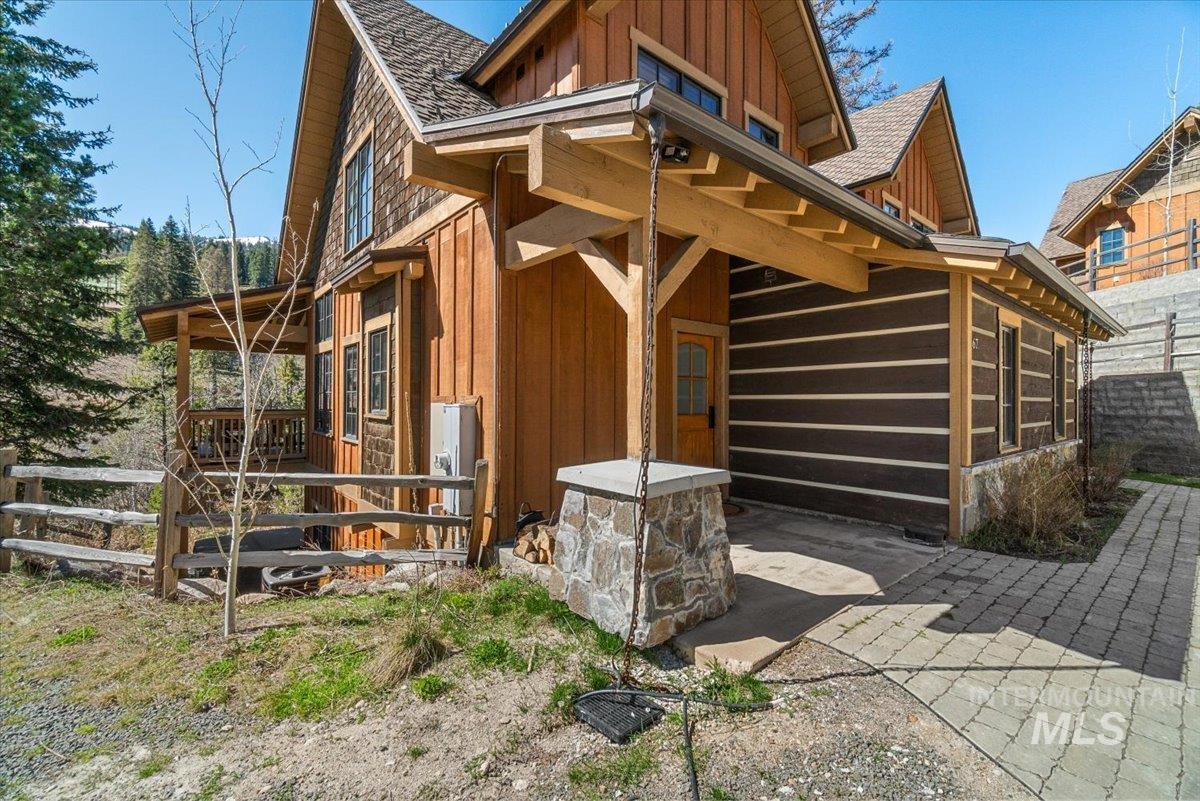
Covered wooden front entrance with stone accents and the number 67 beside the door.
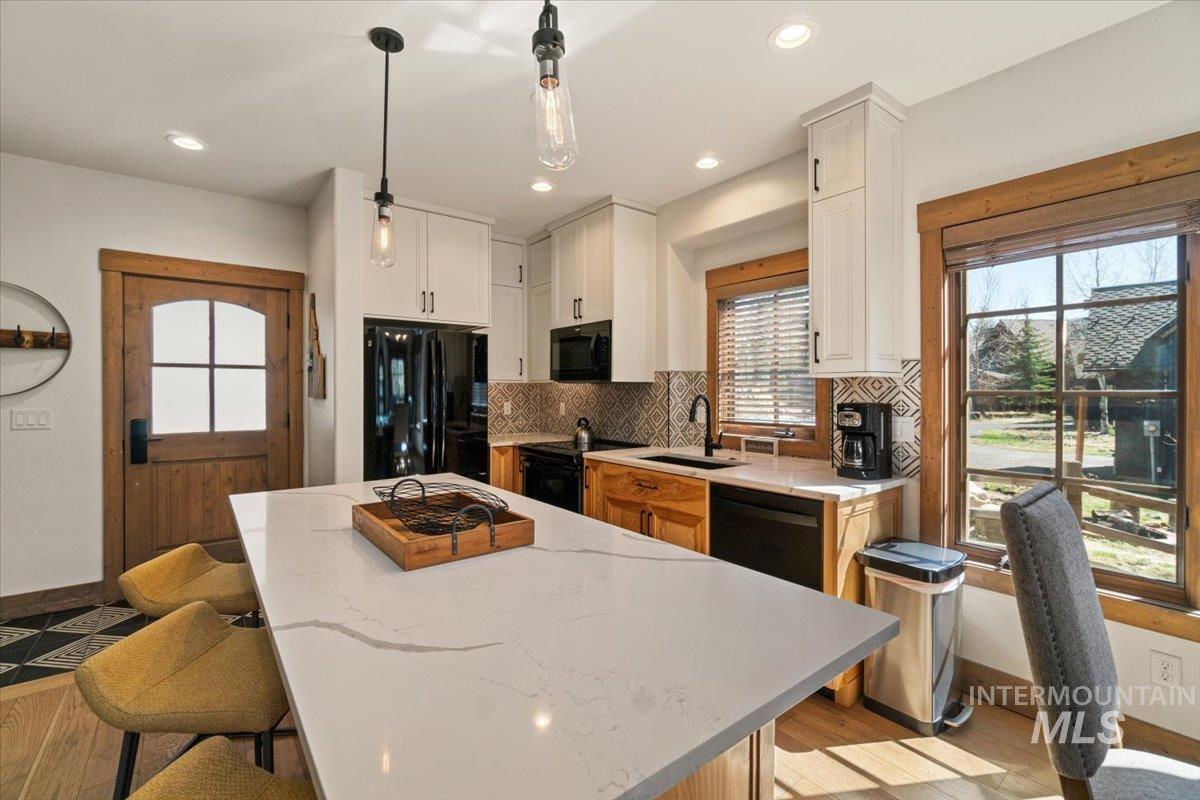
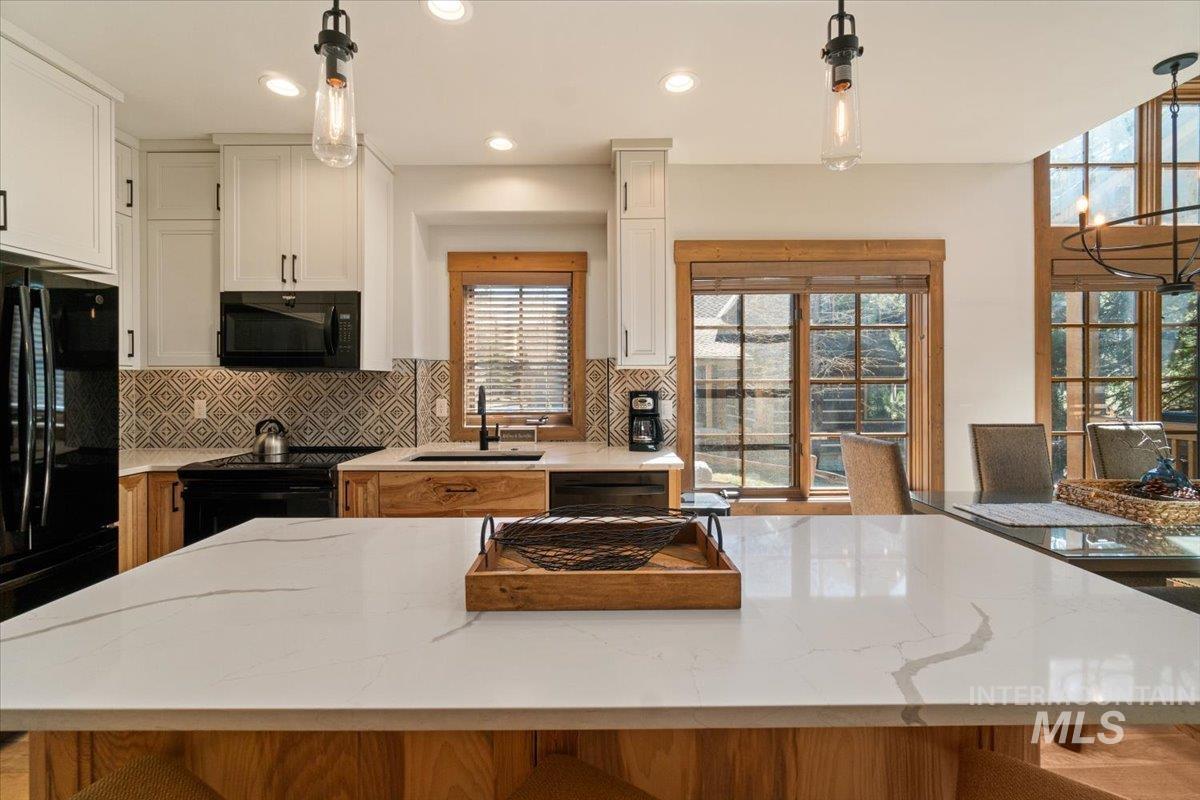
Kitchen with a large white island, patterned backsplash, black appliances, and wood-trimmed windows.
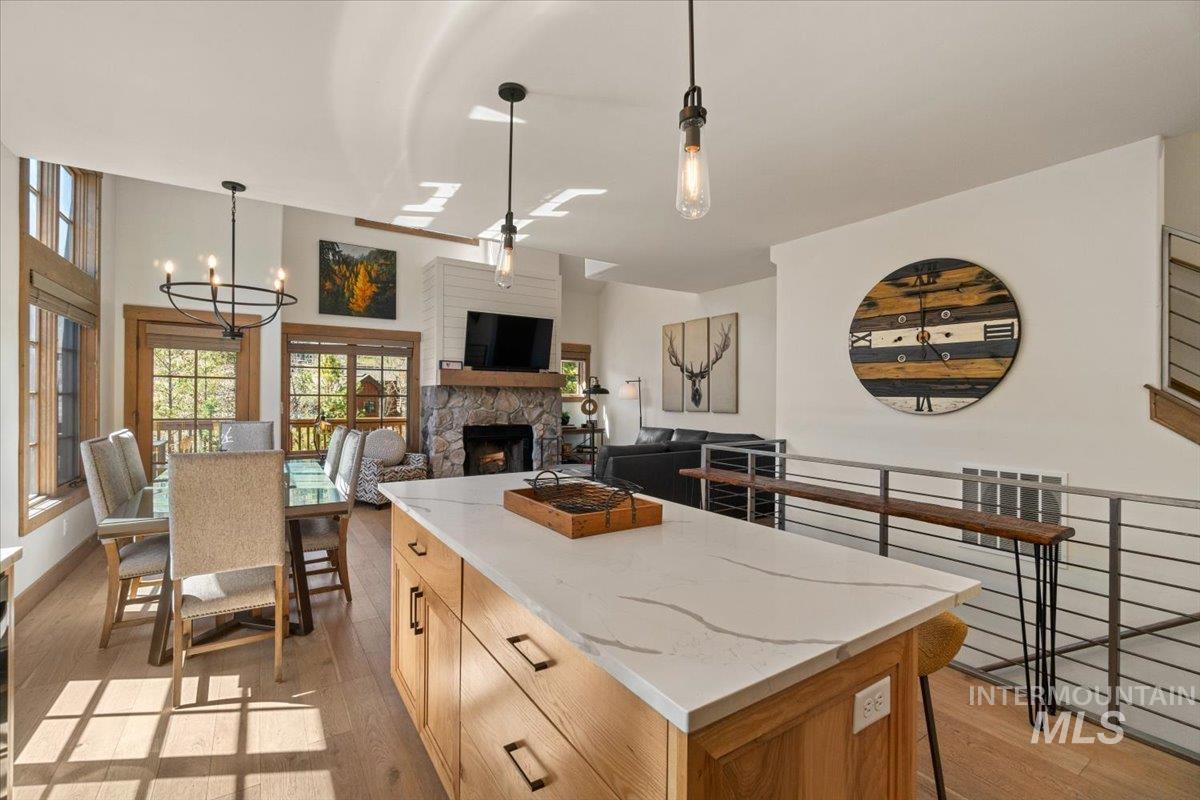
Open-plan kitchen and dining area with a stone fireplace, wood cabinetry, and large windows.
Open-plan kitchen with a large island, wood cabinetry, patterned backsplash, and adjoining living area.
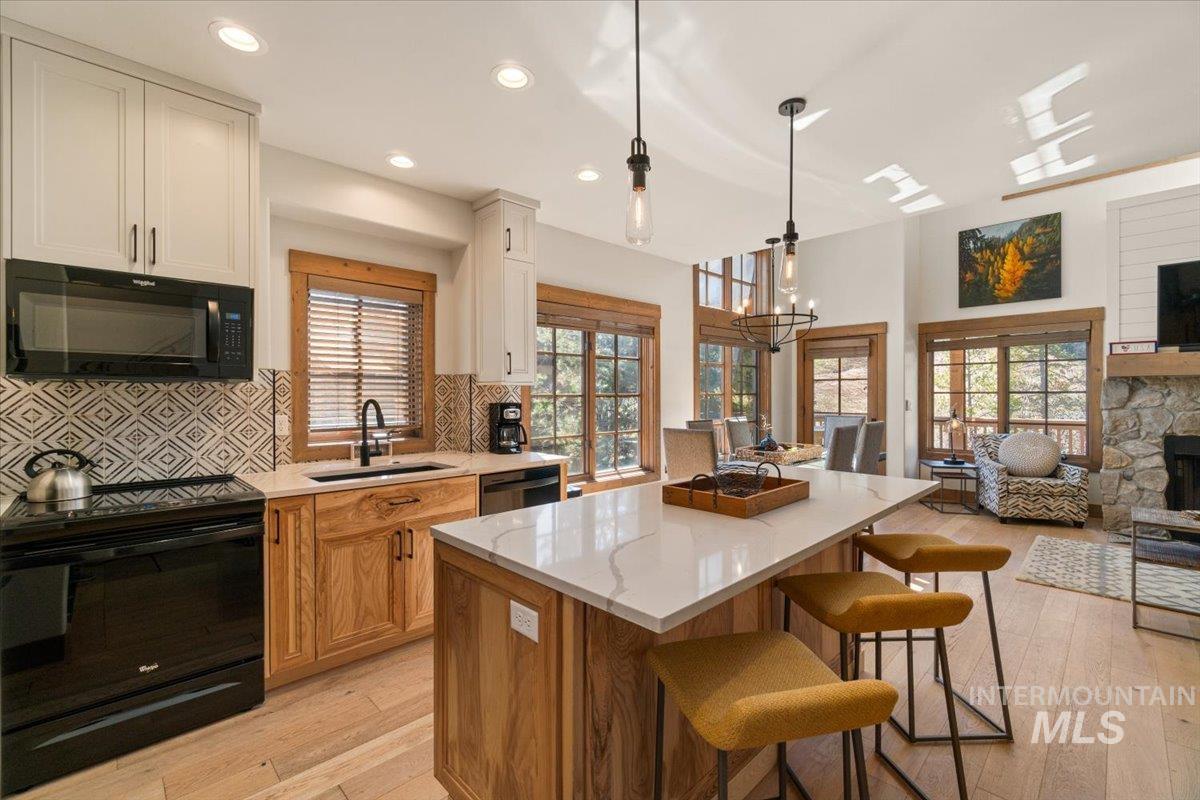
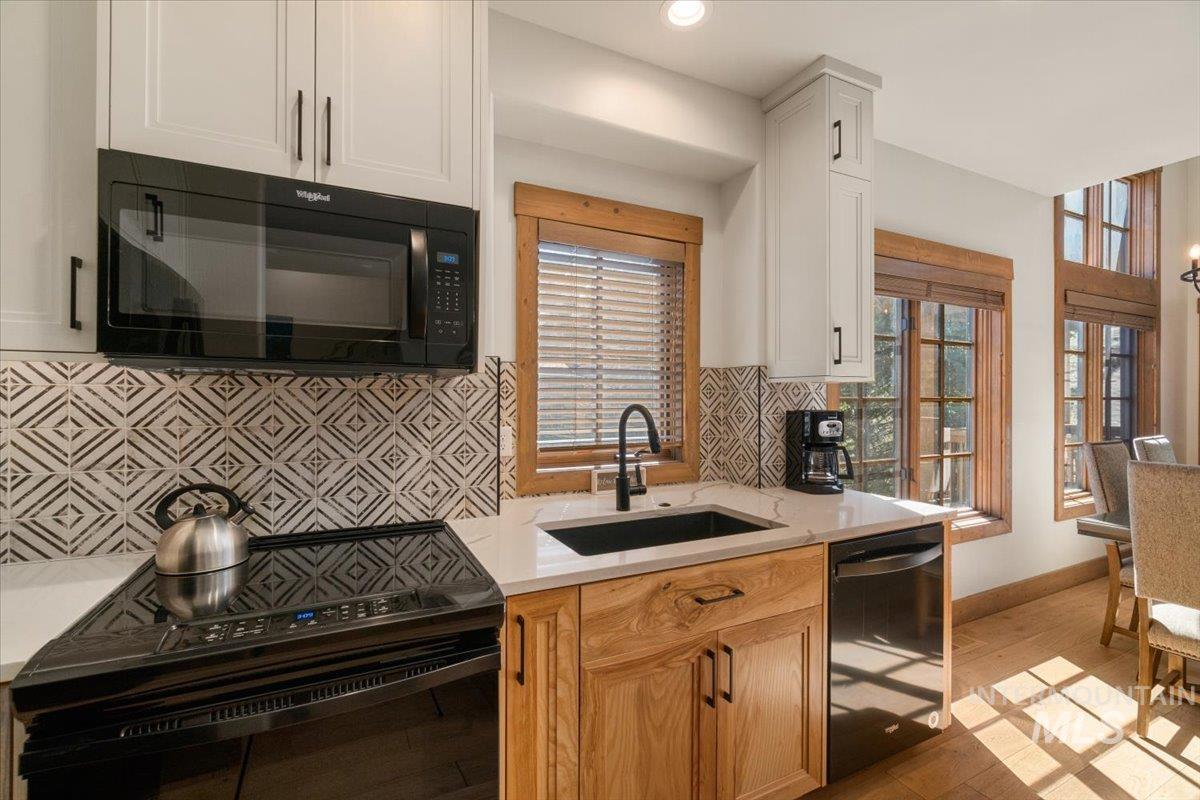
Kitchen with wood cabinetry, geometric tile backsplash, black appliances, and sunlit windows.
Kitchen with a large veined stone island, wood cabinetry, and patterned tile backsplash.
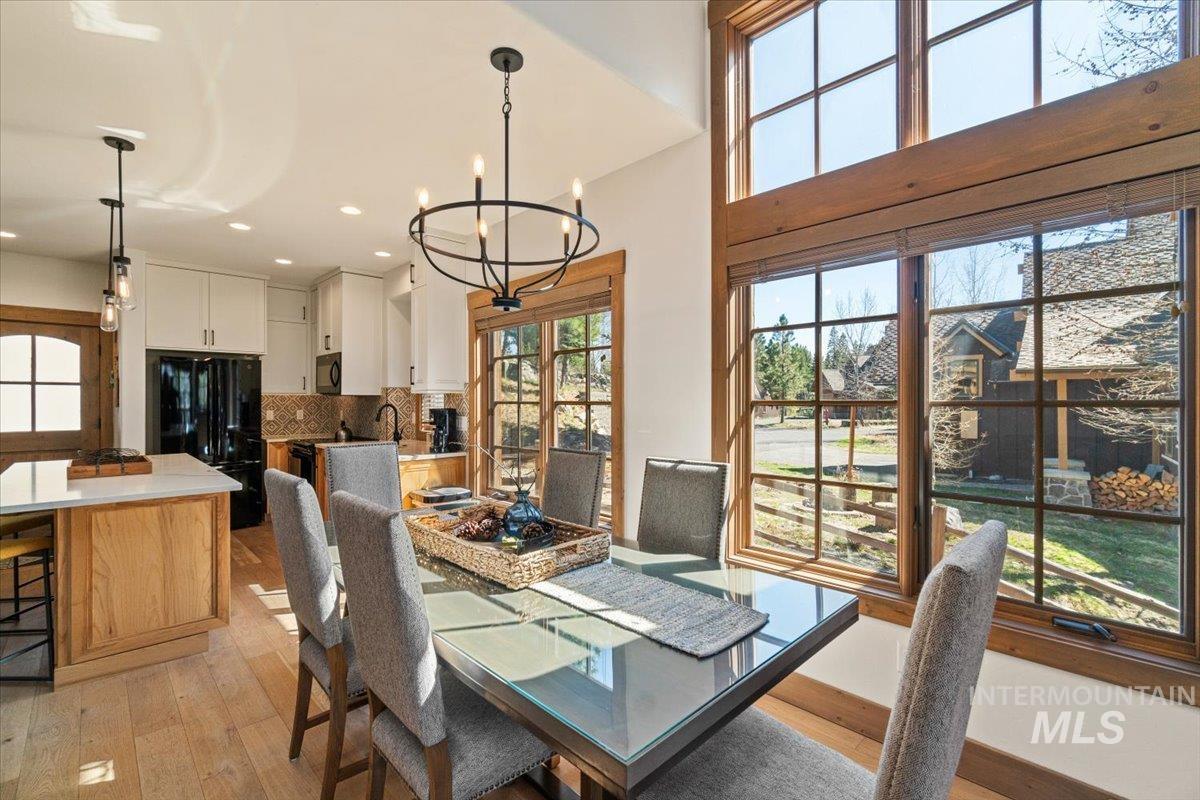
Dining area with a glass table beside the kitchen and tall windows overlooking neighboring homes.
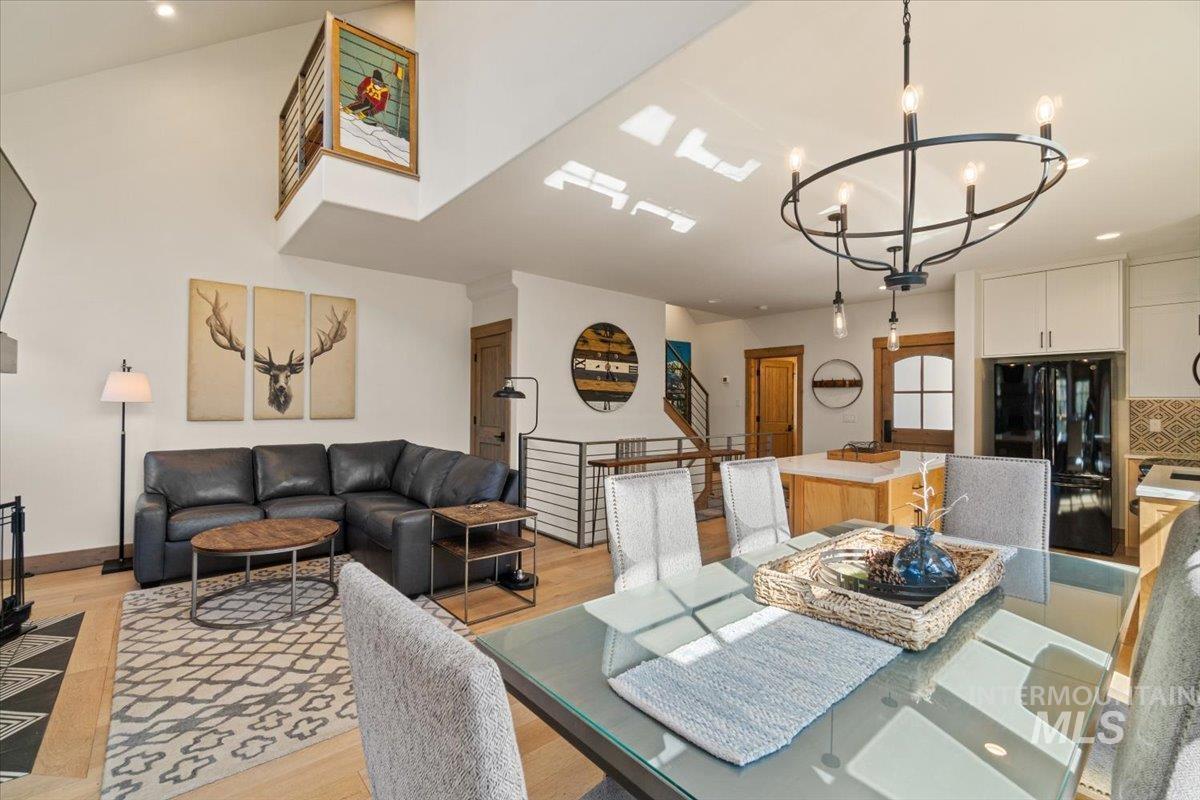
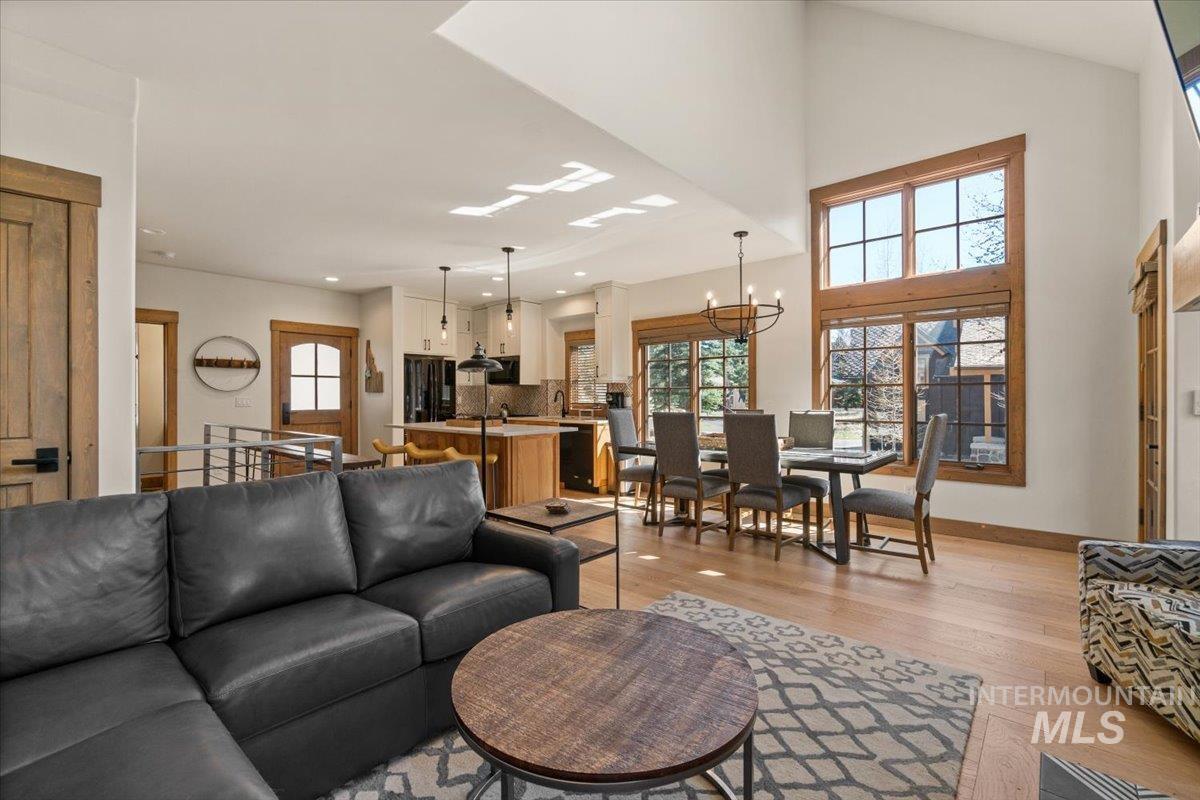
Open-plan living and dining area with a vaulted ceiling, glass table, and circular chandelier.
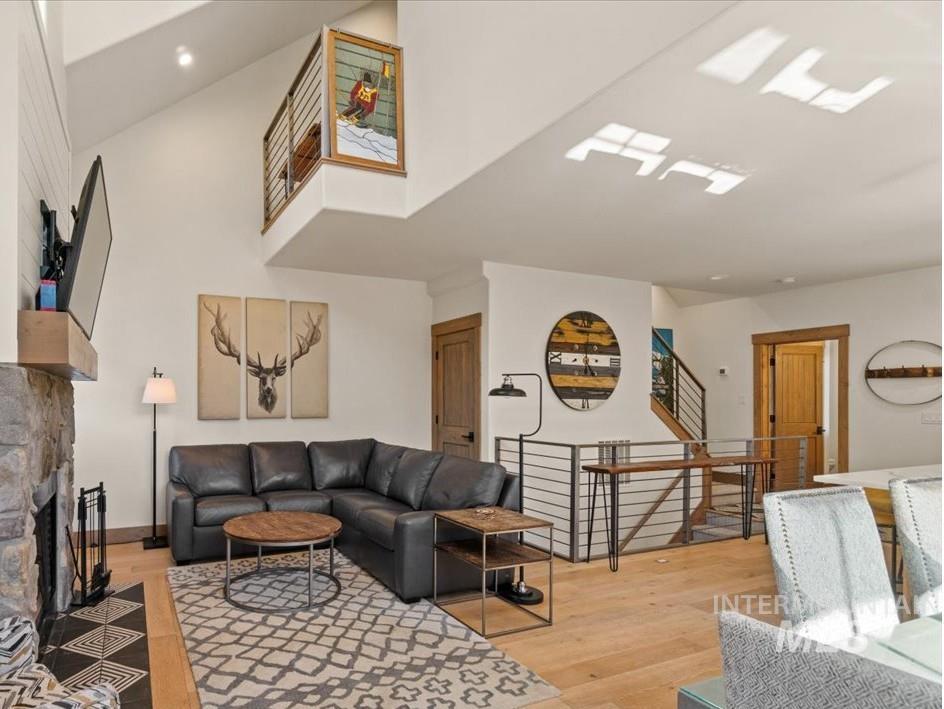
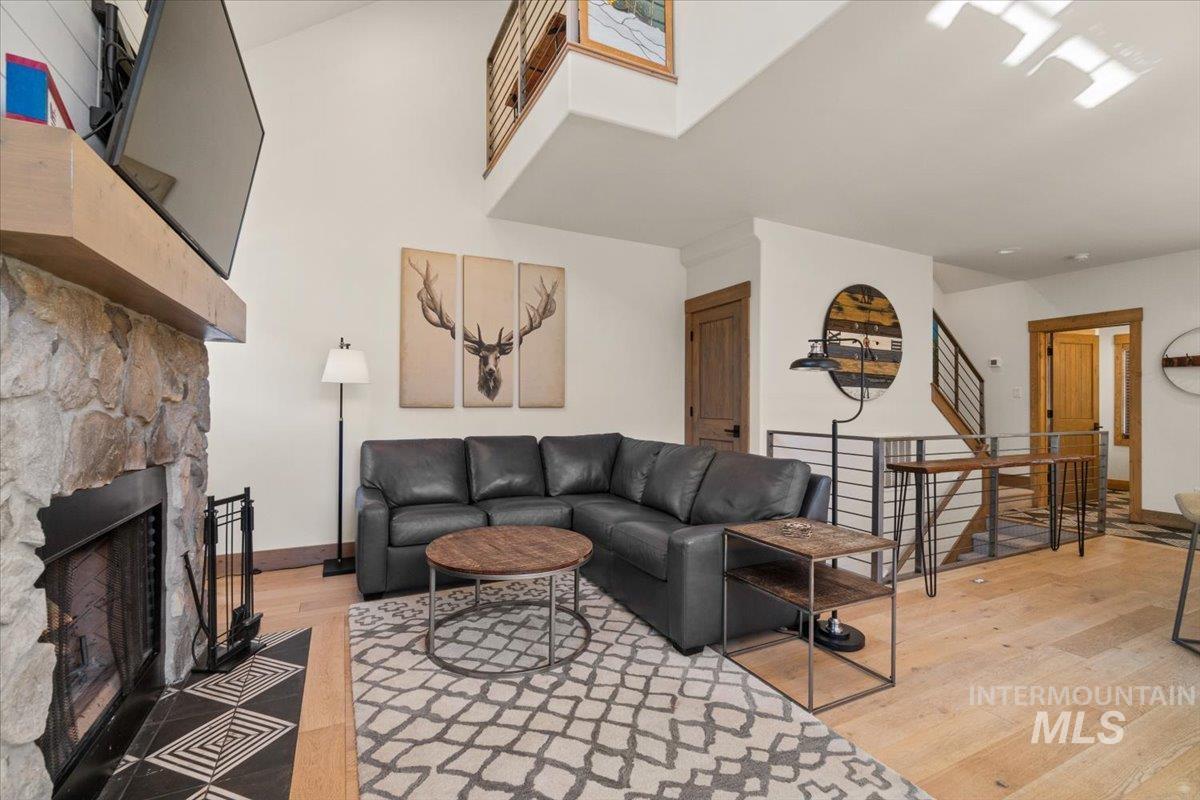
Living room with a leather sectional, stone fireplace, vaulted ceiling, and loft railing.
Living room with a stone fireplace, leather sectional, and open loft railing beneath a vaulted ceiling.
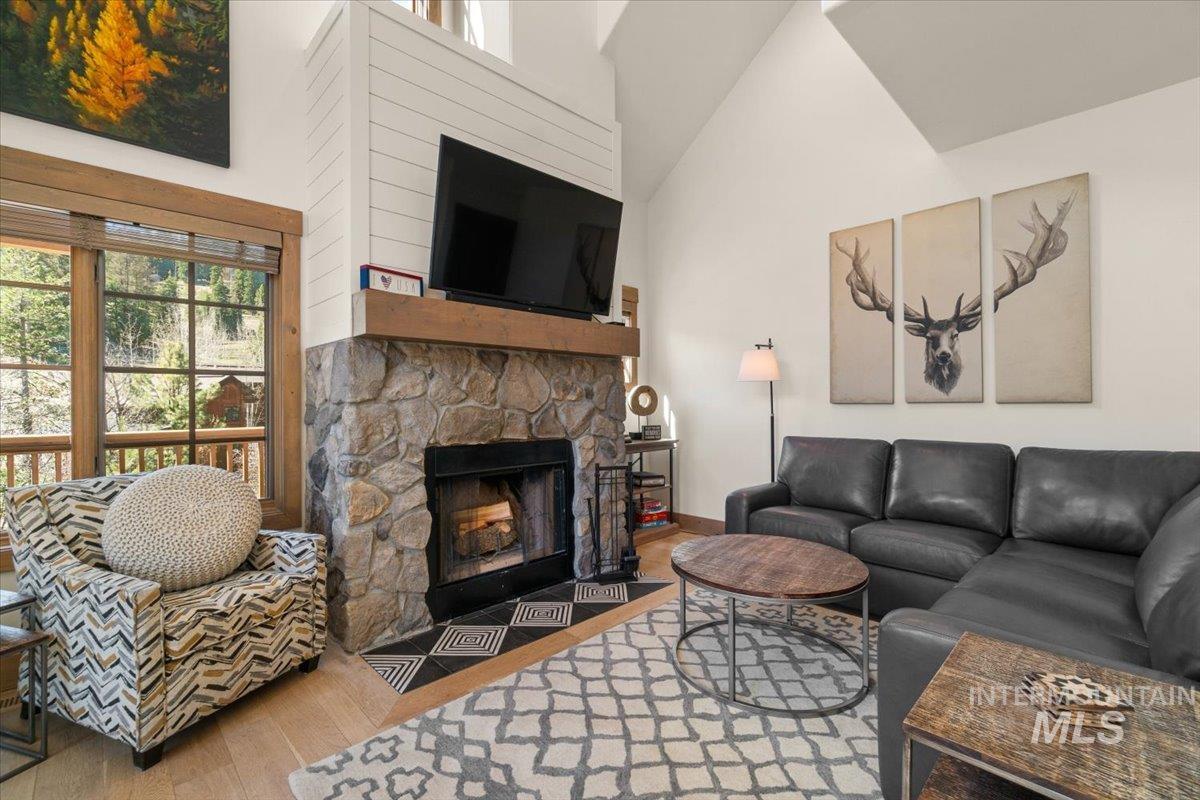
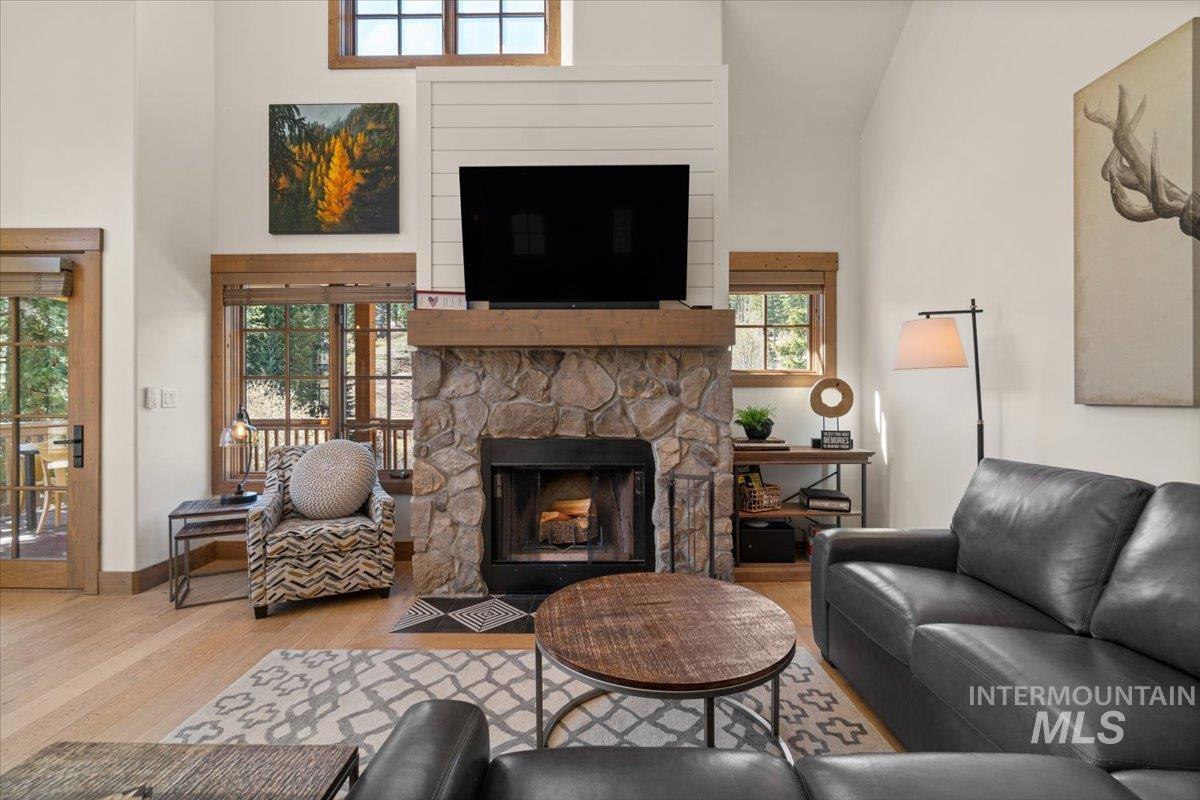
Living room with a stone fireplace, vaulted ceiling, leather sectional, and windows overlooking trees.
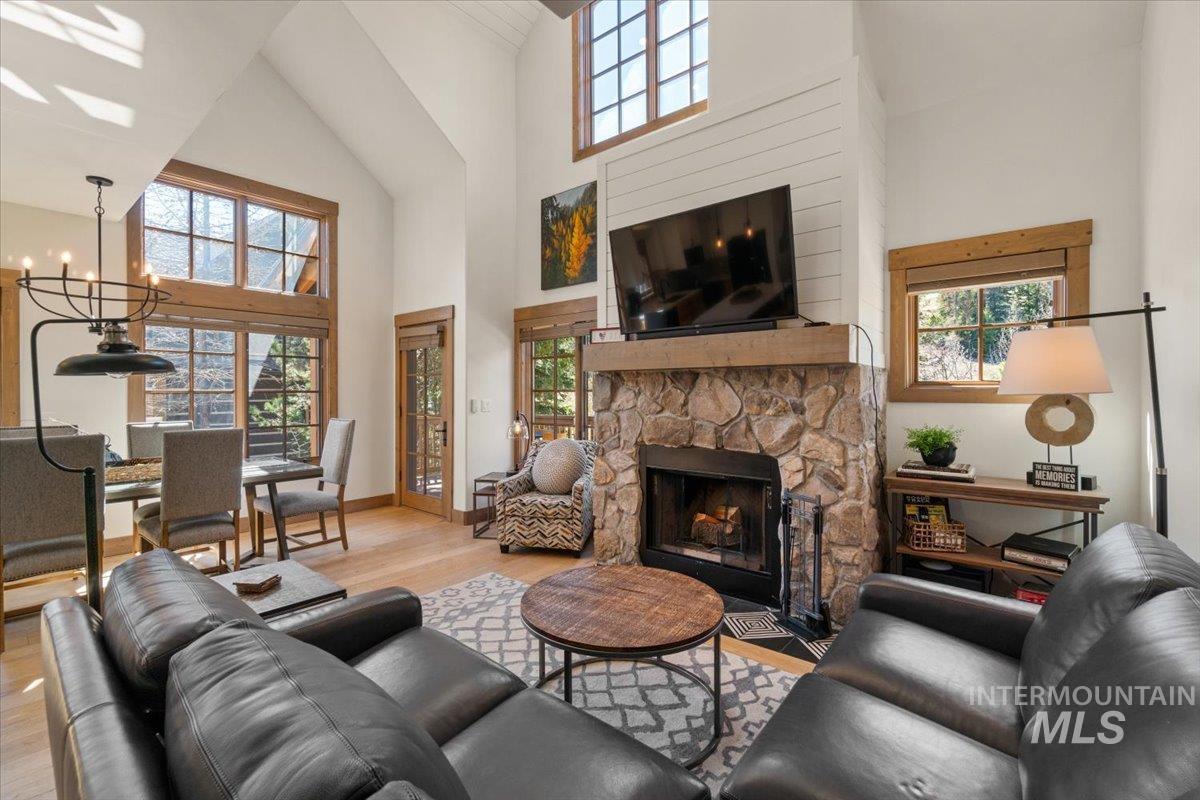
Living room with a tall stone fireplace, mounted TV, large windows, and leather seating.
Living room with vaulted ceilings, a stone fireplace, large windows, and black leather sofas.
Open-plan living room and kitchen with a black leather sectional, wood cabinetry, and tall dining-room windows.
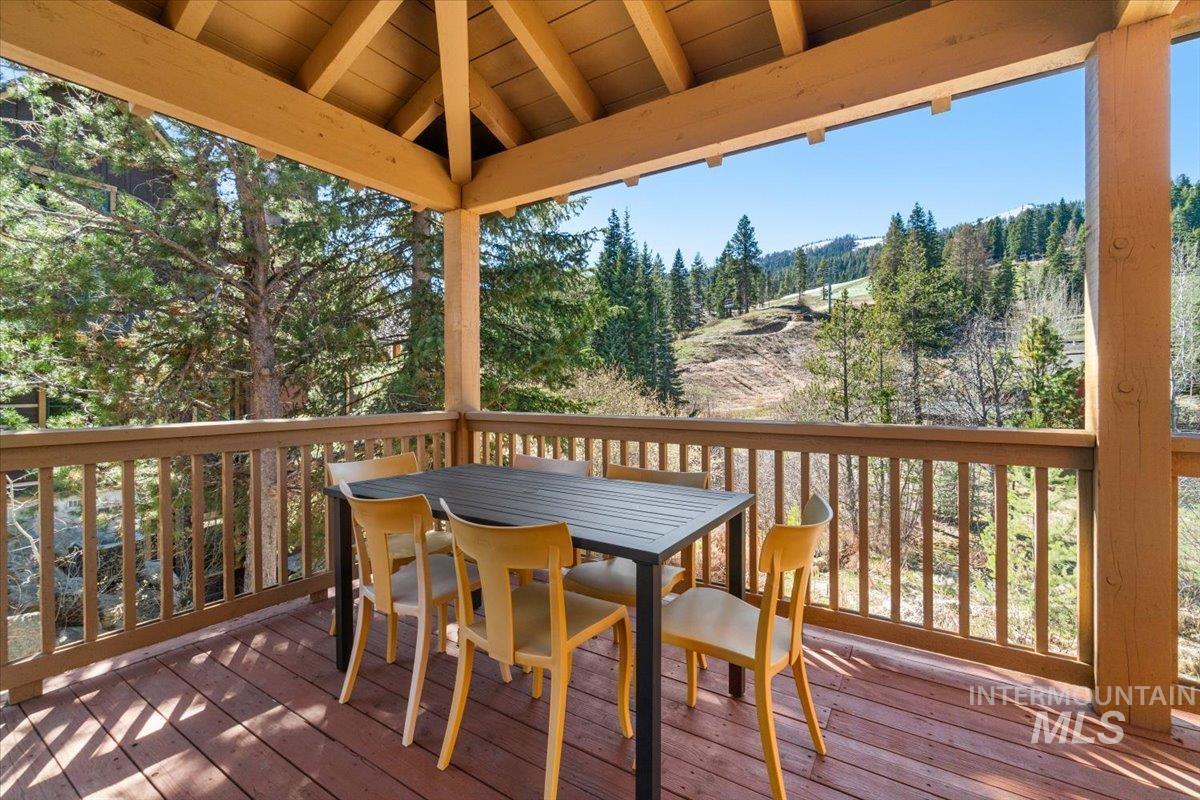
Covered deck with outdoor dining set overlooking evergreen trees and a wooded hillside.
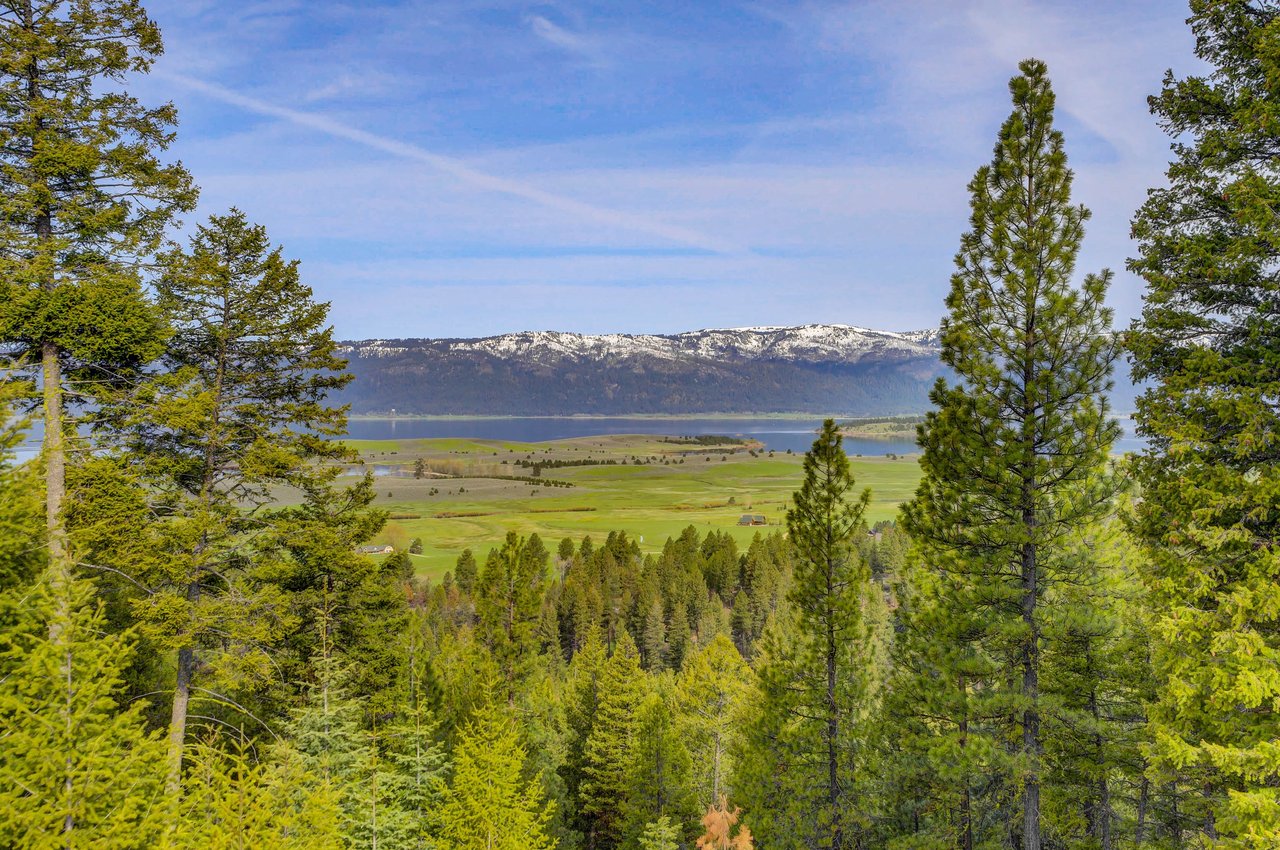
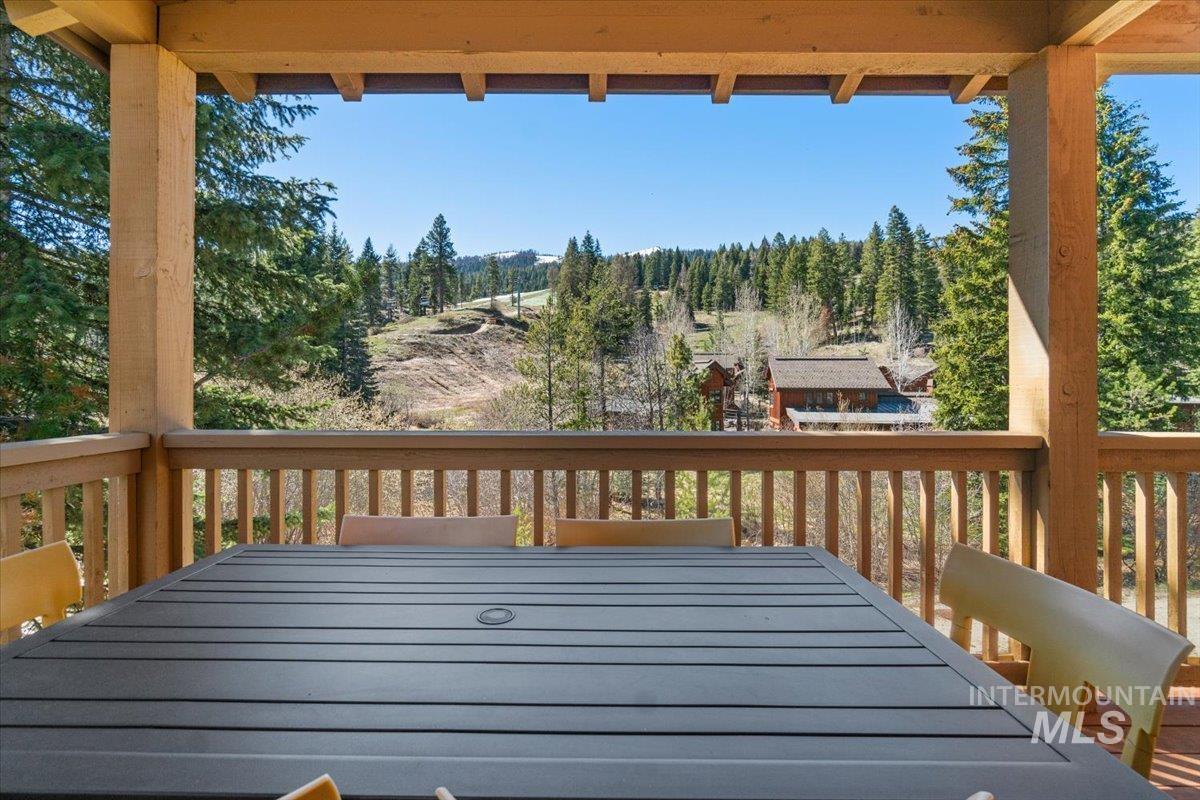
Covered deck dining area overlooking pine-covered hills and distant mountain ridges.
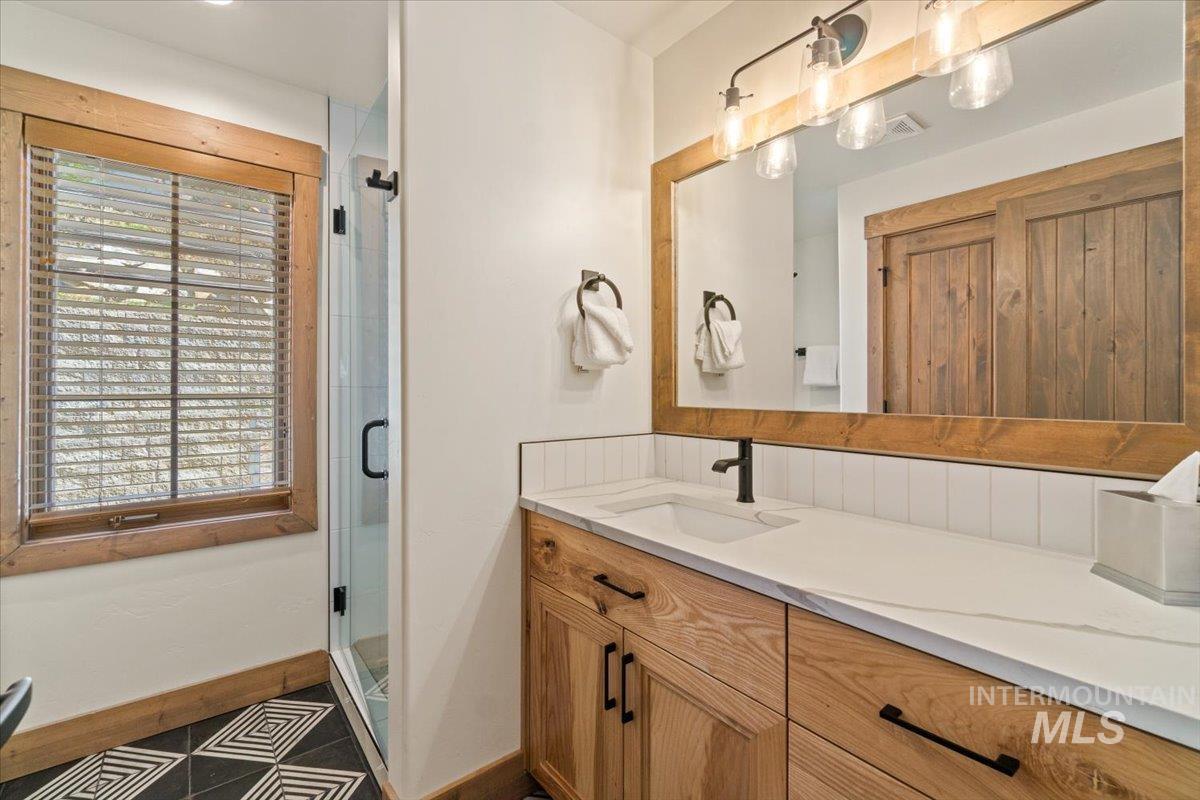
Bathroom with a wood vanity, large framed mirror, glass shower, and geometric black-and-white tile floor.
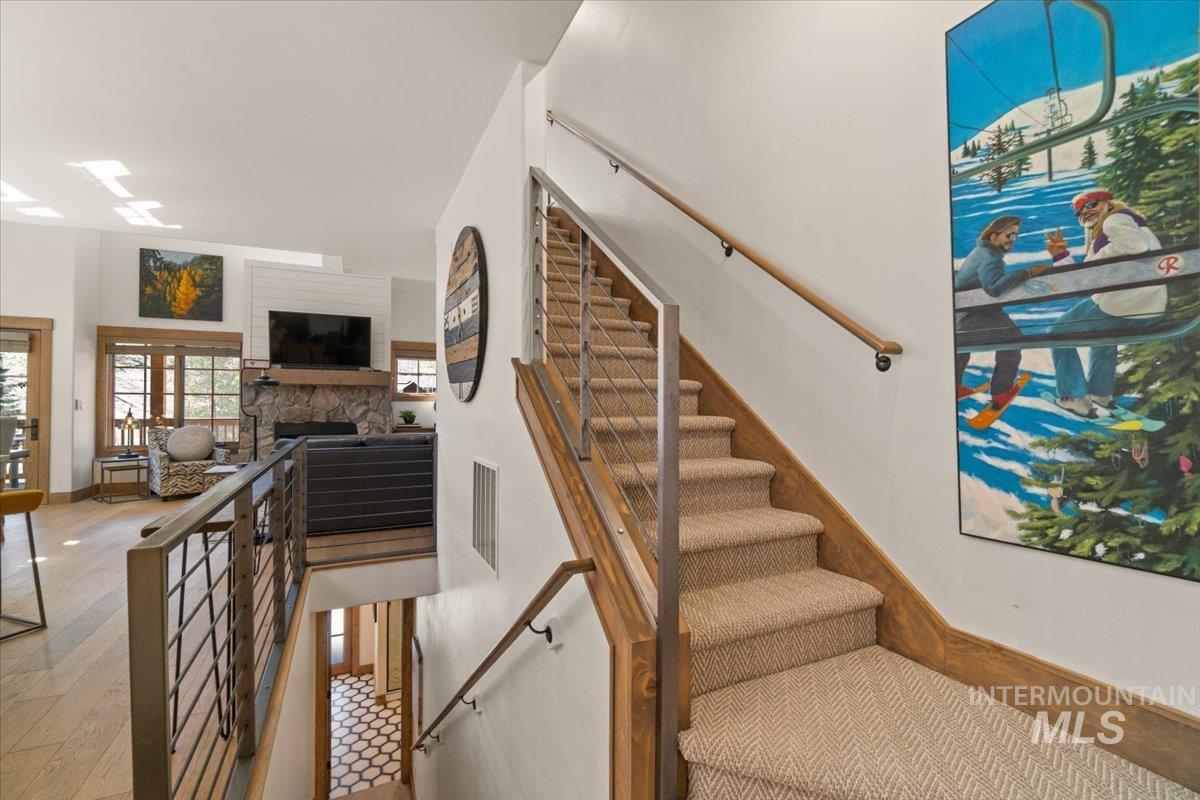
Carpeted staircase with wood trim and metal railing beside a living room with a stone fireplace.
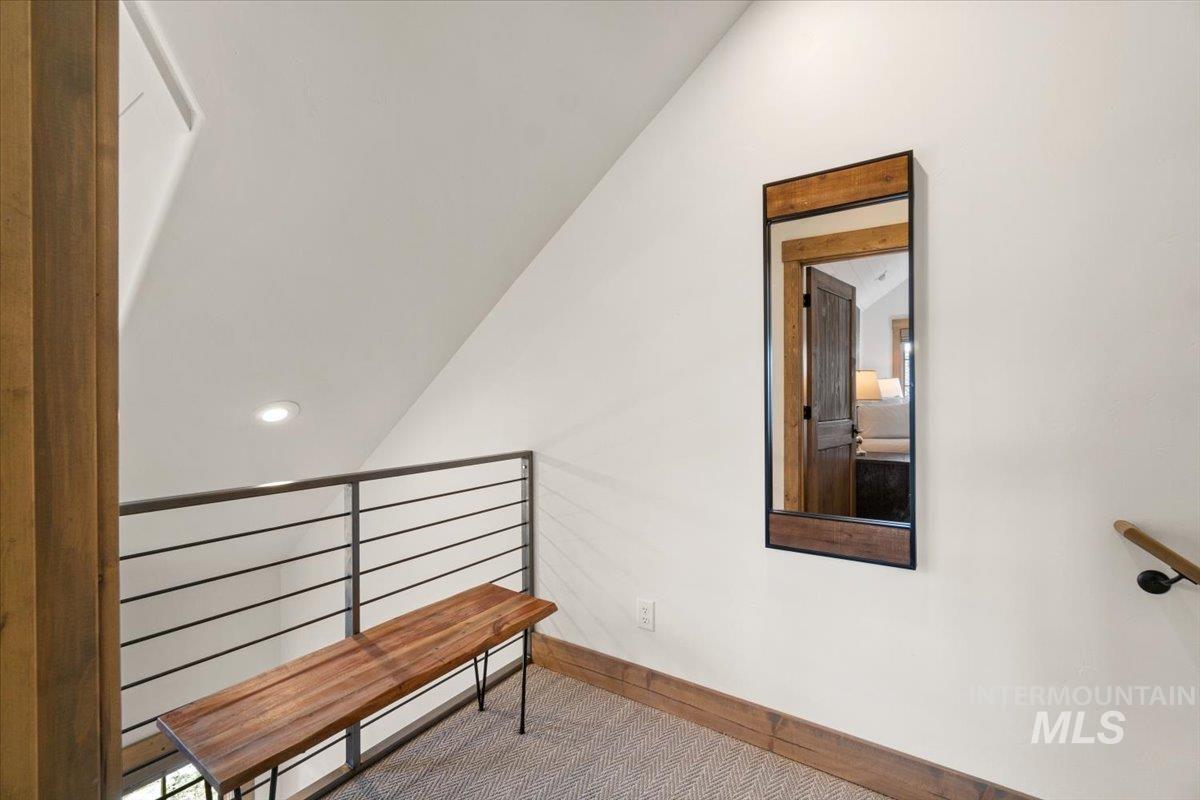
Upstairs landing with a wooden bench, black metal railing, and wood-framed mirror.
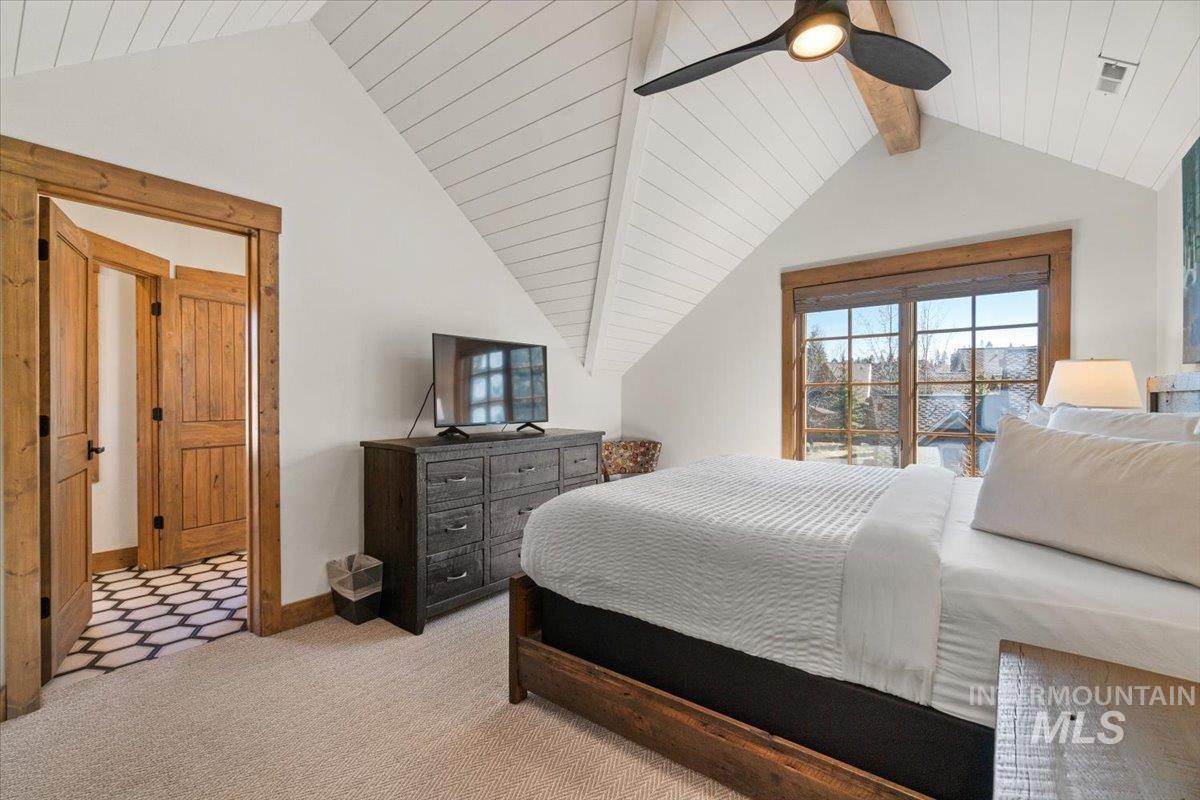
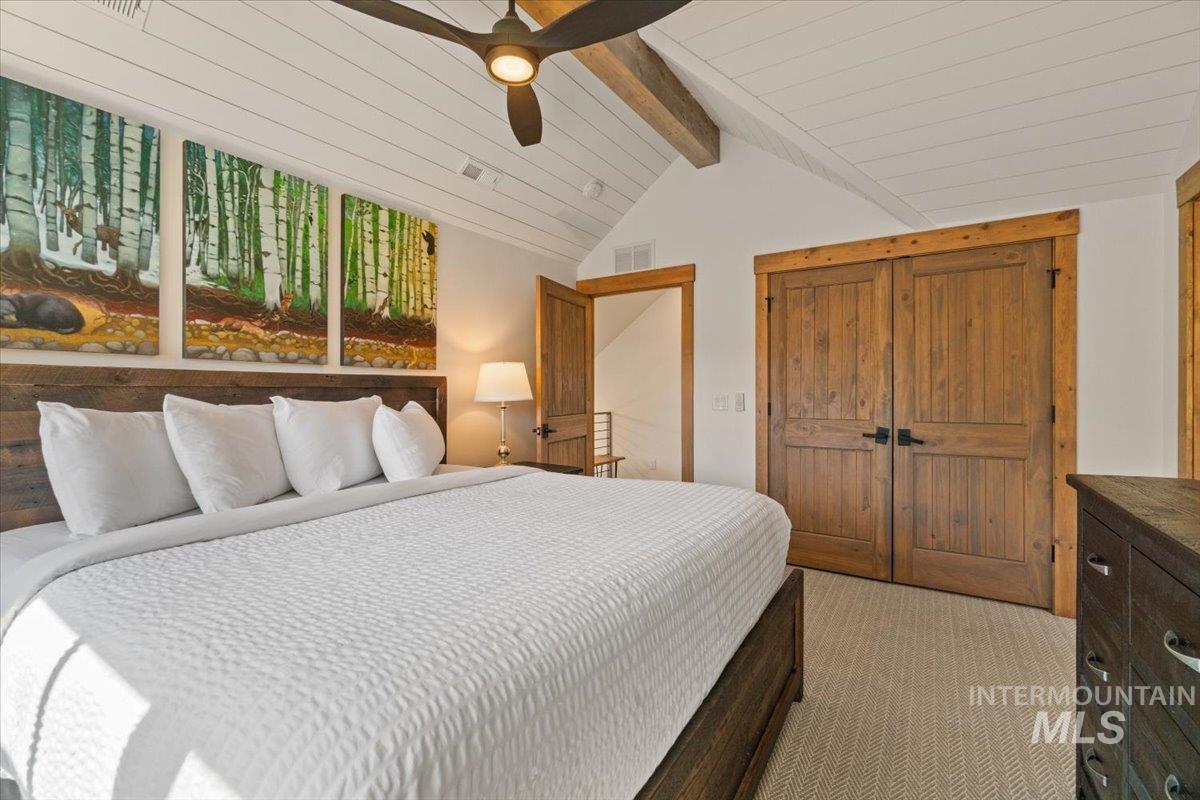
Bedroom with a white bed, vaulted plank ceiling, exposed beam, and wood-trimmed window.
Bedroom with a white bed, birch-tree artwork, vaulted ceiling, and rustic wooden doors.
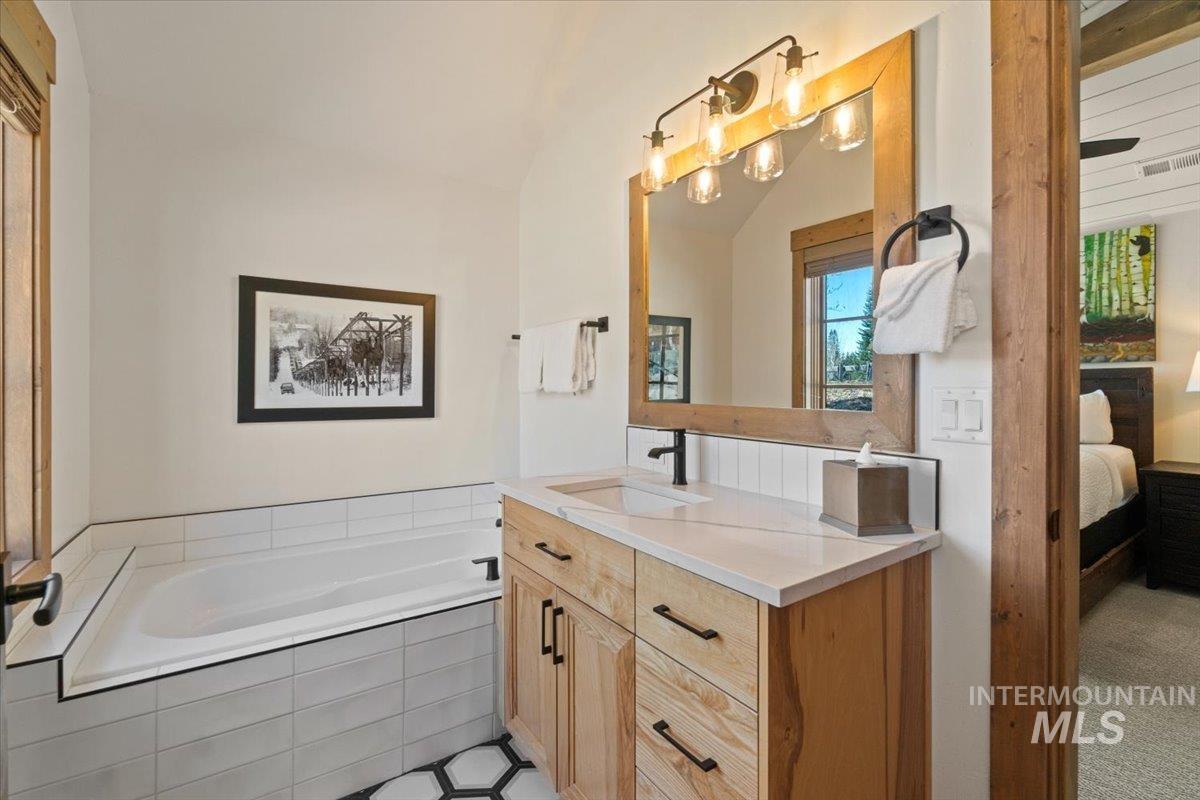
Bathroom with a built-in soaking tub, light wood vanity, and large wood-framed mirror.
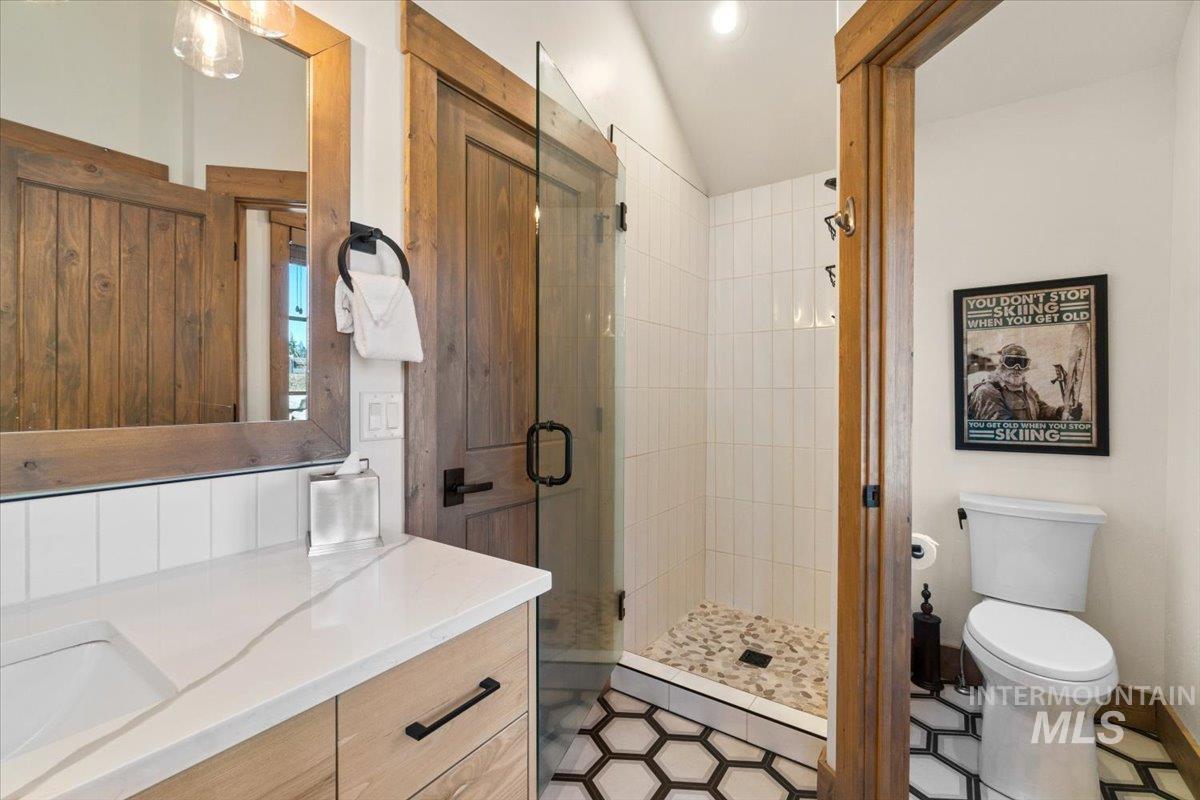
Bathroom with a glass shower, pebble floor, wood trim, and black-and-white geometric tile.
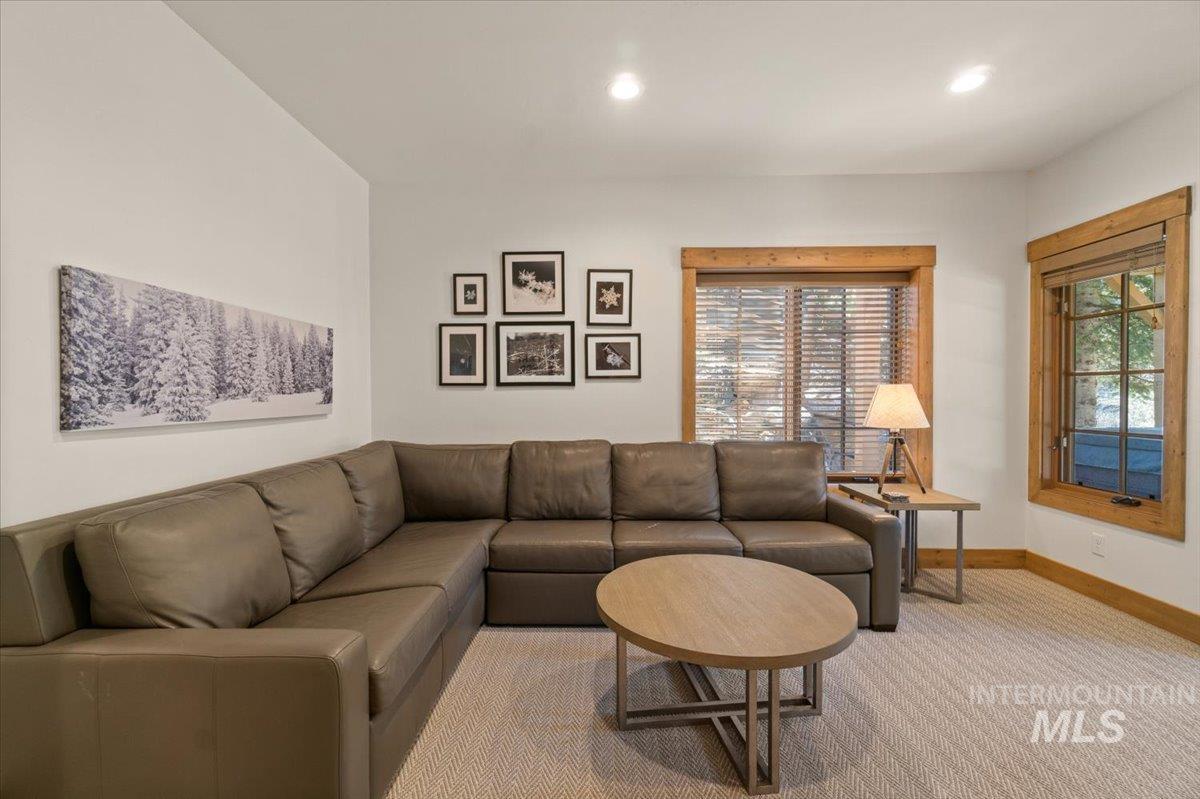
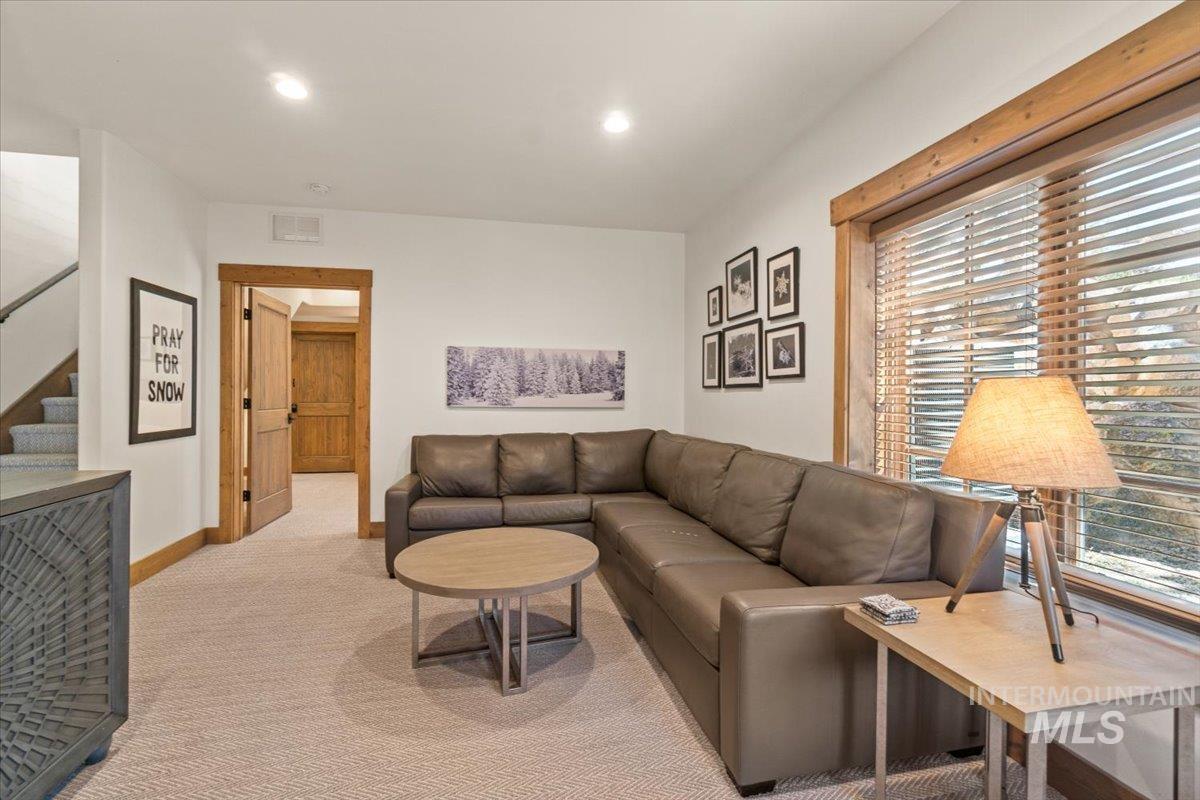
Living room with a brown leather sectional, round coffee table, and wood-trimmed windows.
Furnished living room with a brown leather sectional, round coffee table, and large wood-trimmed window.
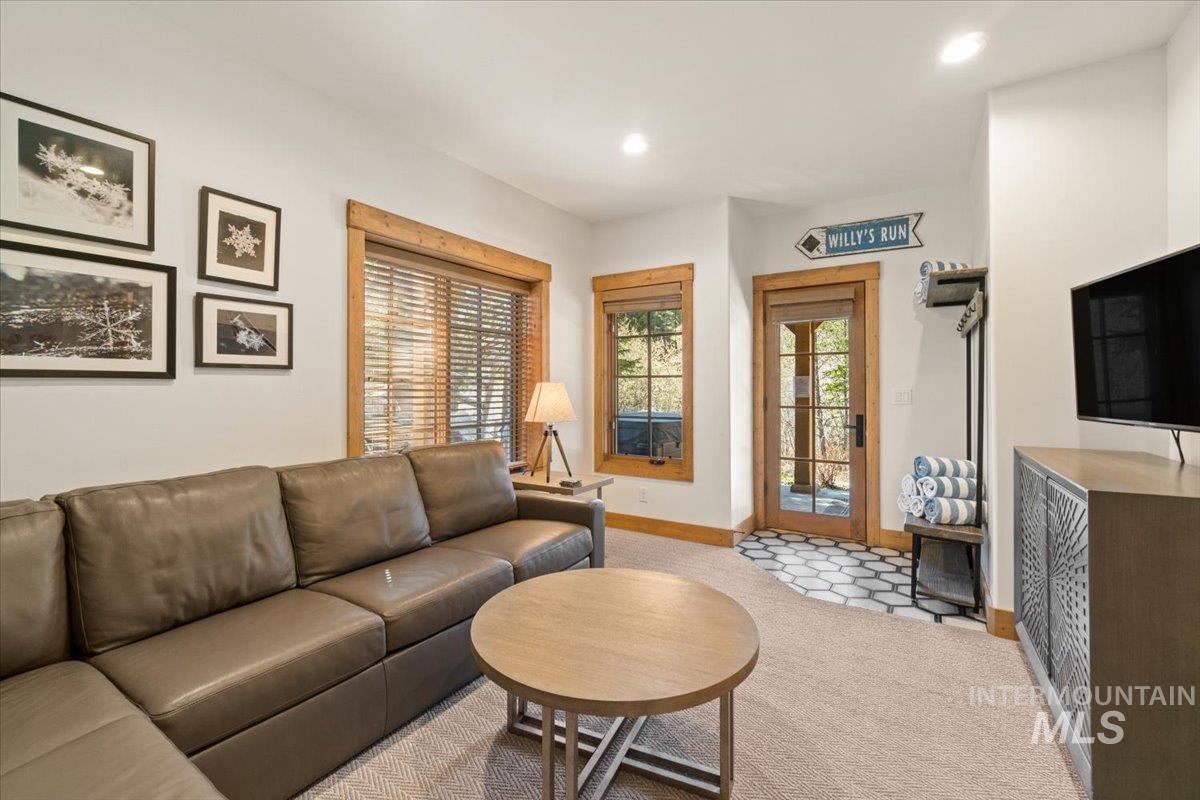
Living room with a brown leather sectional, round coffee table, and wood-trimmed glass doors.
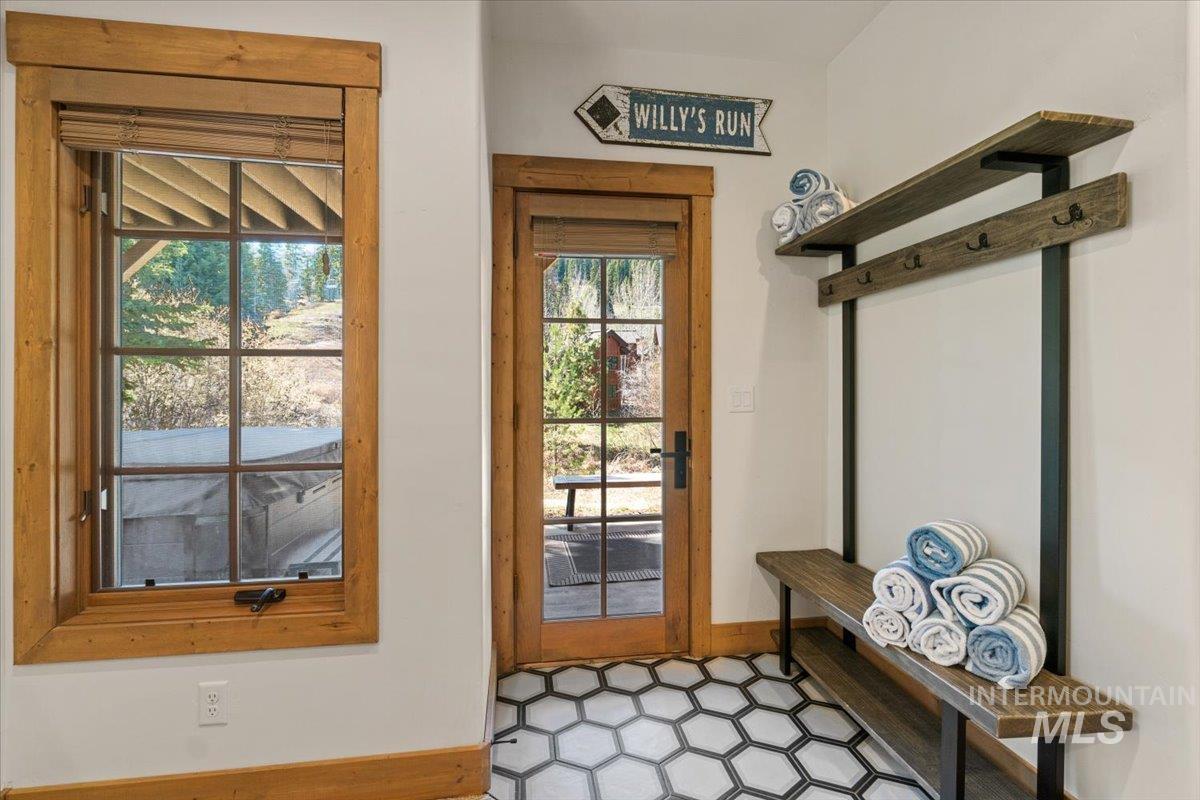
Entryway with wood-trimmed door and window, geometric tile floor, and rustic bench with rolled towels.
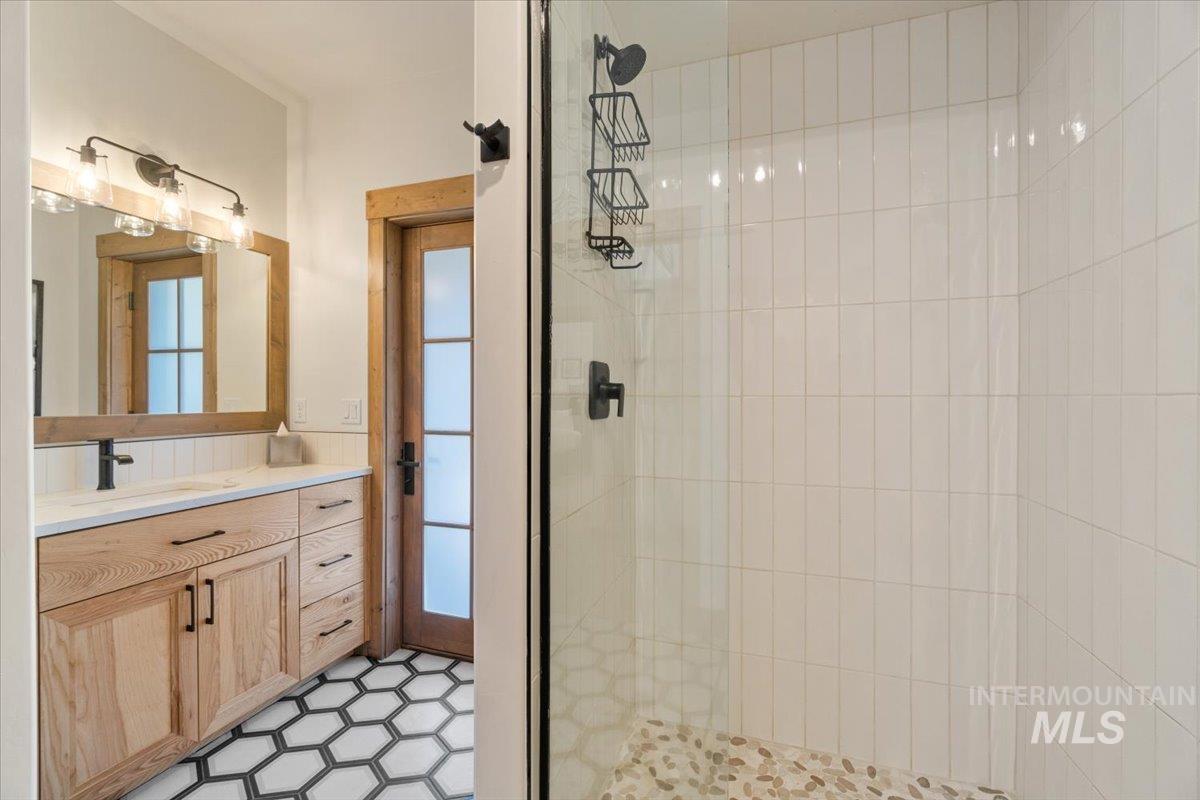
Bathroom with a glass shower, light wood vanity, and bold geometric floor tile.
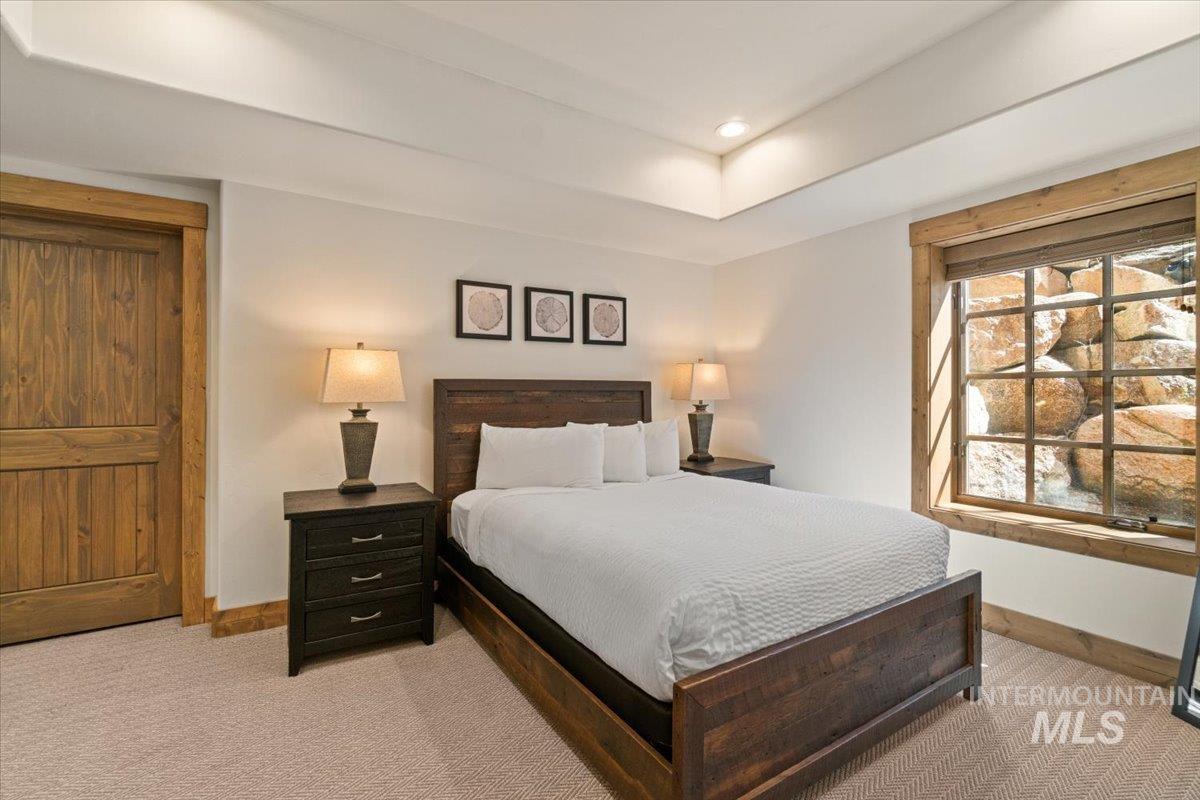
Furnished bedroom with a rustic wood bed and a window overlooking rocky terrain.
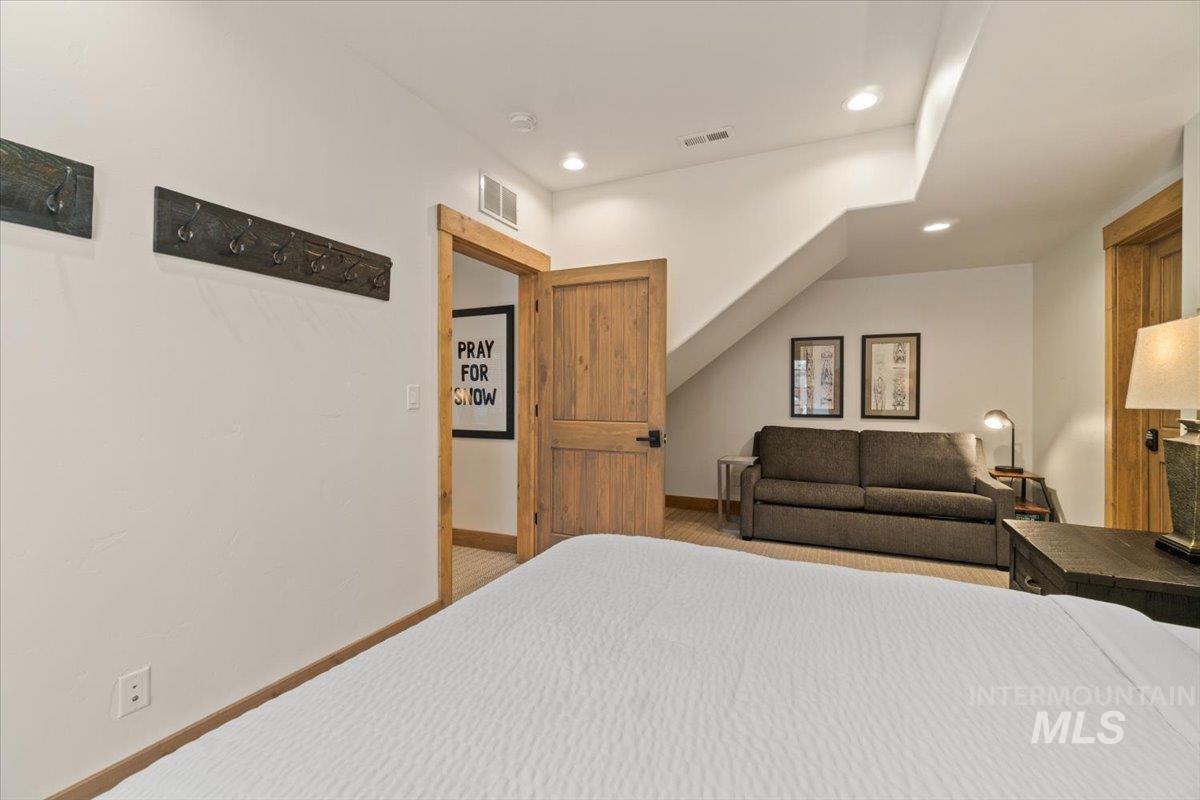
Bedroom with a white bed and gray sofa sitting area beneath a sloped ceiling.
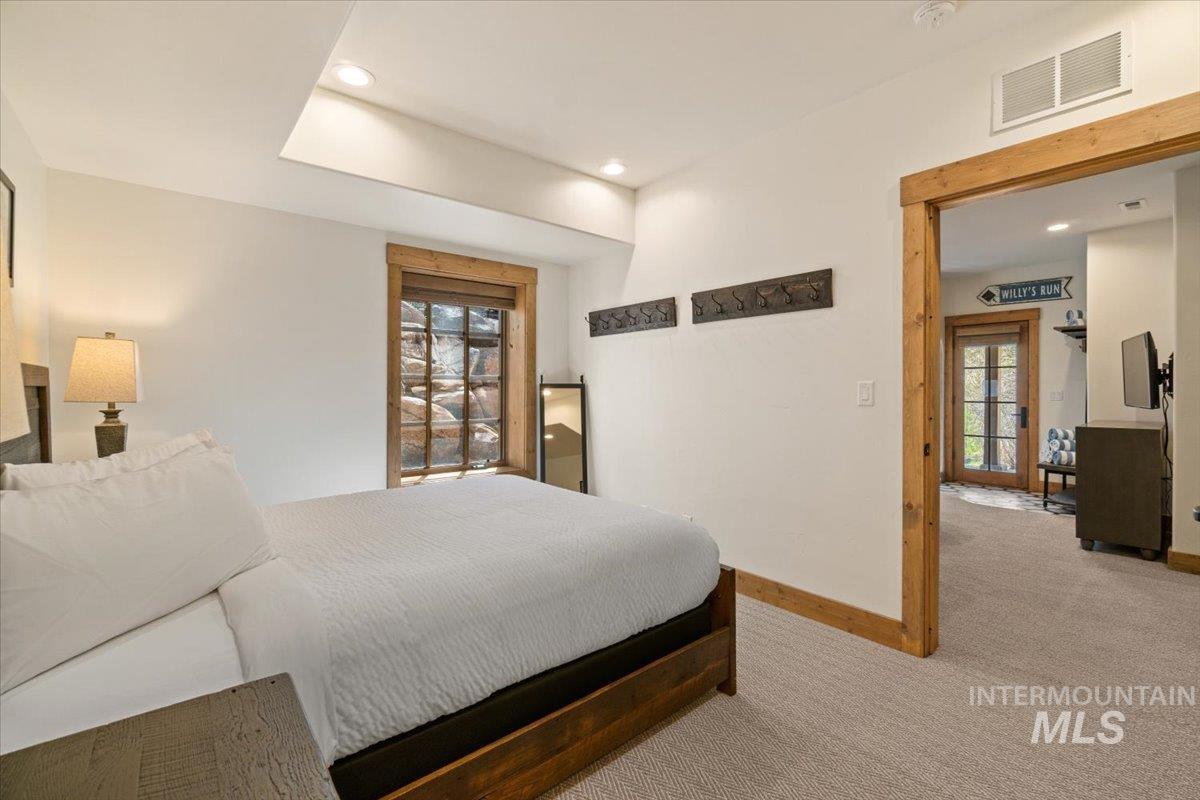
Bedroom with a large white bed, rustic wood trim, and a window overlooking rocks.
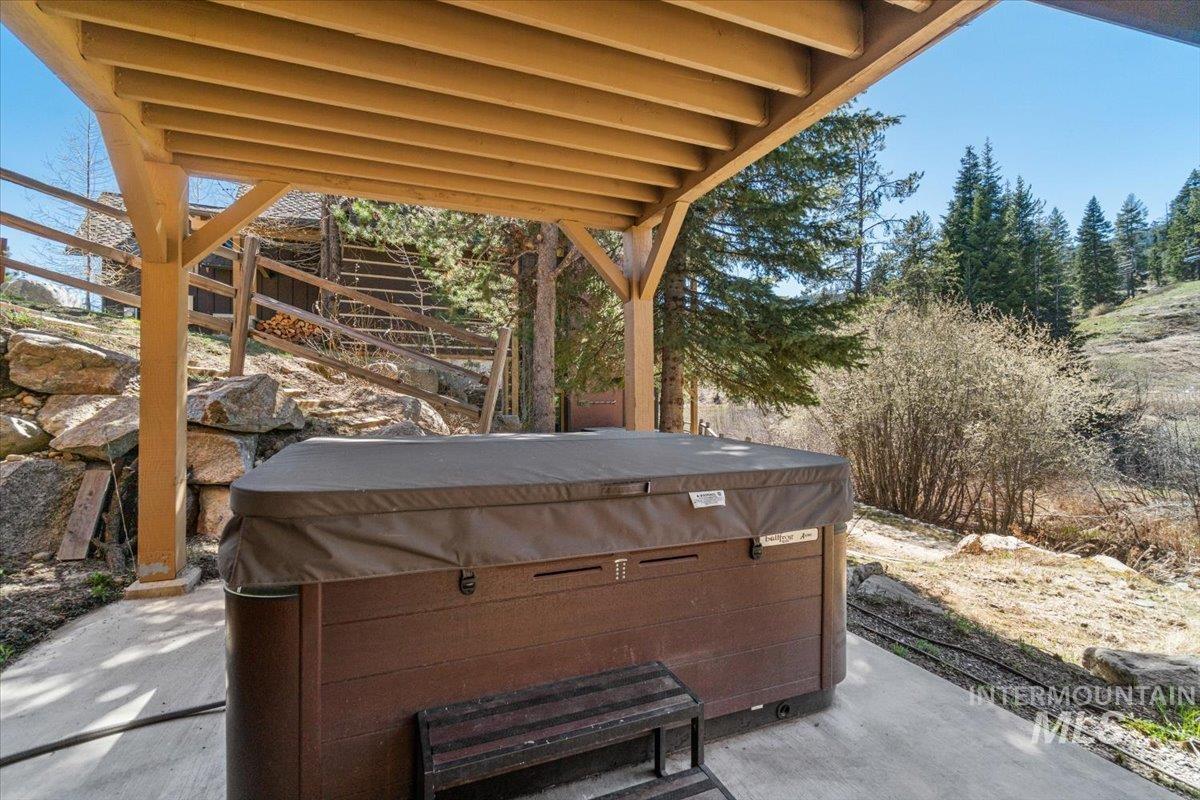
Covered outdoor hot tub beneath a timber pergola, overlooking a rocky, wooded slope.
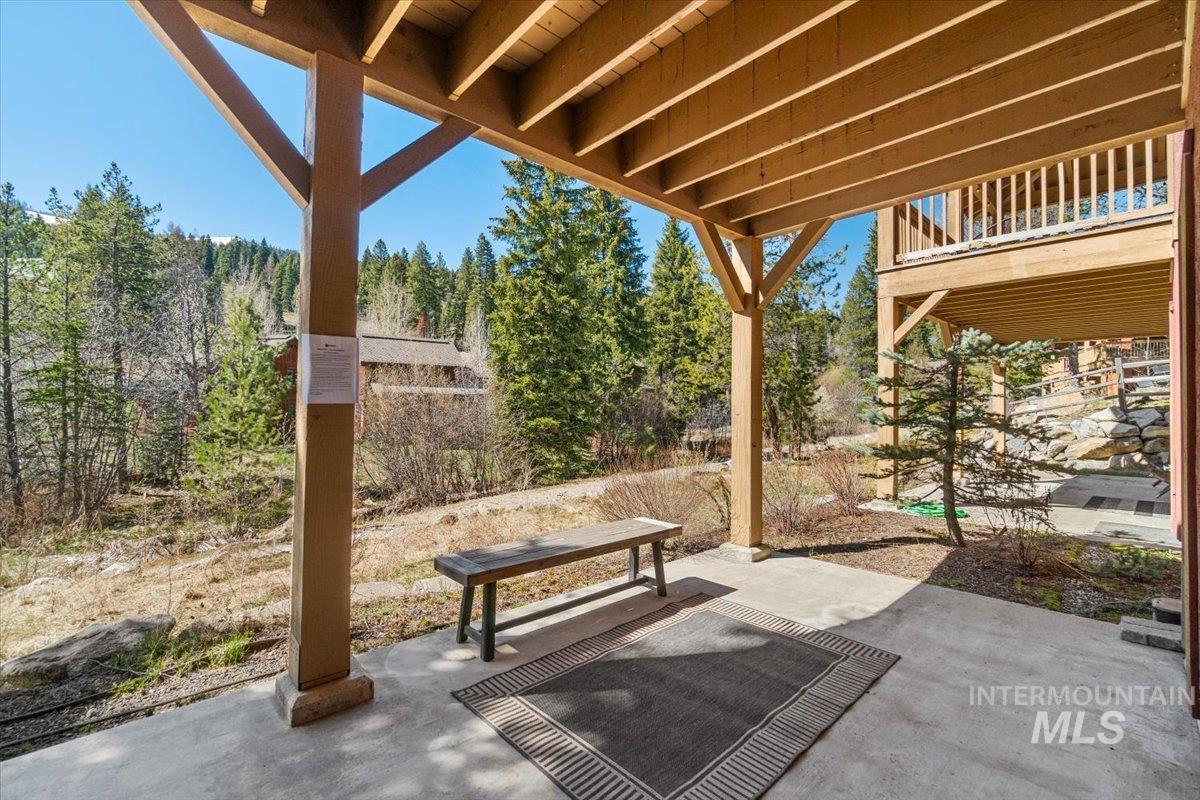
Covered patio with exposed timber beams, a bench, and views of a wooded hillside.
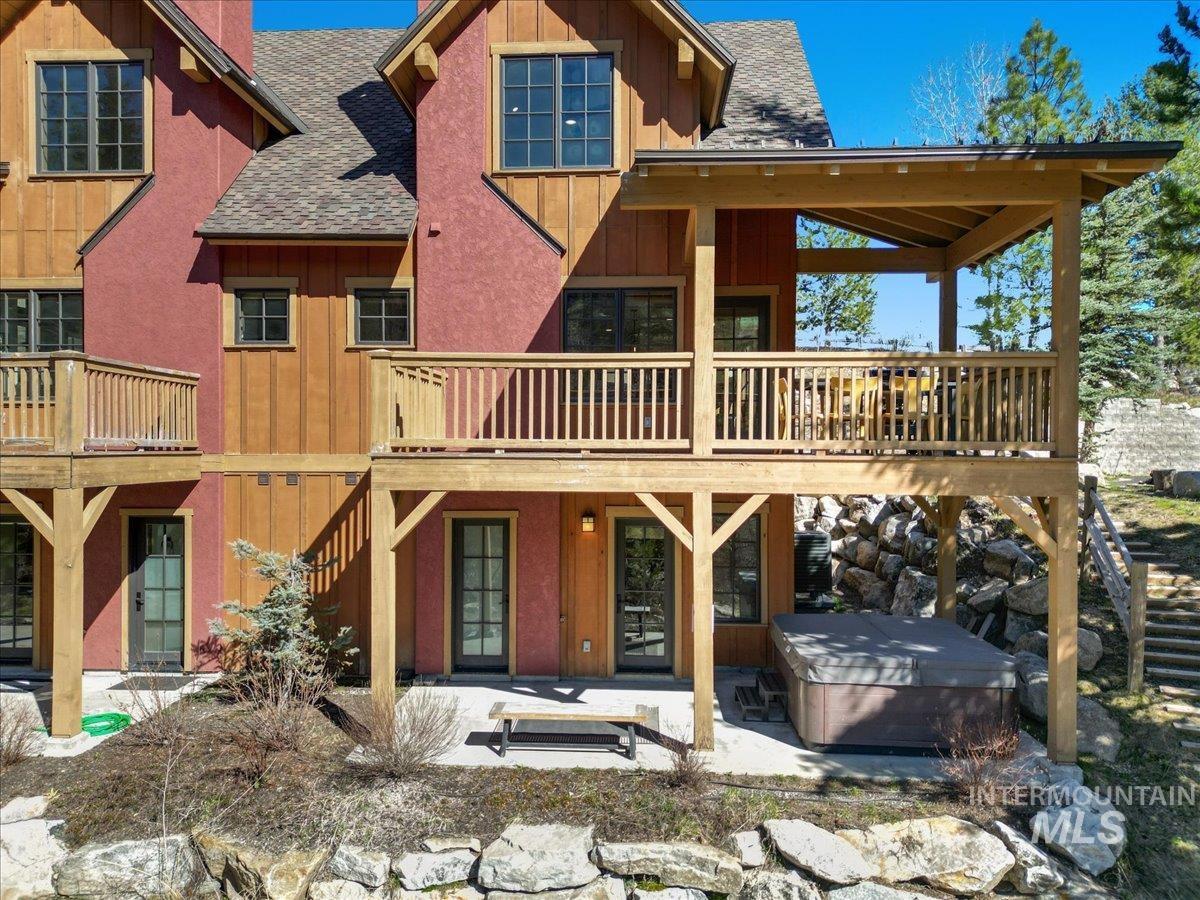
Multi-story home with a covered wood deck, patio, and hot tub.
Mountain-style home with a covered raised deck, hot tub, and evergreen trees.
Brown wood-sided lodge-style home with stone accents and a timber-covered parking area.
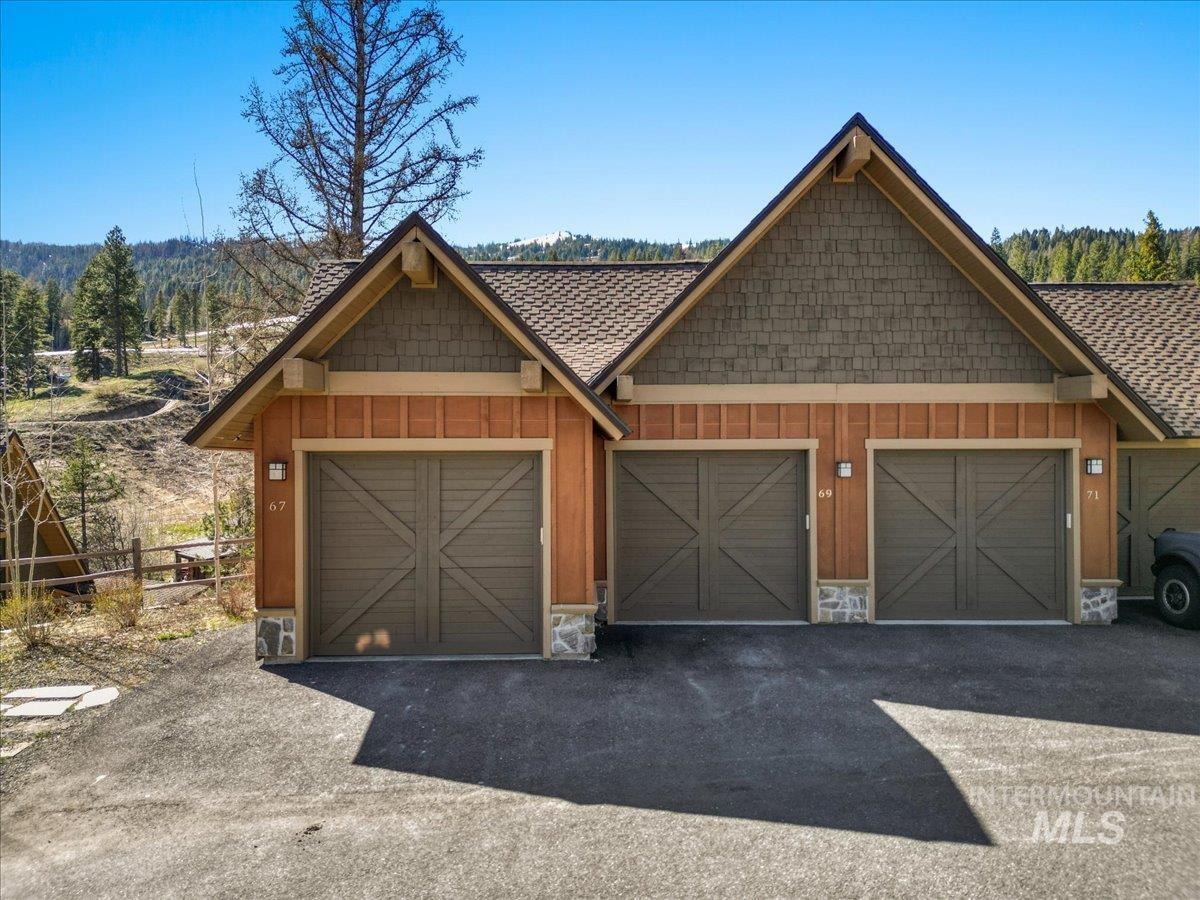
Wood-sided garage building with three large doors, numbered 67, 69, and 71, beneath steep gabled roofs.
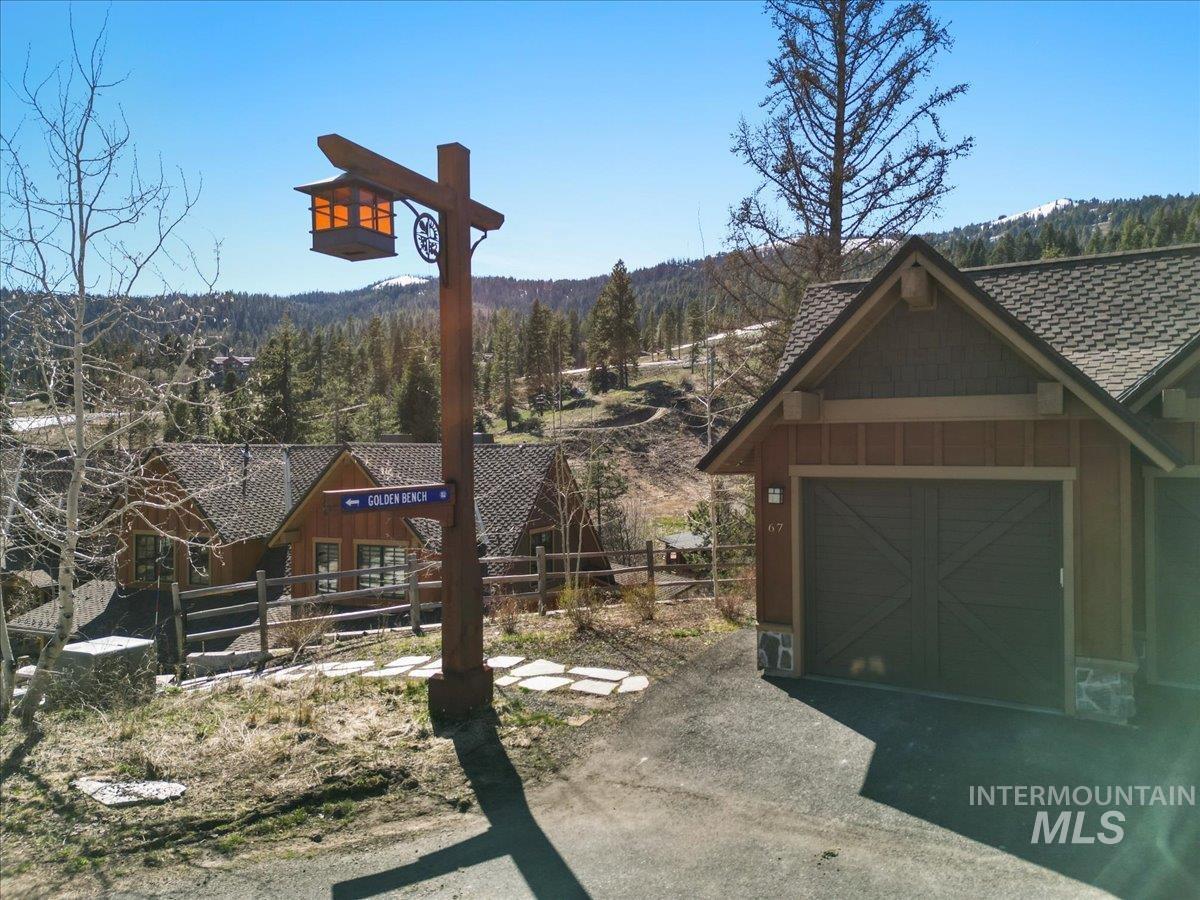
Mountain home with a double garage beside a lantern post and Golden Bench sign.
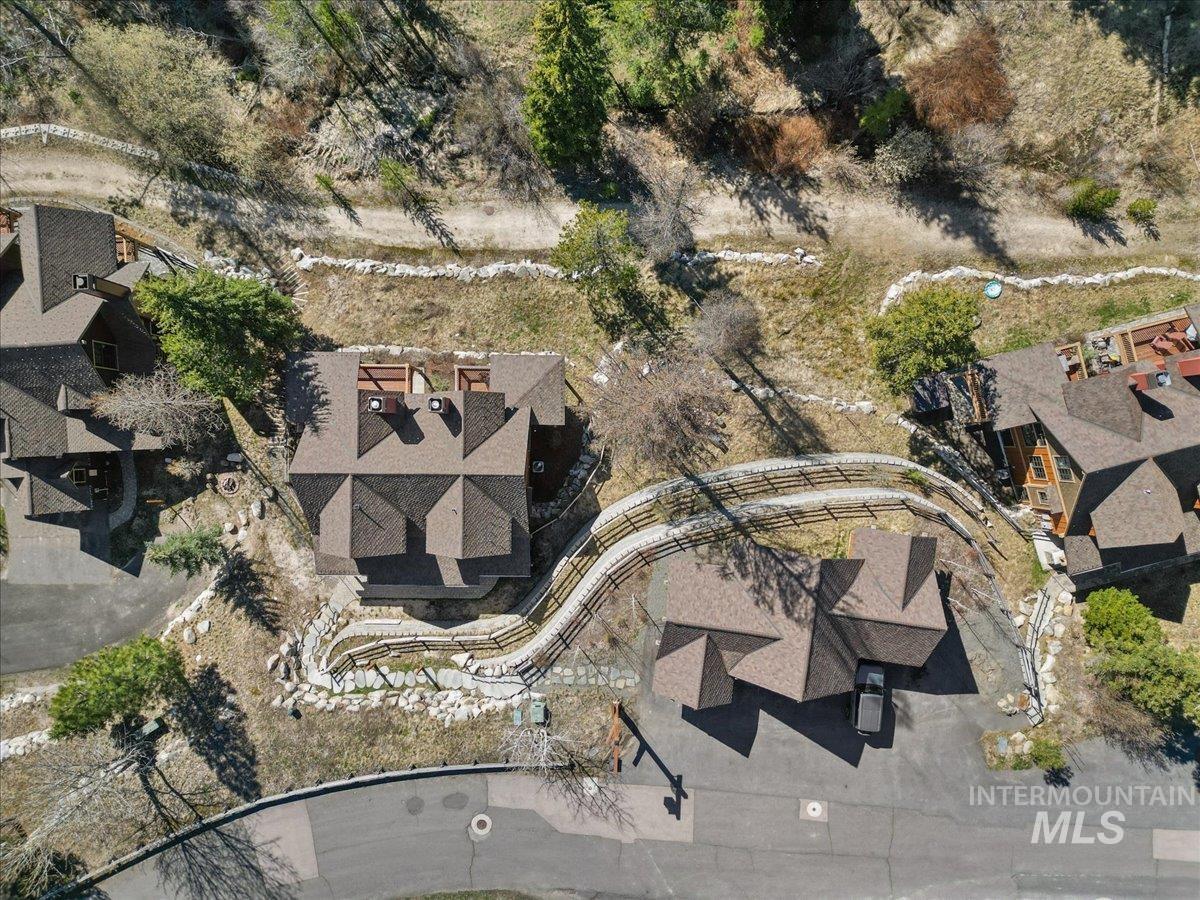
Aerial view of homes beside a winding fenced path and paved road.
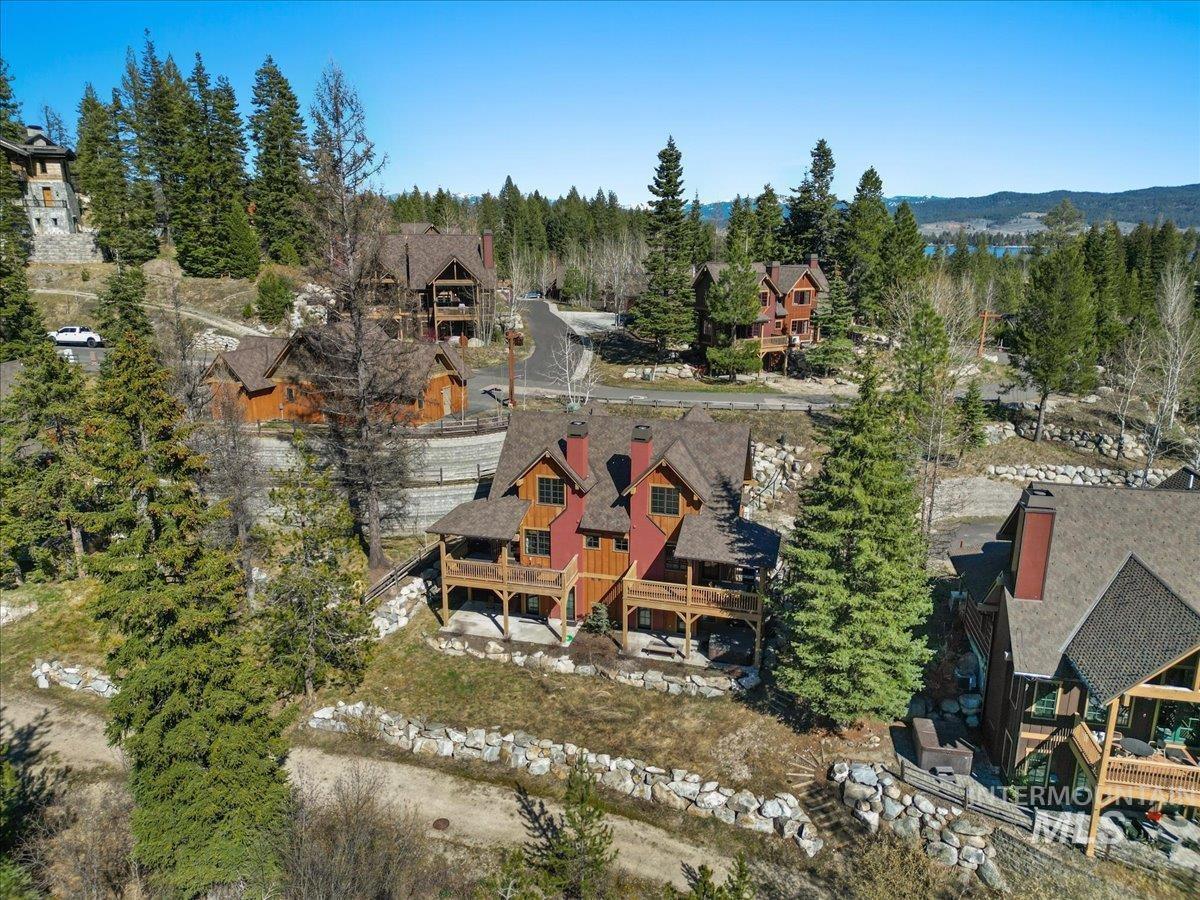
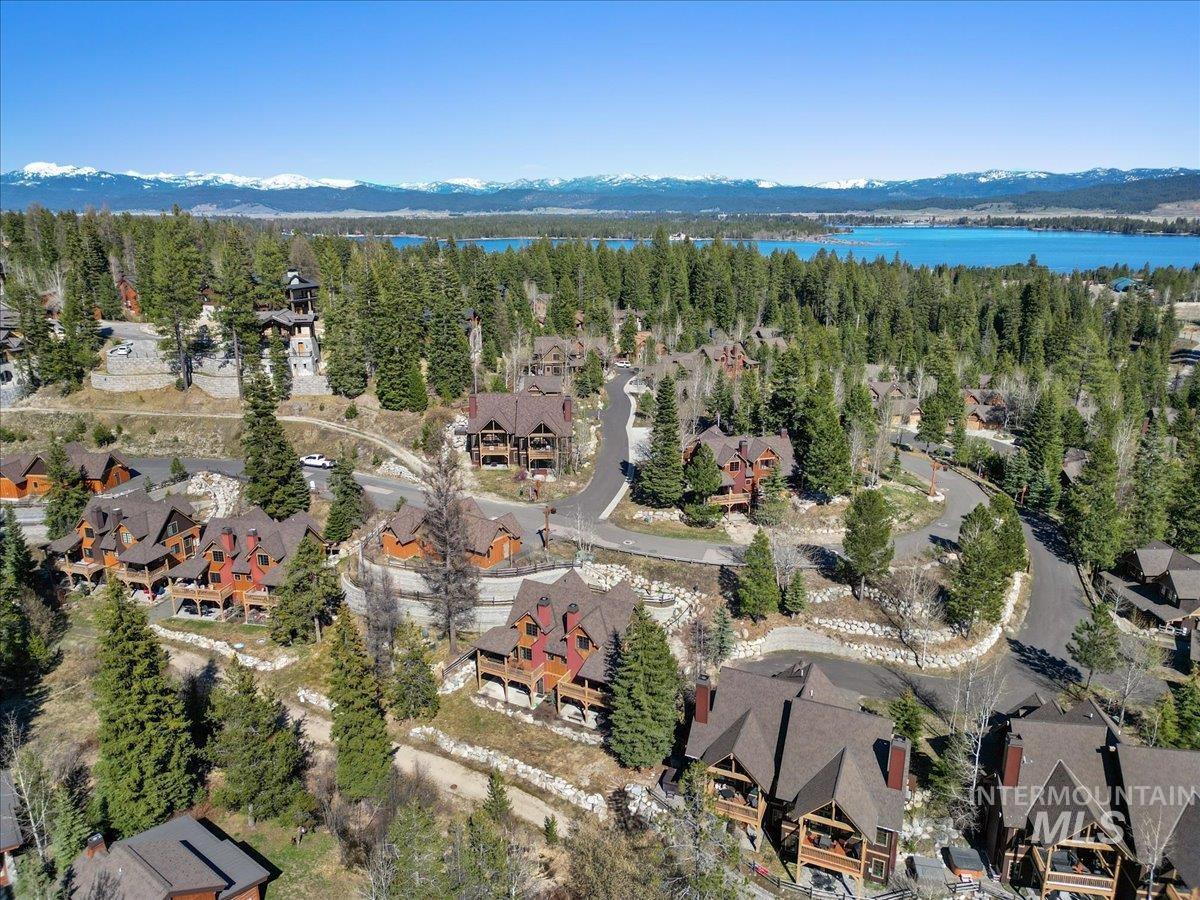
Aerial view of a multi-level mountain home with wooden decks, pine trees, and a distant lake.
Aerial view of chalet-style homes among pines, with a turquoise lake and distant snow-dusted mountains.
Aerial view of a wooded cabin neighborhood beside a blue lake, with snowcapped mountains beyond.
Aerial view of homes among pine forest beside snow-dusted slopes at sunset.
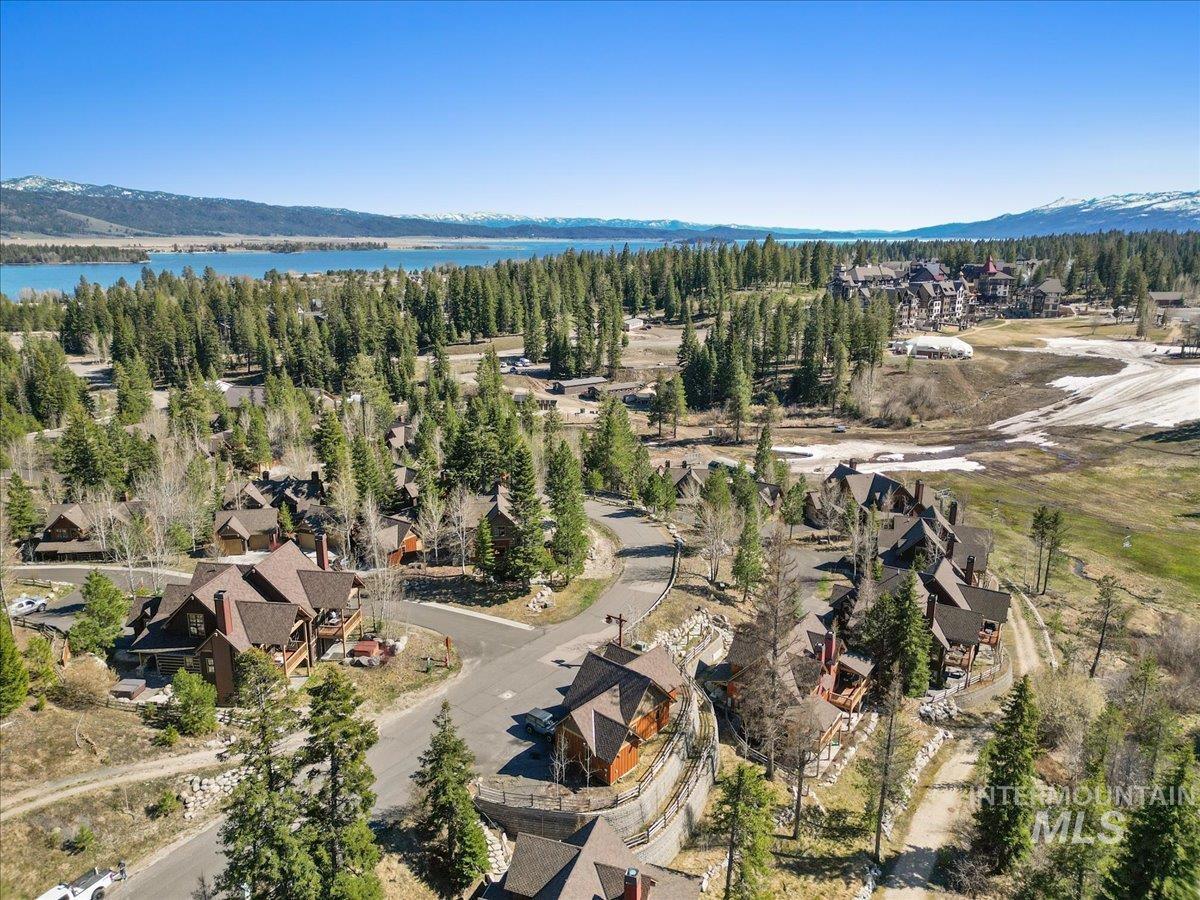
Aerial view of a wooded residential community, with a lake and snow-dusted mountains beyond.
Aerial view of homes among evergreens, with patchy snow and a forested mountain ridge beyond.
Aerial view of a wooded neighborhood with a turquoise lake and snow-dusted mountains beyond.
VIEW PHOTOS
Courtesy of Sadie Noah, Equity Northwest Real Estate, 208-871-5288
$1,185,000

67 Golden Bar Ct

2 Beds 3 Baths 1,700 Sq.Ft. 4,356 Sq.Ft.

Description

Experience elevated mountain living in this Trillium Townhome at Tamarack Resort. This beautifully designed 3-story residence offers 2 bedrooms, 3 baths, and approximately 1,700 sq ft of thoughtfully curated space, ideally located directly adjacent to a ski-in/ski-out trail with immediate access to the Tamarack Express lift. Vaulted ceilings and expansive windows capture mountain views and fill the home with natural light throughout the day. The open-concept main level is designed for gathering, flowing seamlessly to a partially covered upper deck off the living and dining area; perfect for year-round outdoor living and apres-ski evenings. The upper-level primary suite provides a private retreat, while the lower level features a guest bedroom, full bath, and flexible family room with direct access to a patio and hot tub. Additional highlights include central A/C, wood burning fireplace, quality finishes, and an oversized detached single-car garage. Enjoy Tamarack's championship golf course, the new marina at Poison Creek on Lake Cascade, and the vibrant village with shops, dining, and year-round entertainment just moments away.

Share Property

Location

67 Golden Bar Ct, Donnelly, ID 83615

Status

For Sale
Sadie Noah

Sadie Noah

TITLE

Associate Broker

Property Amenities

Interior
Fireplace One
Appliances Electric Water Heater, Dishwasher, Disposal, Microwave, Oven/Range Freestanding, Refrigerator, Washer, Dryer
Flooring Tile, Carpet, Engineered Wood Floors
Total Bedrooms: 2
Other Interior Features Bath-Master, Split Bedroom, Great Room, Walk In Shower, Breakfast Bar, Kitchen Island, Quartz Counters
Area & Lot
Total area 1,700 Sq.Ft.
Lot Area 4,356 Sq.Ft.
Living area 1,700 Sq.Ft.
MLS® ID 98984835
Year Built 2020
School District McCall-Donnelly Joint District #421
High School McCall Donnelly
Middle School McCall Donnelly
Elementary School Donnelly
Type Townhouse
Status For Sale
Exterior
Stories 3
Air conditioning Central Air
Heat type Electric, Forced Air
Water Source Community Service
Garage Space 1.0
Parking Detached, Finished Driveway
Lot Features Sm Lot 5999 SF, Views, Wooded, Winter Access
Roof Architectural Style
Utilities Sewer Connected, Broadband Internet
Finance
Sales Price $1,185,000
HOA Fees $7,600 yearly
Real Estate Tax $2,667 yearly
Aerial view of homes among pine trees, with a ski slope and snow-dusted mountain ridges beyond.

360 Virtual Tour

Take a tour of this property
Aerial view of homes among pine trees, with a ski slope and snow-dusted mountain ridges beyond.

Schedule a Showing

We would love to show you our beautiful property. Please select your preferred date and time below. An agent will be in touch shortly to confirm your appointment.

Schedule a Showing

We would love to show you our beautiful property. Please select your preferred date and time below. An agent will be in touch shortly to confirm your appointment.

Thank you for your interest in 67 Golden Bar Ct, Donnelly, ID 83615. We are reviewing your request and will be in touch shortly!

Mortgage Calculator

Estimate your monthly mortgage payment, including the principal and interest, property taxes, and HOA. Adjust the values to generate a more accurate rate.

All estimates are provided for informational purposes only. Actual amounts may vary.
$0,000 Your Payment 20 15 65
$0,000 Your Payment

Donnelly

In the winter, miles of groomed trails are available for cross-country skiing and snowshoeing, with downhill skiing available at Tamarack.

Work With Us

Sadie Noah Real Estate Group is a dynamic team of professionals dedicated to delivering exceptional service and results. With their expertise and passion, they guide clients through the real estate journey with care, ensuring their dreams become reality.