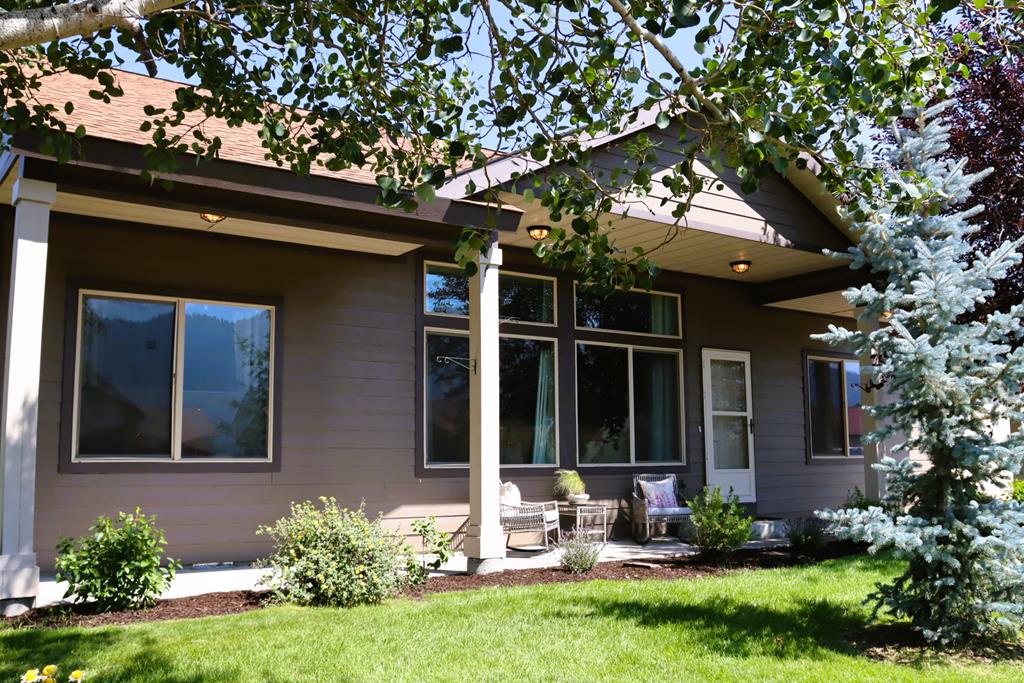
Home exterior with a covered porch, white-trimmed windows, and chairs beneath leafy trees.
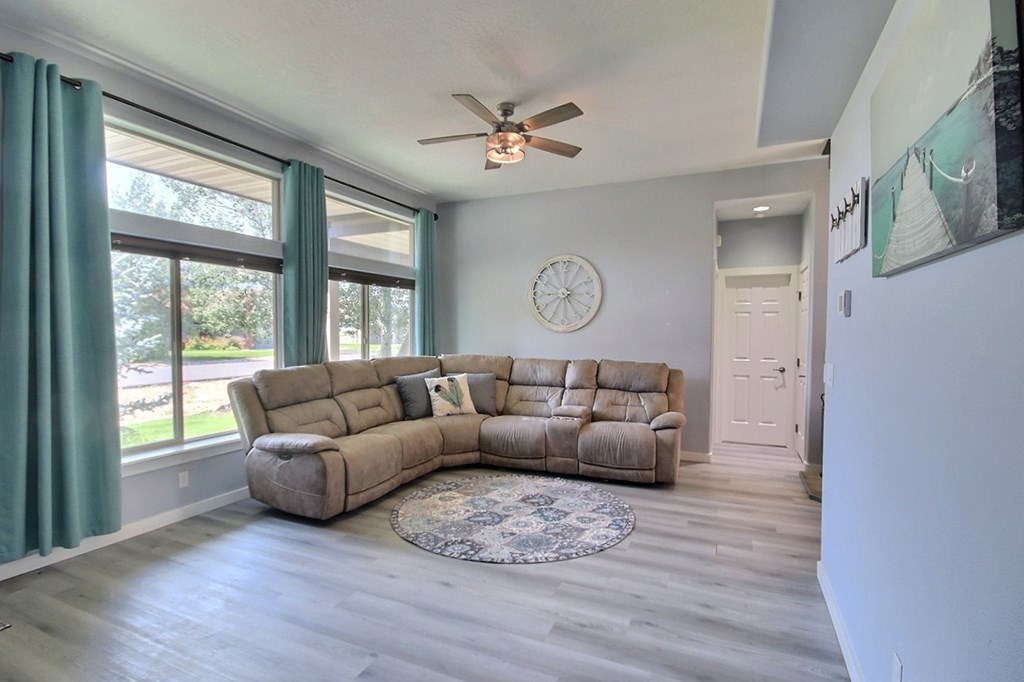
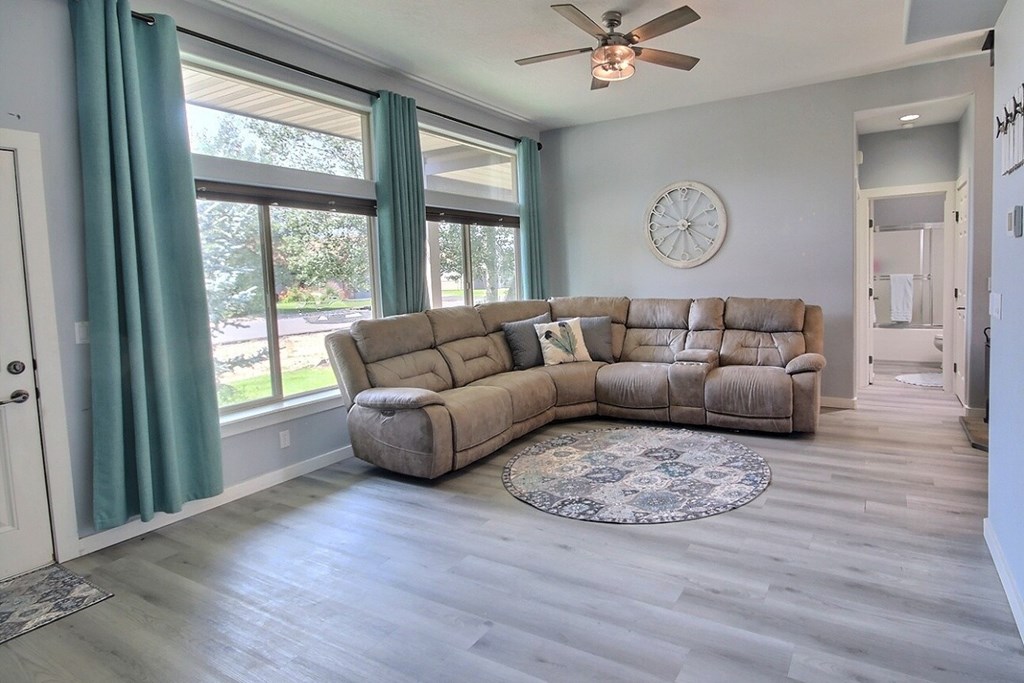
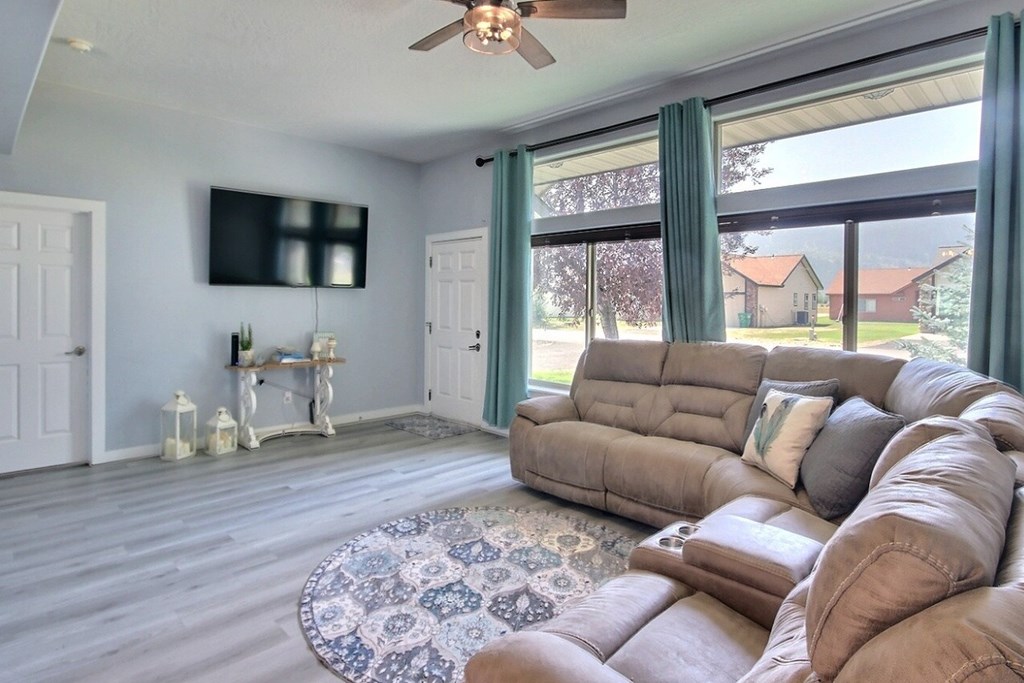
Living room with a beige sectional, patterned rug, and wide windows framed by teal curtains.
Living room with a gray sectional sofa, round patterned rug, and large windows with teal curtains.
Living room with a taupe sectional sofa, round patterned rug, and tall windows framed by teal curtains.
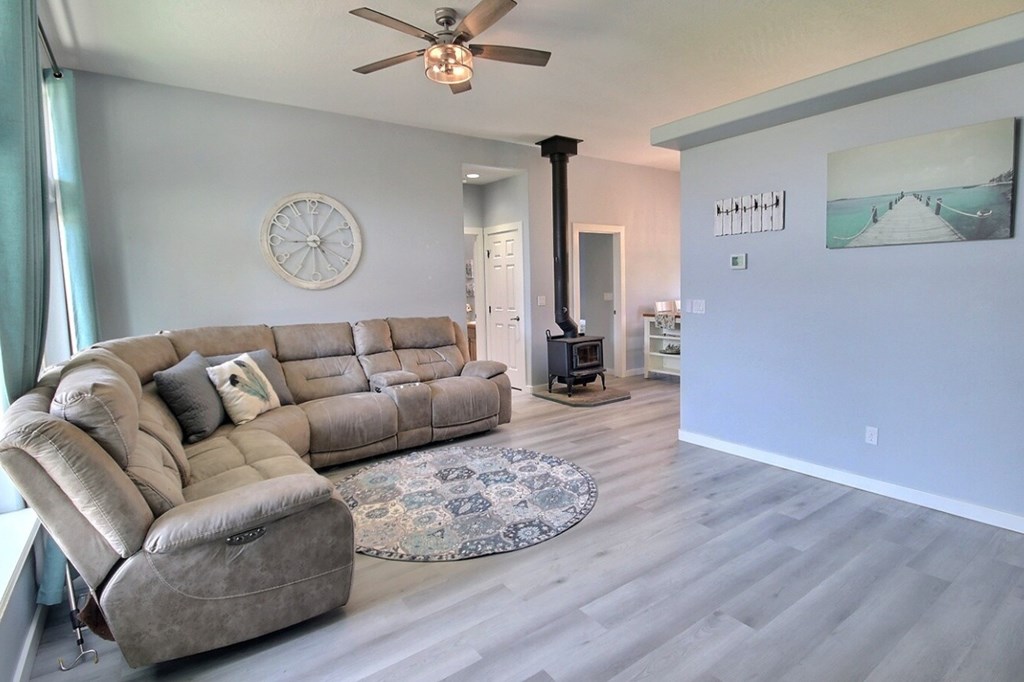
Living room with a large sectional sofa, patterned rug, and freestanding wood stove.
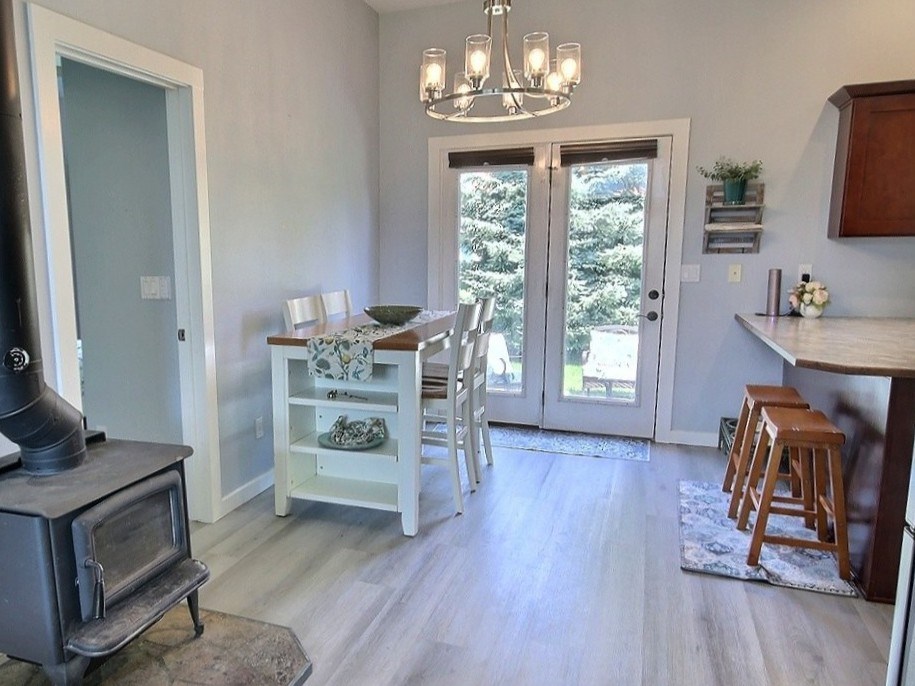
Dining area with a wood-burning stove, glass double doors, and stools at the kitchen counter.
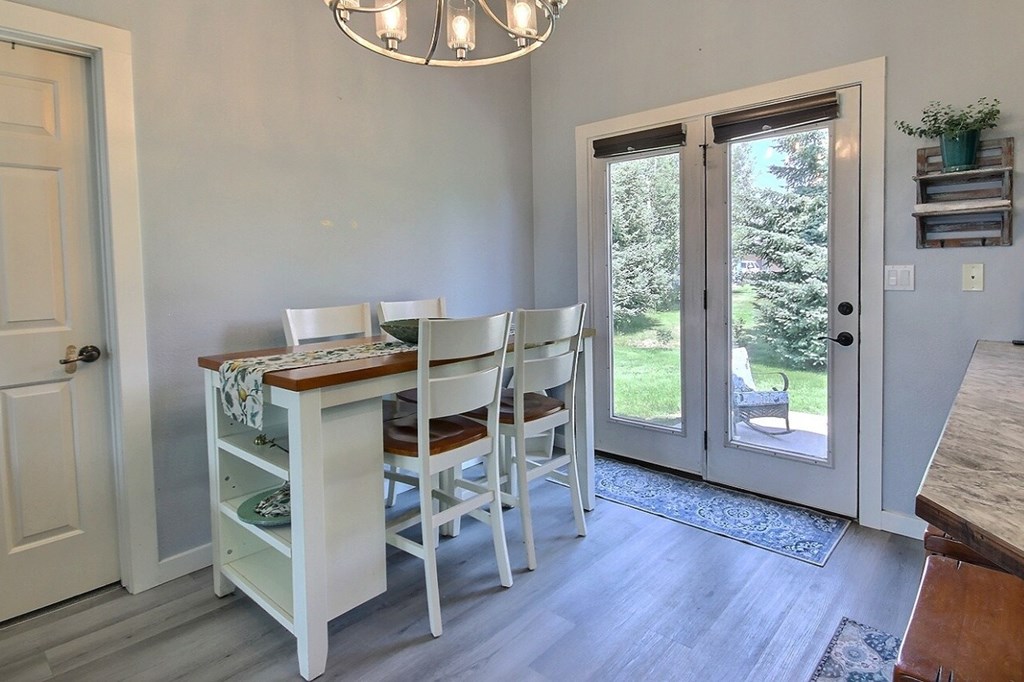
Dining area with a white table beside glass doors overlooking a green yard.
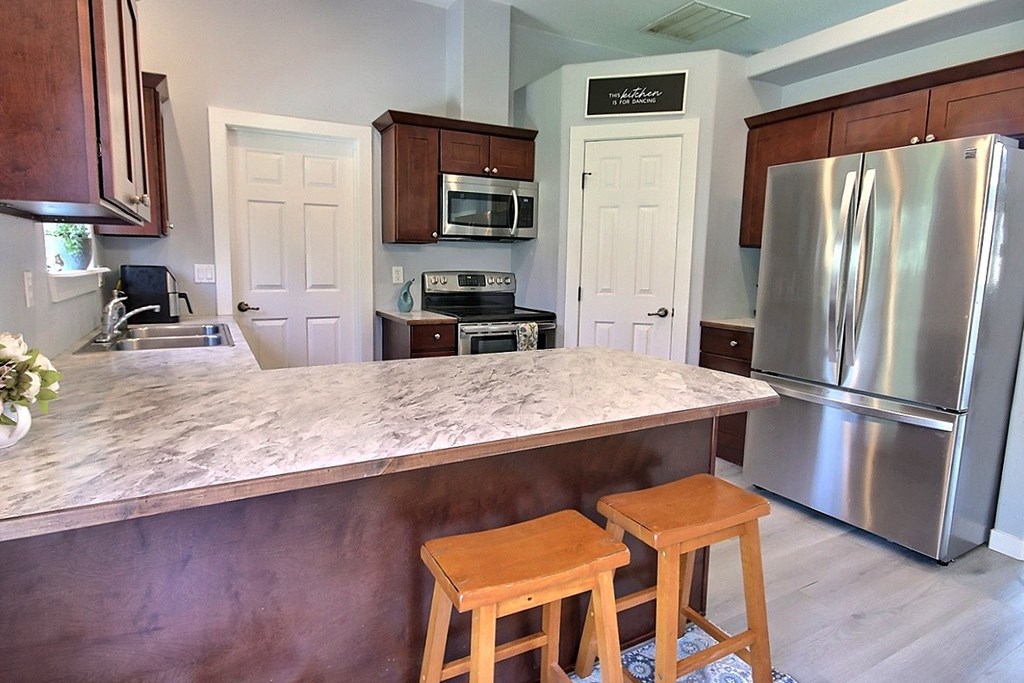
Kitchen with a large island, two stools, dark wood cabinets, and stainless steel appliances.
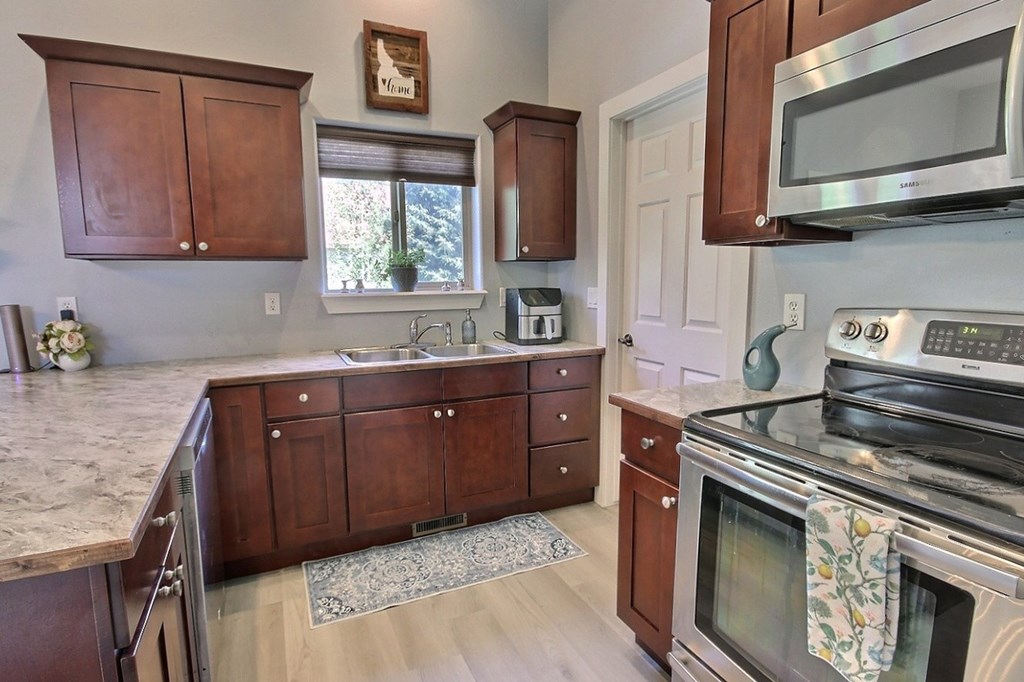
Kitchen with dark wood cabinets, a double sink beneath the window, and stainless steel appliances.
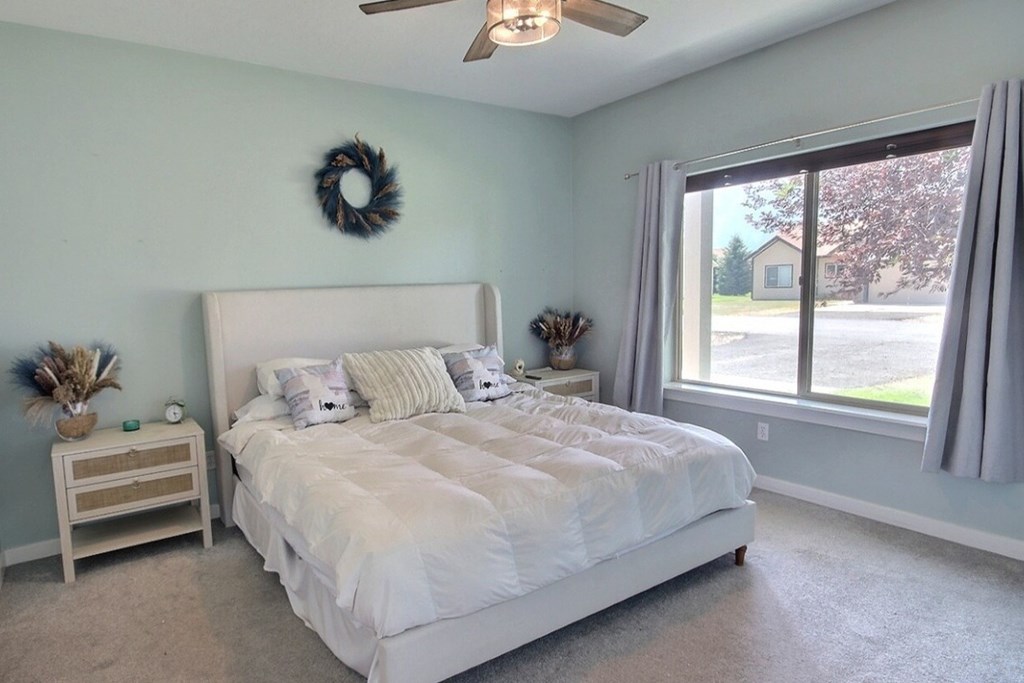
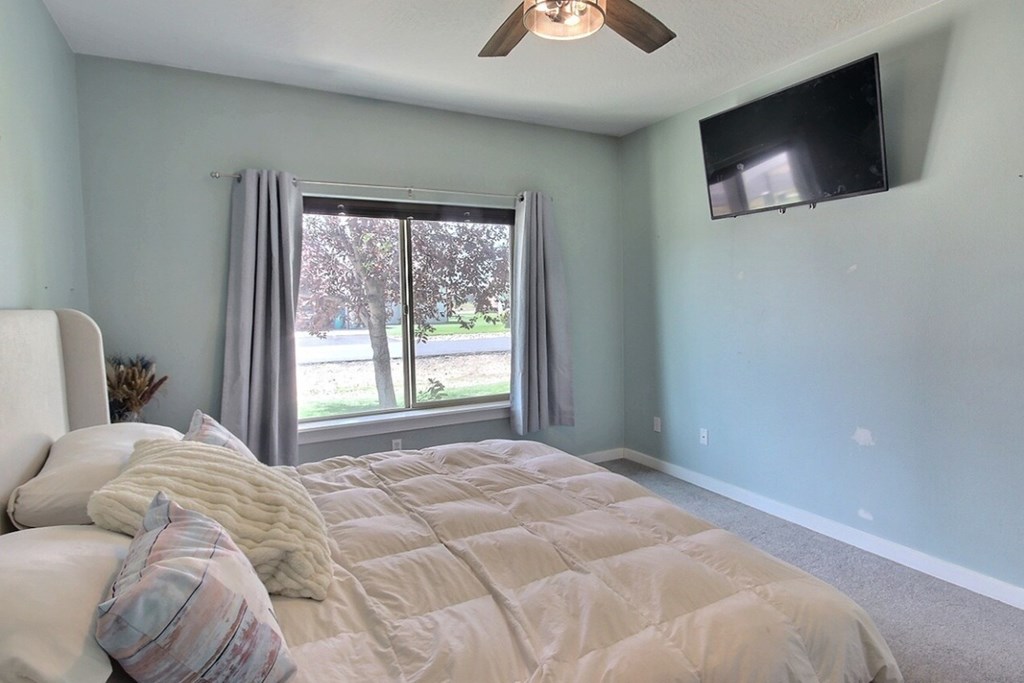
Bedroom with a white bed, pale blue walls, and a large window overlooking the yard.
Bedroom with a white quilted bed, gray curtains, and a window overlooking trees and lawn.
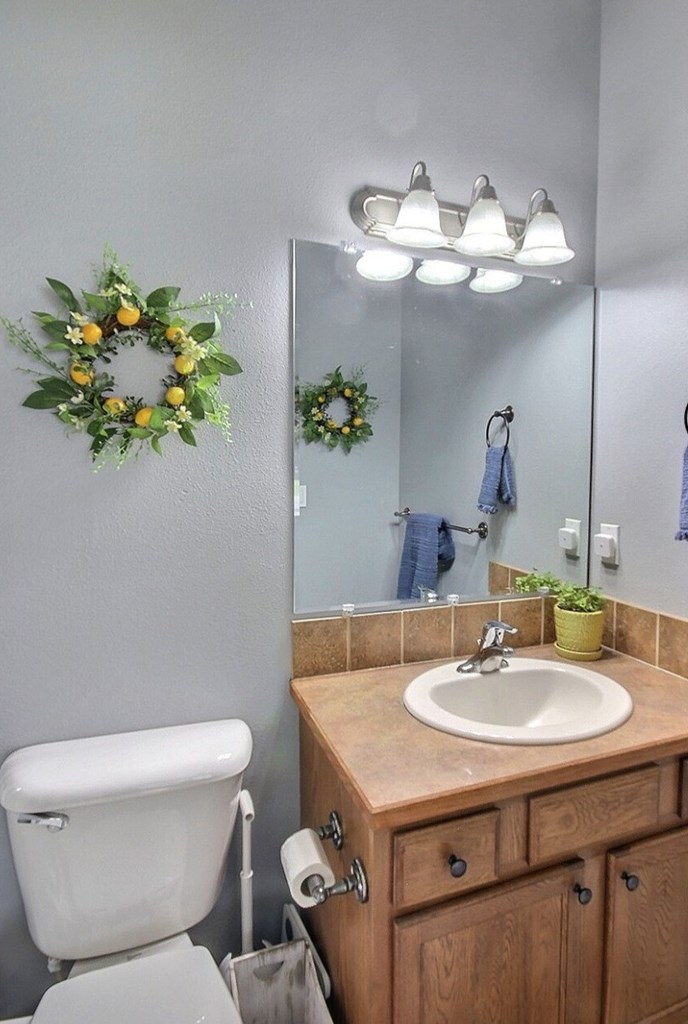
Bathroom with a wood vanity, oval sink, large mirror, and lemon wreath.
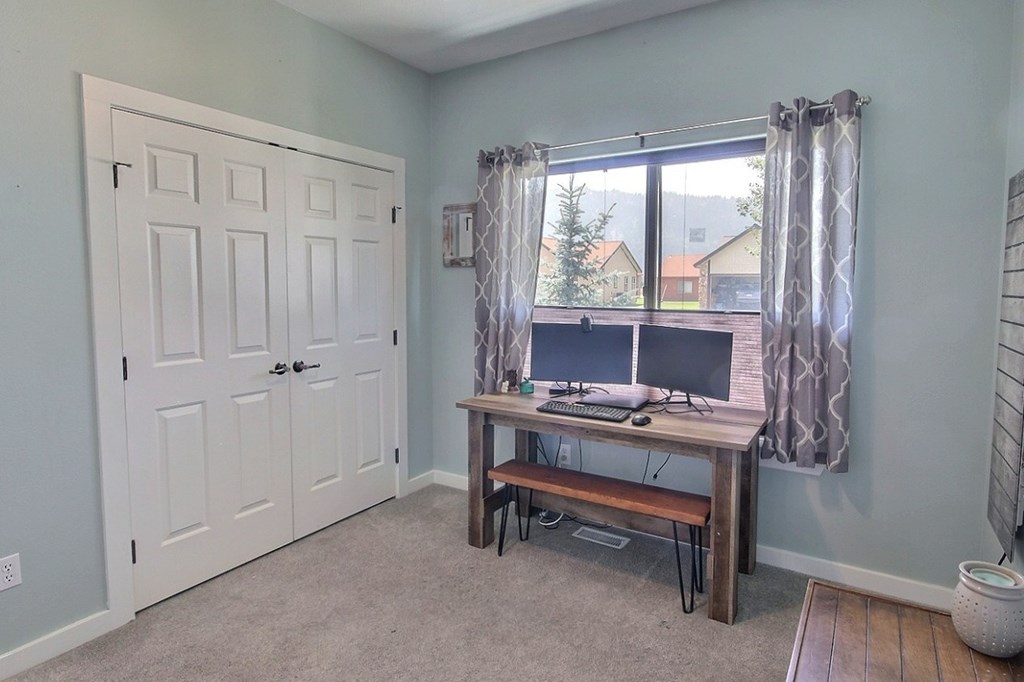
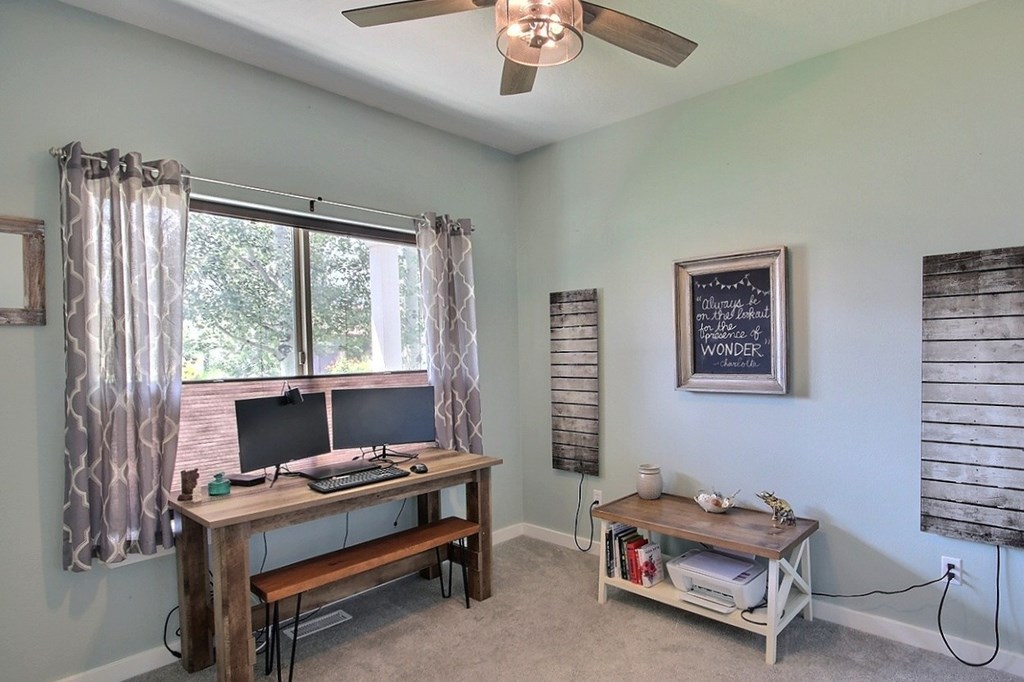
Furnished home office with a wooden desk and dual monitors beneath a curtained window.
Home office with dual monitors on a wooden desk beneath a curtained window.
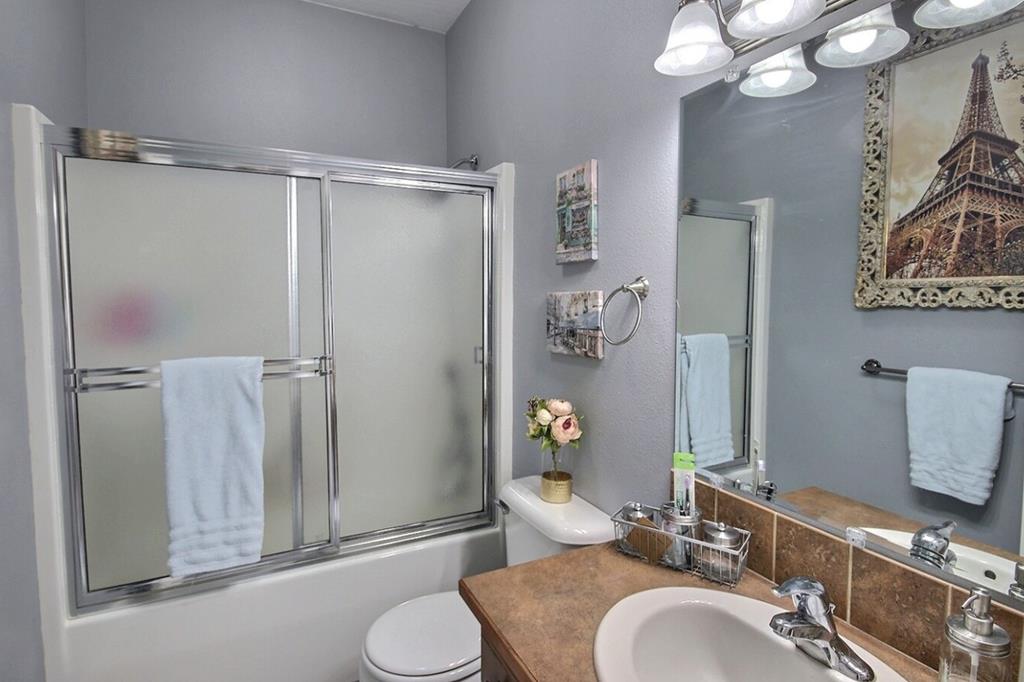
Bathroom with frosted sliding shower doors, a brown countertop vanity, and pale blue towels.
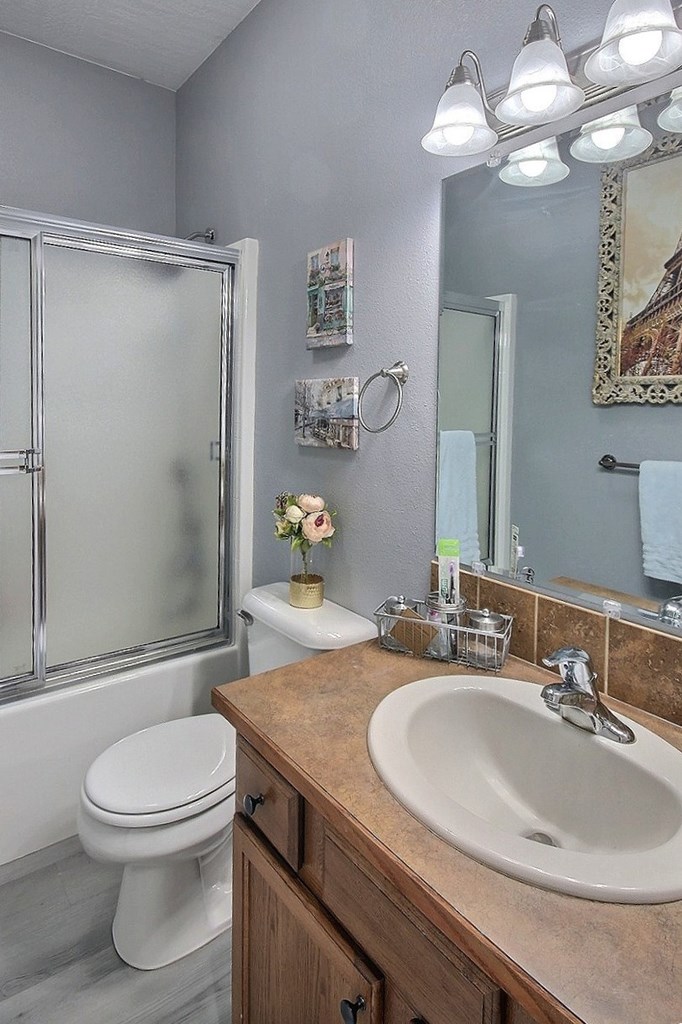
Bathroom with a frosted-glass tub shower and wood vanity with a brown countertop.
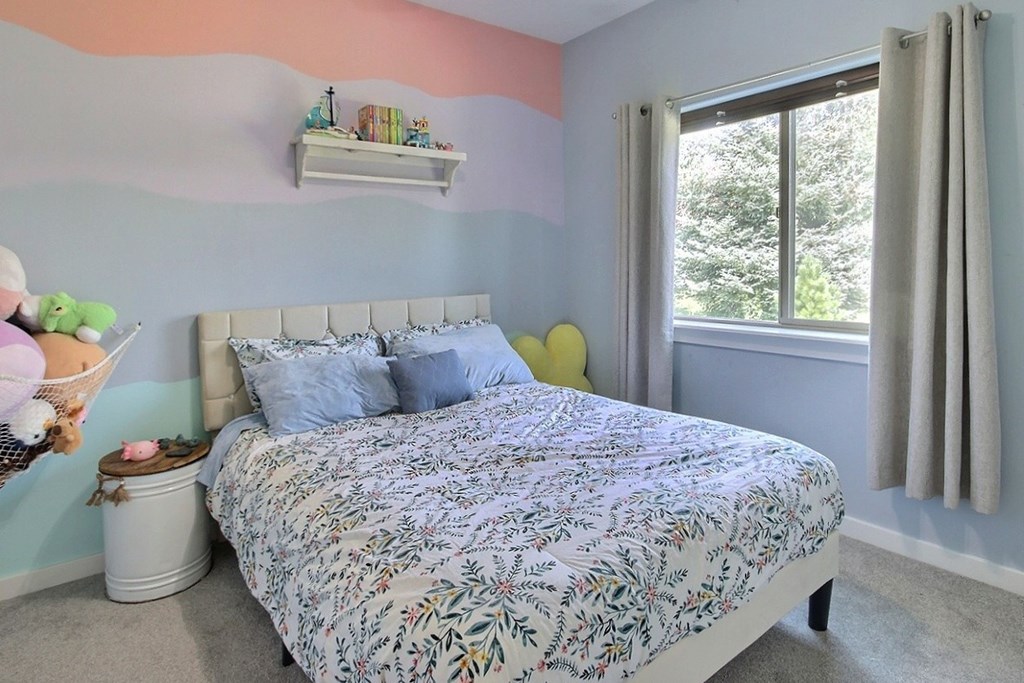
Bedroom with floral bedding, pastel wavy walls, and a large curtained window.
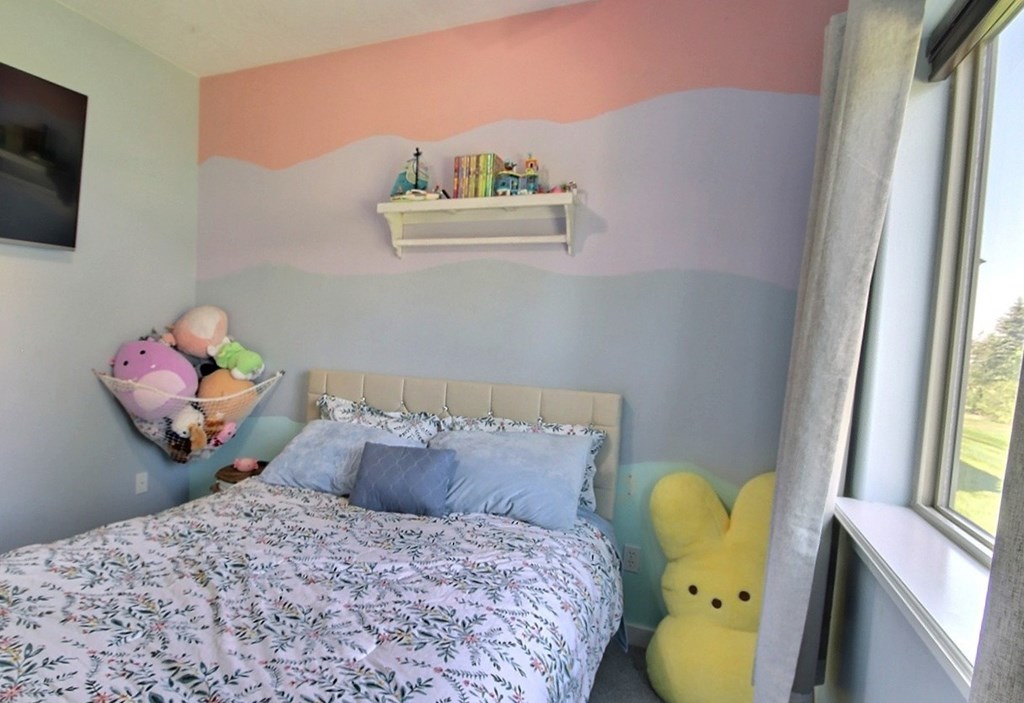
Bedroom with floral bedding, pastel wavy walls, plush toys, and a large window.
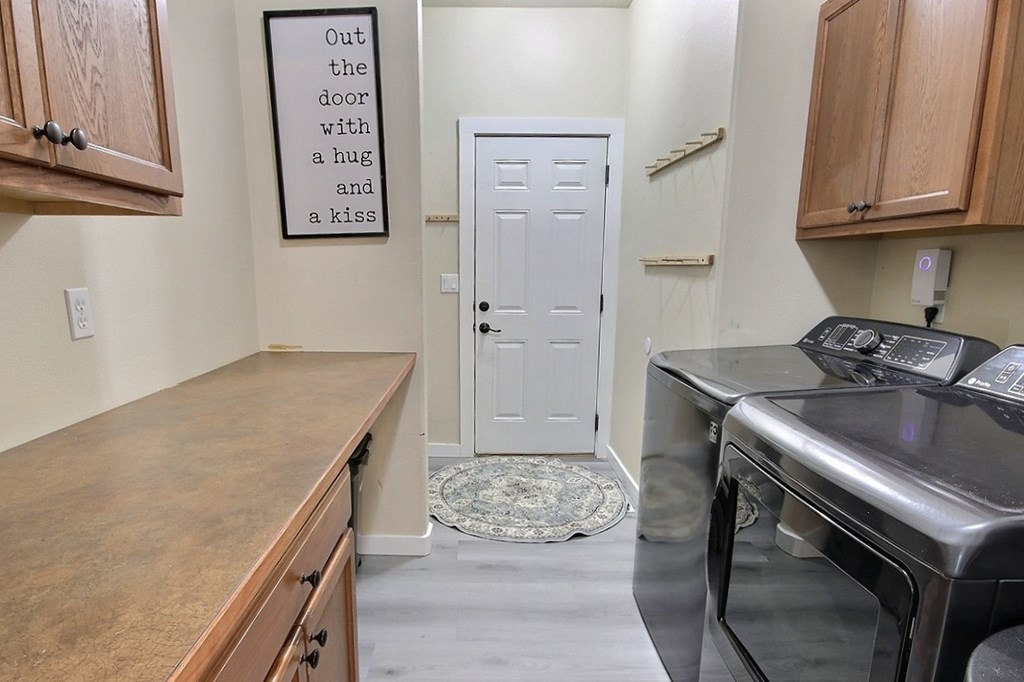
Laundry room with front-loading washer and dryer, wood cabinets, and a white door.
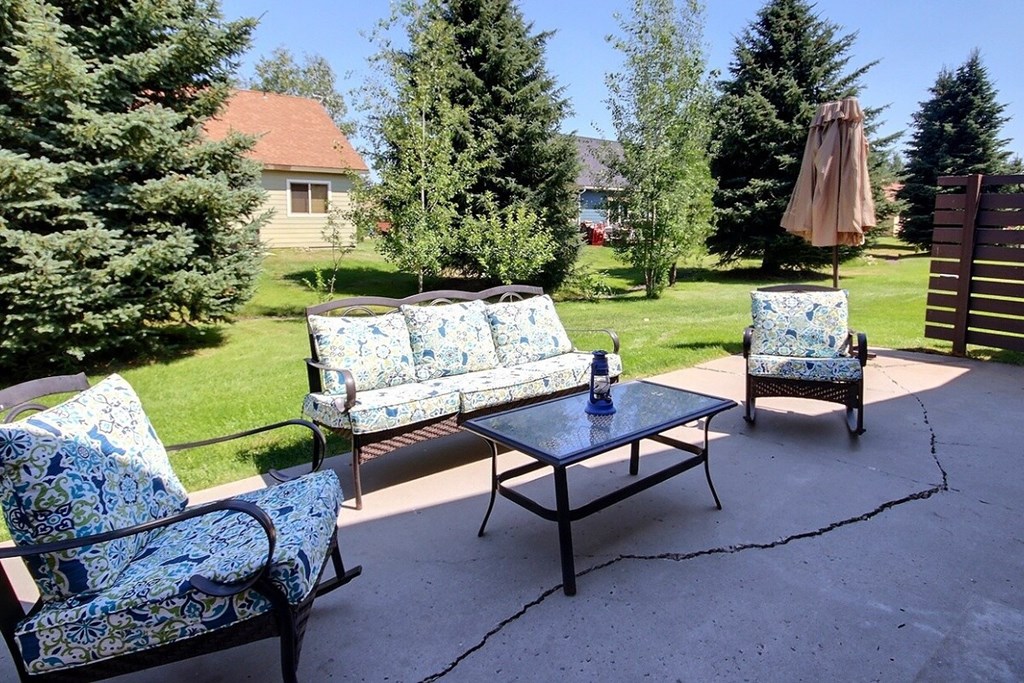
Furnished patio with patterned seating and a coffee table beside a sunny lawn.
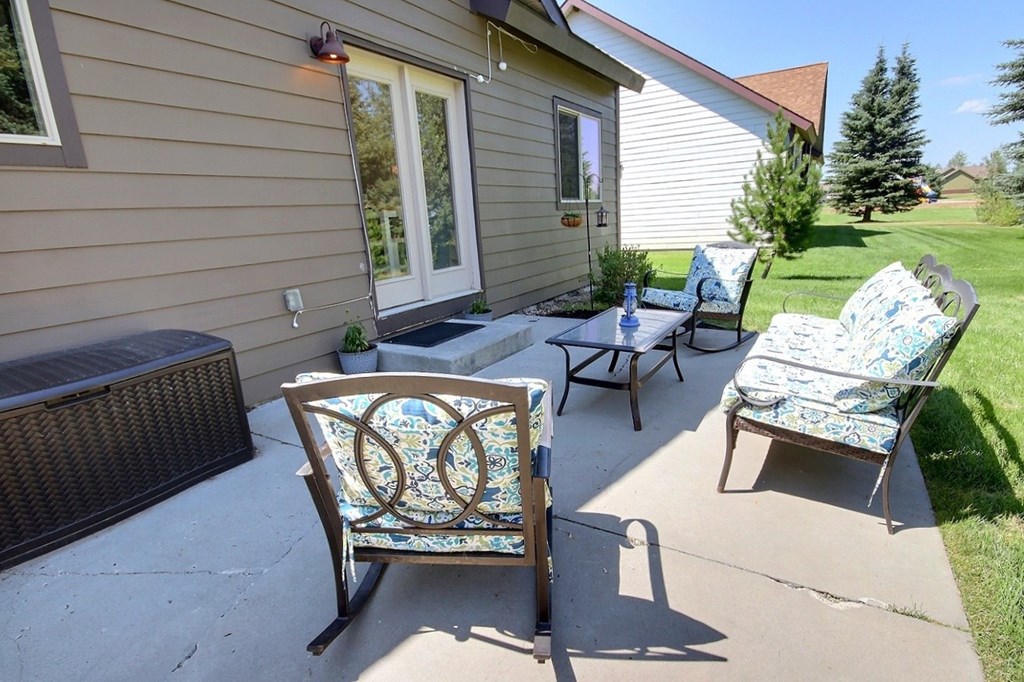
Concrete patio with patterned outdoor seating beside sliding glass doors and a sunny lawn.
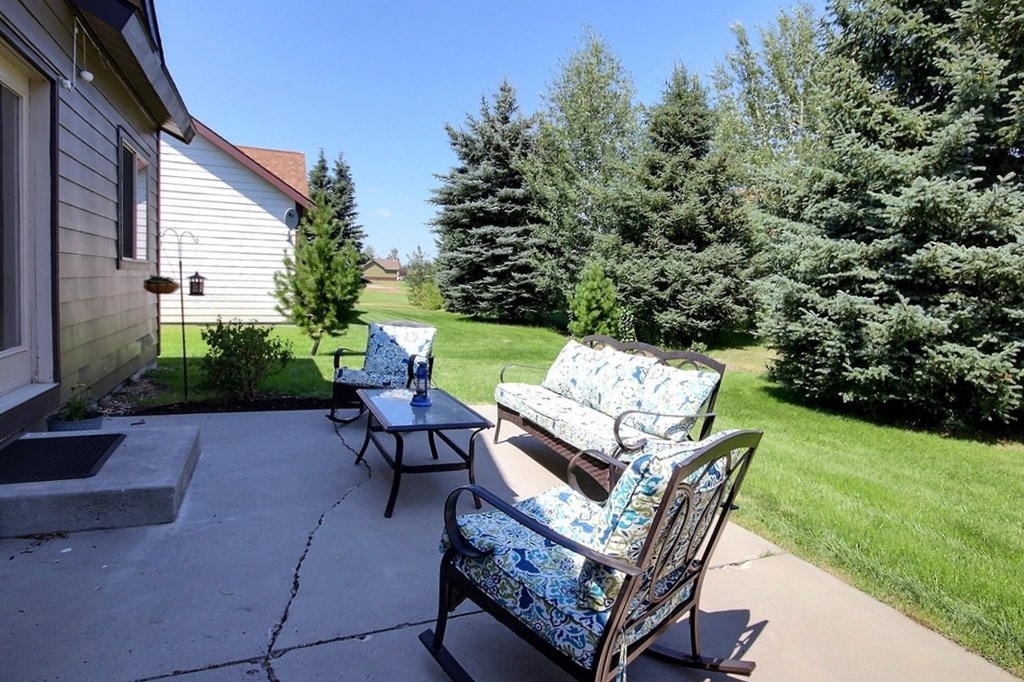
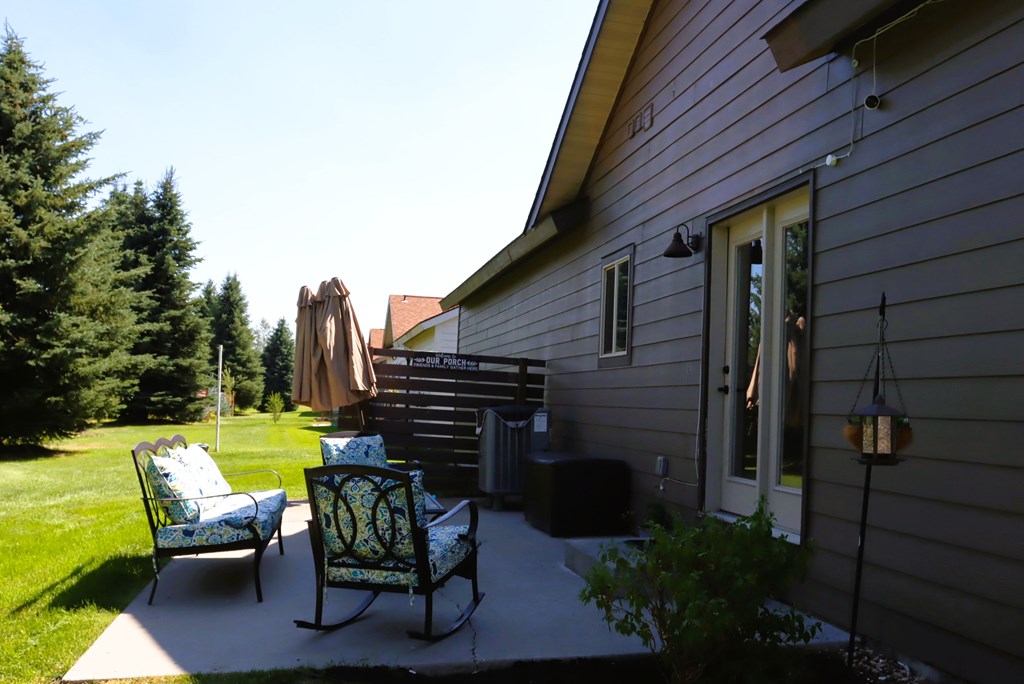
Concrete patio with patterned outdoor seating beside a green lawn and evergreen trees.
Furnished patio beside a gray-sided home, with cushioned chairs and a lawn bordered by evergreens.
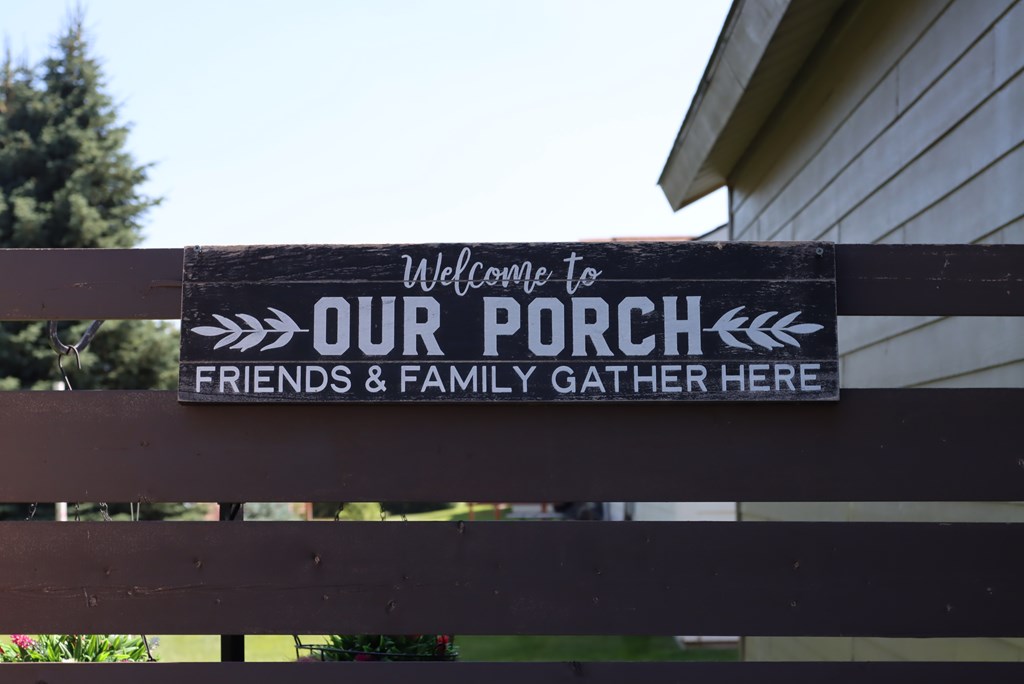
Porch railing with a welcome sign for friends and family.
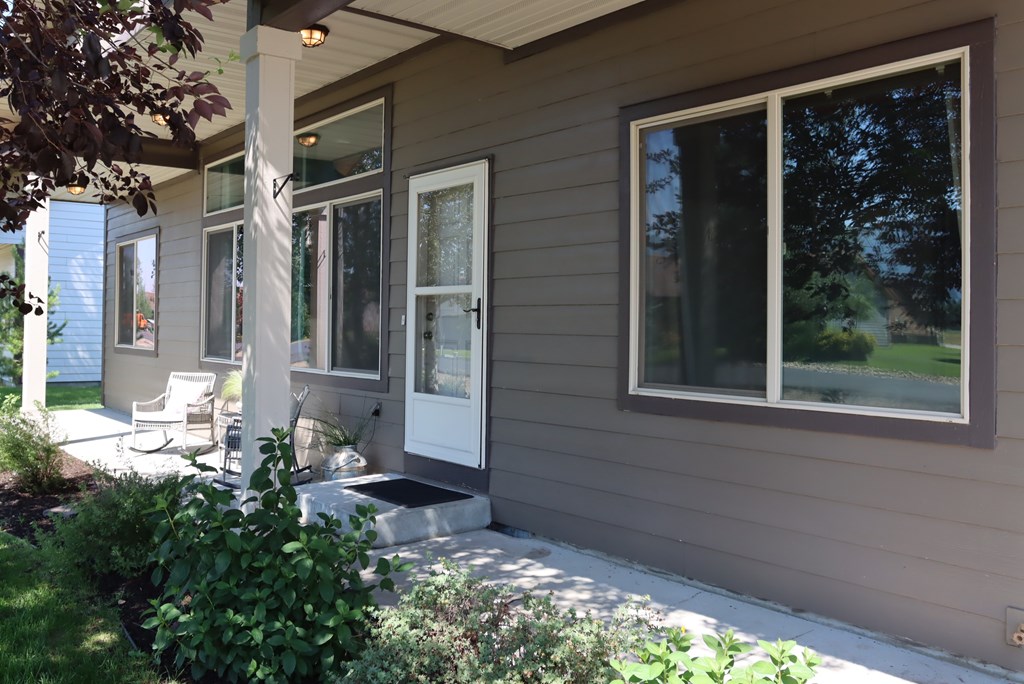
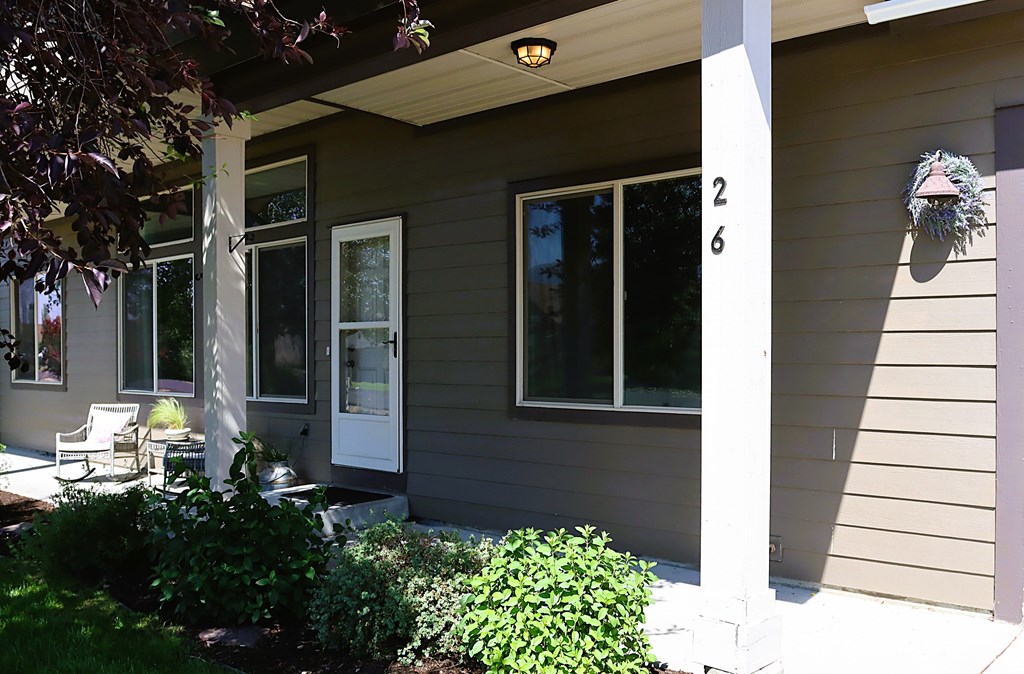
Covered front porch with gray siding, white entry door, large windows, and rocking chairs.
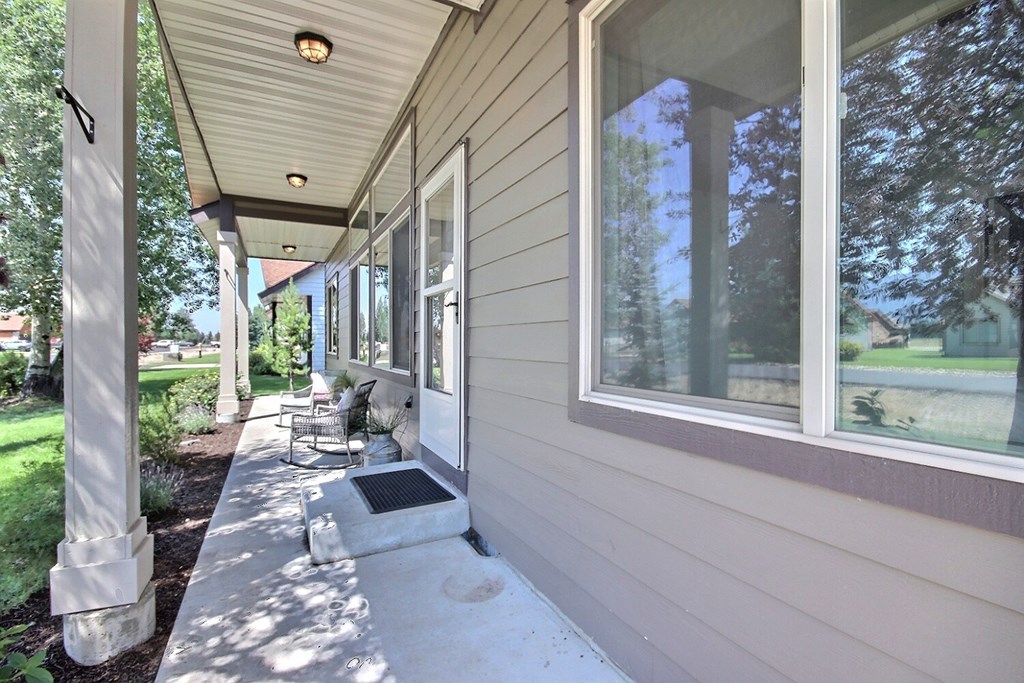
Covered porch with white columns, rocking chairs, and large windows along the home.
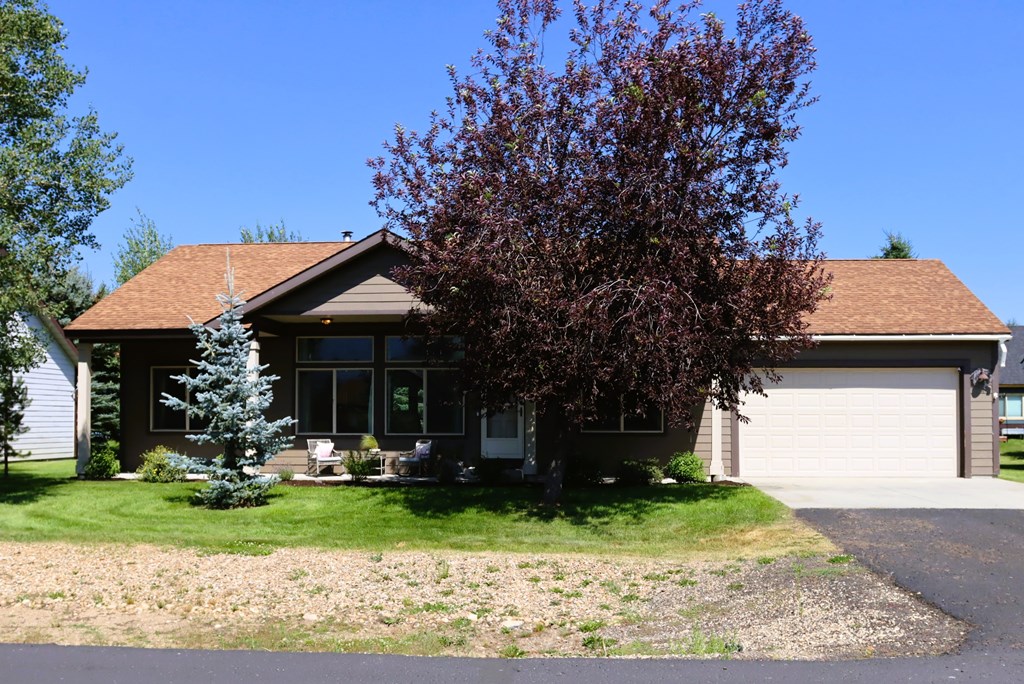
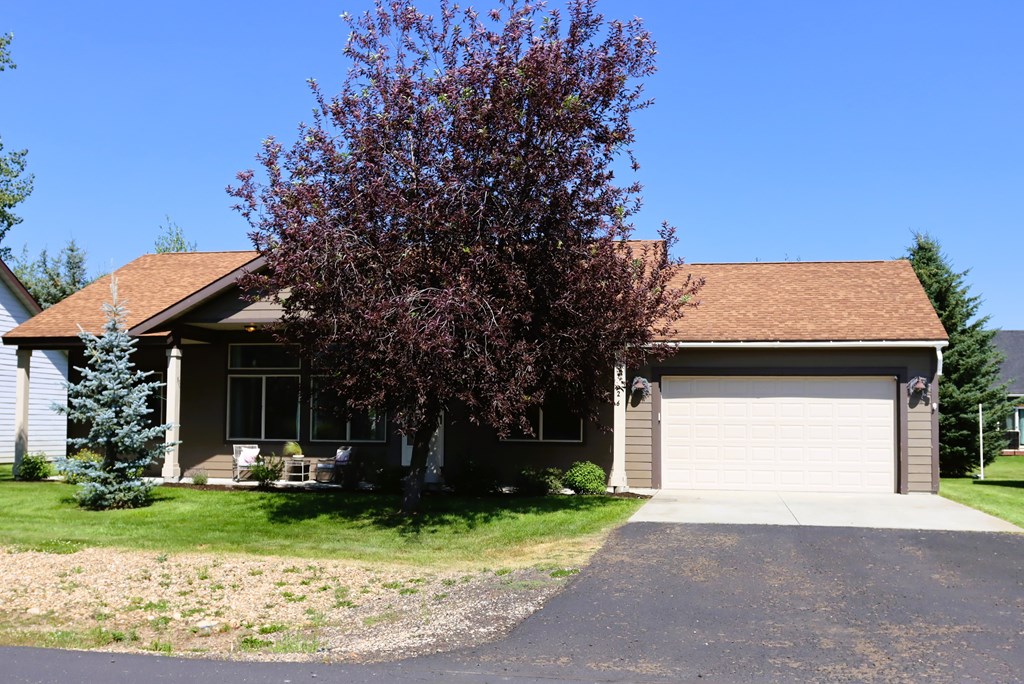
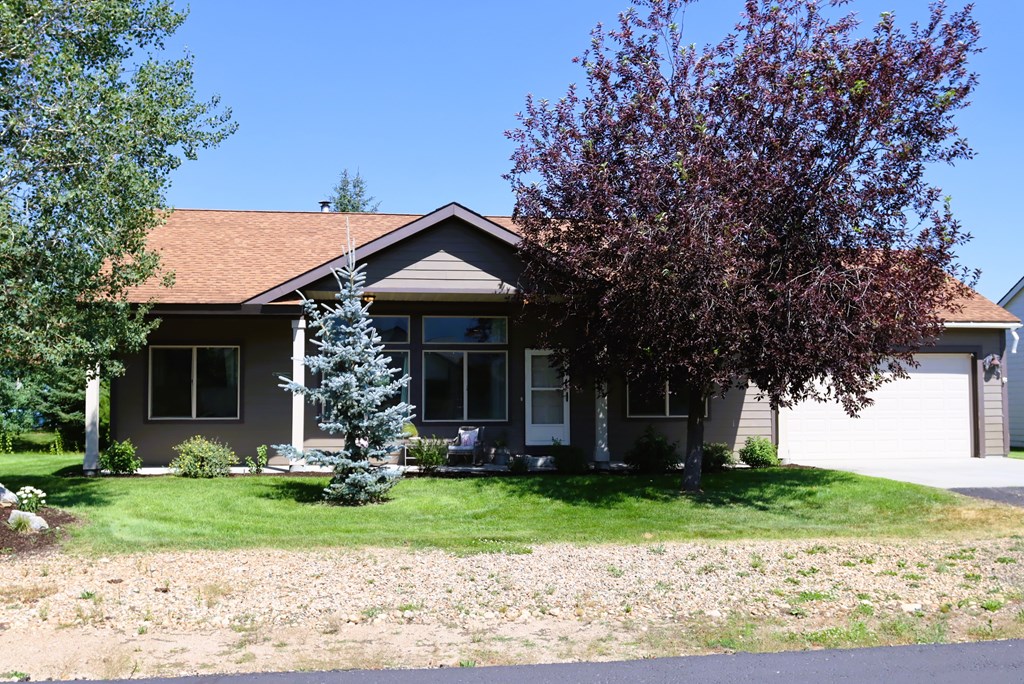
Single-story home with a two-car garage and large purple-leaved tree in front.
House entrance with a covered porch, white columns, and landscaped shrubs.
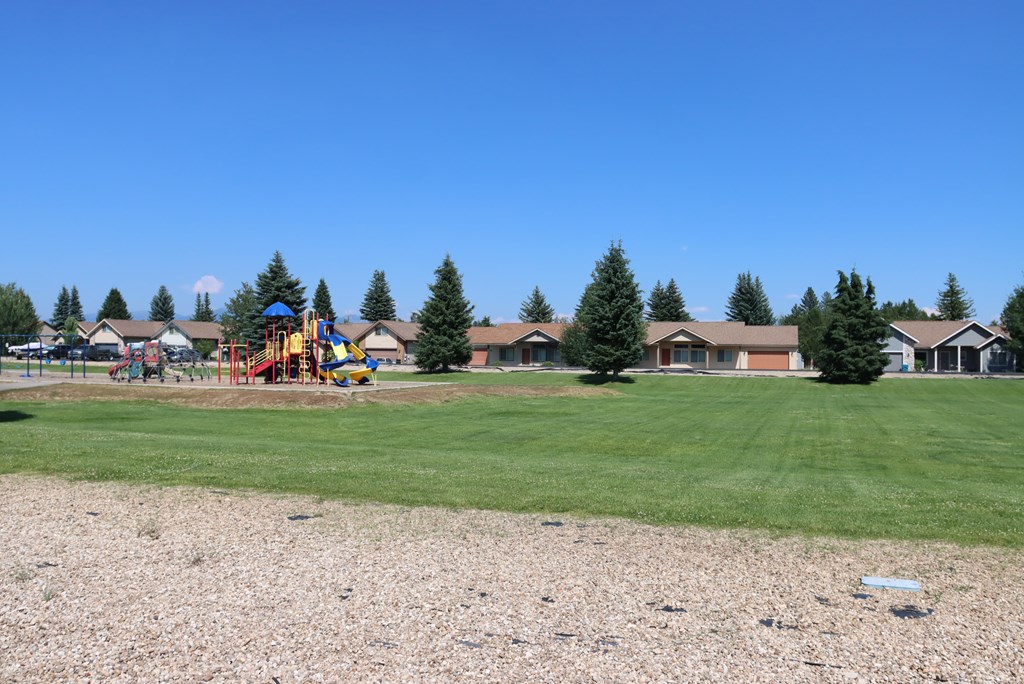
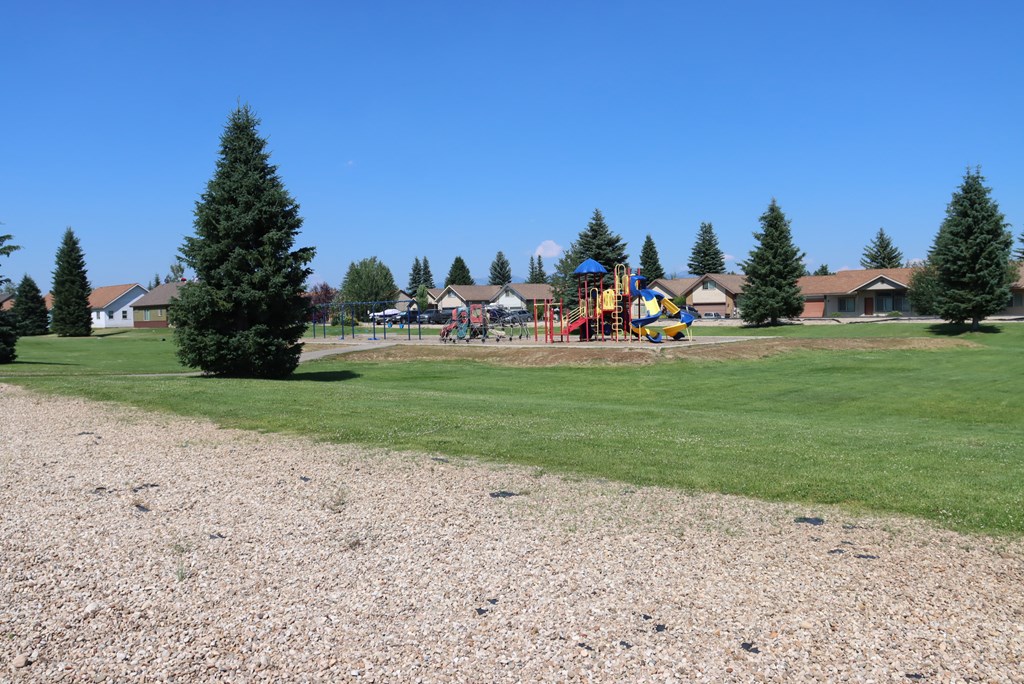
Community green with a playground, broad lawn, and single-story homes.
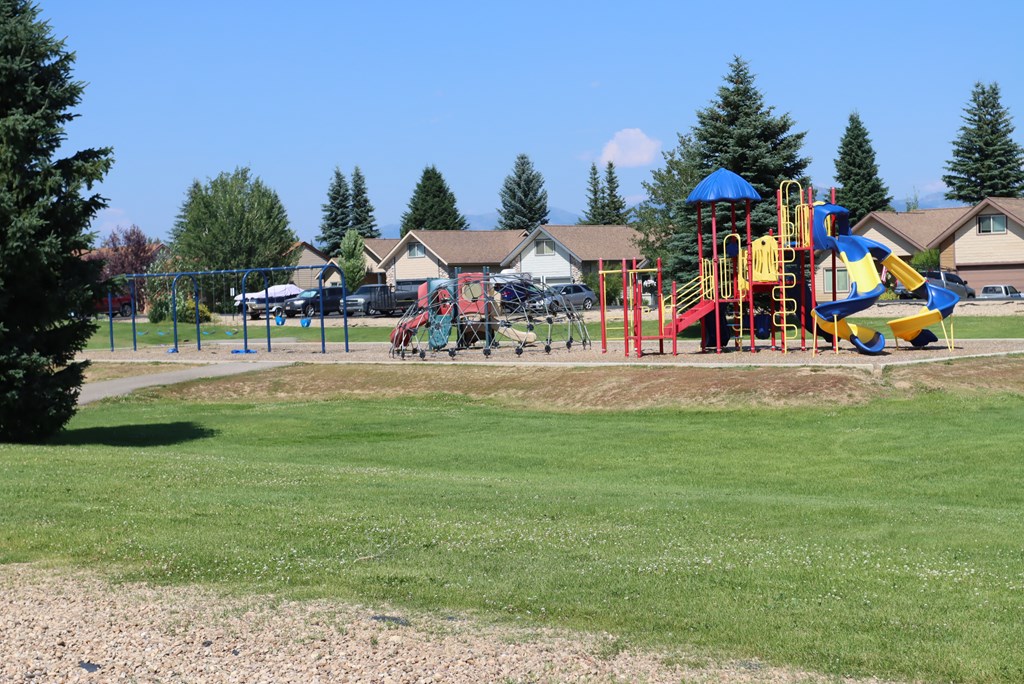
Community playground with colorful slides and climbing structures beside a broad green lawn.
Neighborhood playground with colorful play equipment, evergreen trees, and homes beyond a broad lawn.
Single-story home with an attached garage, paved driveway, and a large purple-leaf tree in front.
Single-story home with an attached garage, green lawn, blue spruce, and large burgundy-leaved tree.
VIEW PHOTOS
$398,500

26 Buckskin Drive

3 Beds 2 Baths 1,232 Sq.Ft. 7,840.8 Sq.Ft.

Description

Tucked into the desirable Meadows at West Mountain, this beautifully maintained single-level home offers comfortable mountain living just minutes from Lake Cascade, Tamarack Resort, and downtown Donnelly. Remodeled in 2022, the 3-bedroom, 2-bath floor plan features vaulted ceilings that create an open, airy feel, while large windows bring in abundant natural light. The spacious great room is anchored by a cozy wood stove, complemented by forced air heat and central air conditioning for year-round comfort. The kitchen offers ample workspace and flows easily into the dining and living areas, making it ideal for everyday living or entertaining. The primary suite includes a private bath, while two additional bedrooms provide flexibility for guests, family, or a home office. Outside, enjoy a level, landscaped lot with underground utilities, sprinkler system, and an attached two-car garage. Just a short walk from the neighborhood's largest common area and playground, association-maintained roads and lawn care make ownership virtually lock-and-leave, ideal as a full-time residence, second home, or vacation retreat. Vacation rentals are permitted, providing added flexibility and investment potential. Enjoy endless outdoor recreation with boating, fishing, skiing, golfing, hiking, biking, snowmobiling, and public lands just minutes away. Experience the best of Idaho's mountain lifestyle.
Share Property

Location

26 Buckskin Drive, Donnelly, ID 83615

Status

Pending
Sadie Noah

Sadie Noah

TITLE

Associate Broker

Property Amenities

Interior
Fireplace Wood Burning Stove
Appliances Dishwasher, Disposal, Microwave, Refrigerator
Total Bedrooms: 3
Three-Quarter Bathrooms: 1
Full Bathrooms: 1
Other Interior Features Vaulted Ceiling(s)
Area & Lot
Total area 1,232 Sq.Ft.
Lot Area 7,840.8 Sq.Ft.
Living area 1,232 Sq.Ft.
MLS® ID 544888
Year Built 2005
View Description Mountain(s),Trees/Woods
Type Residential
Status Pending
Exterior
Air conditioning Air Conditioning, Central Air
Heat type Electric, Wood Stove
Water Source Public
Garage Space 2.0
Sewer NLSD
Roof Composition
Finance
Sales Price $398,500
Real Estate Tax $1,118 yearly
Living room with a beige sectional, patterned rug, and wide windows framed by teal curtains.

360 Virtual Tour

Take a tour of this property
Living room with a beige sectional, patterned rug, and wide windows framed by teal curtains.

Schedule a Showing

We would love to show you our beautiful property. Please select your preferred date and time below. An agent will be in touch shortly to confirm your appointment.

Schedule a Showing

We would love to show you our beautiful property. Please select your preferred date and time below. An agent will be in touch shortly to confirm your appointment.

Thank you for your interest in 26 Buckskin Drive, Donnelly, ID 83615. We are reviewing your request and will be in touch shortly!

Mortgage Calculator

Estimate your monthly mortgage payment, including the principal and interest, property taxes, and HOA. Adjust the values to generate a more accurate rate.

All estimates are provided for informational purposes only. Actual amounts may vary.
$0,000 Your Payment 20 15 65
$0,000 Your Payment

Work With Us

Sadie Noah Real Estate Group is a dynamic team of professionals dedicated to delivering exceptional service and results. With their expertise and passion, they guide clients through the real estate journey with care, ensuring their dreams become reality.