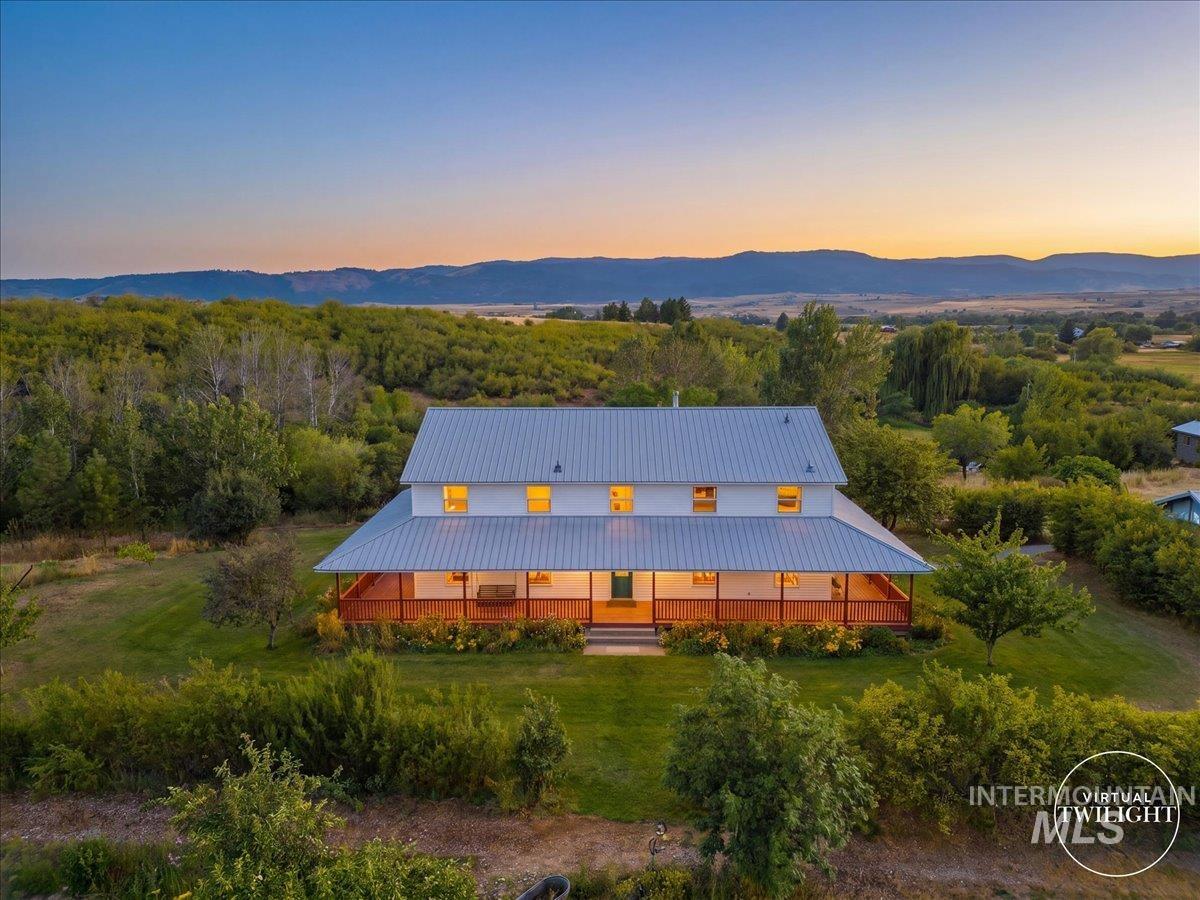
White metal-roofed house with a wraparound porch, surrounded by trees beneath a colorful dusk sky.
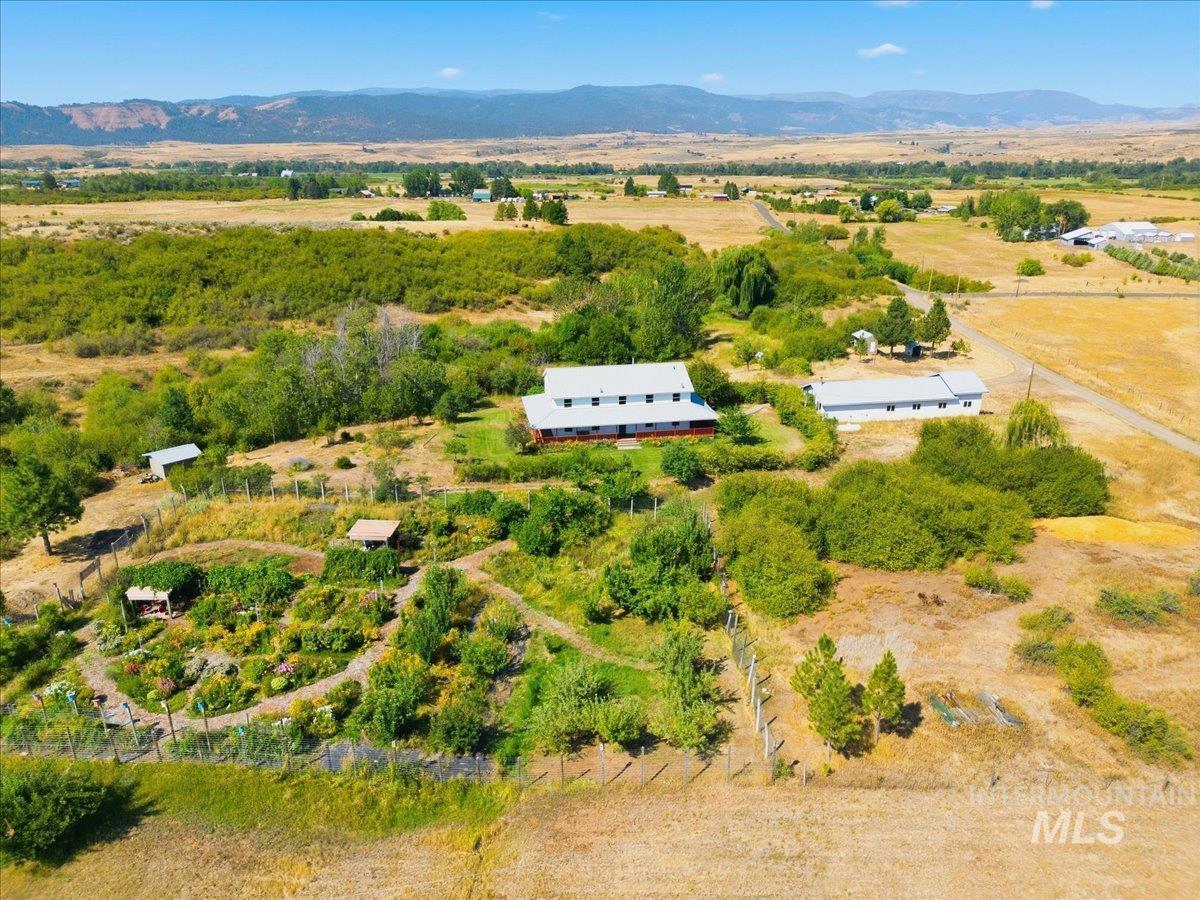
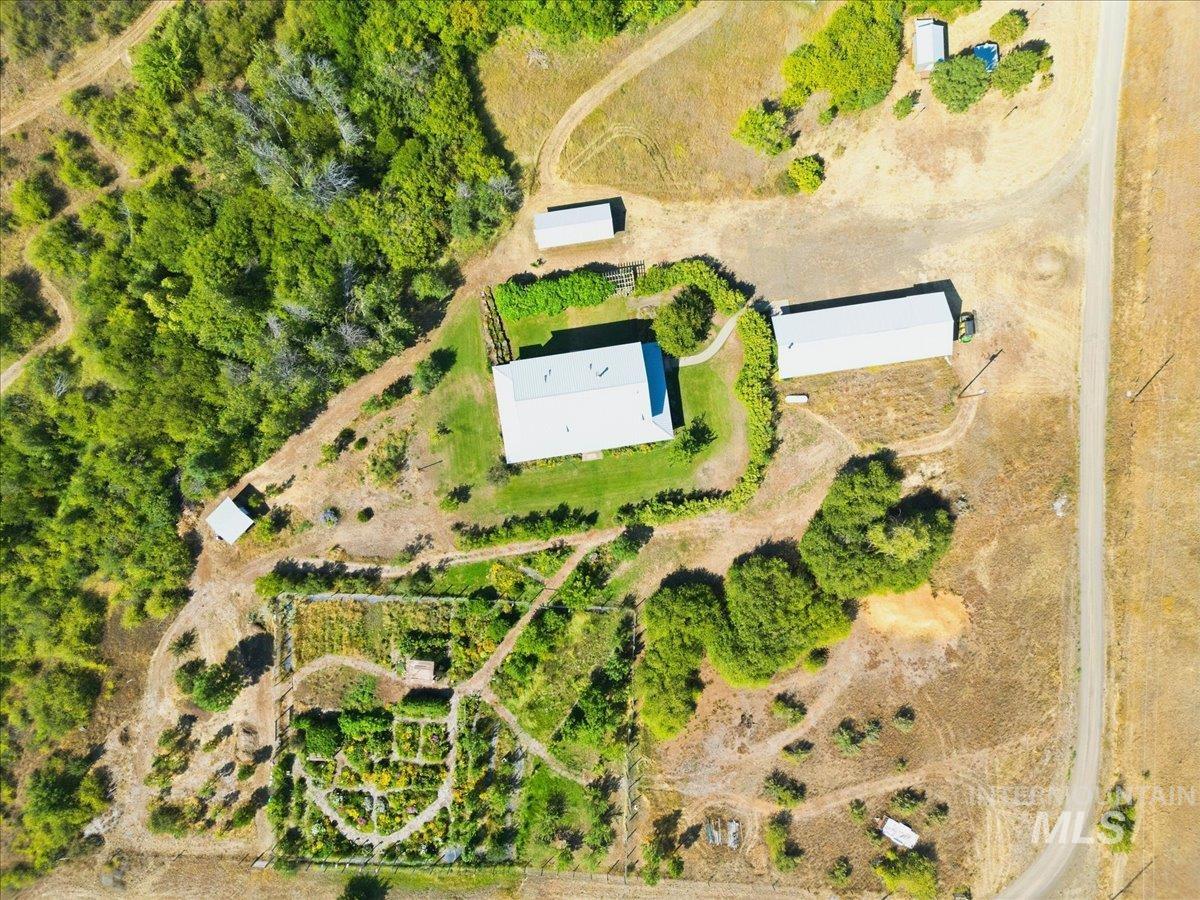
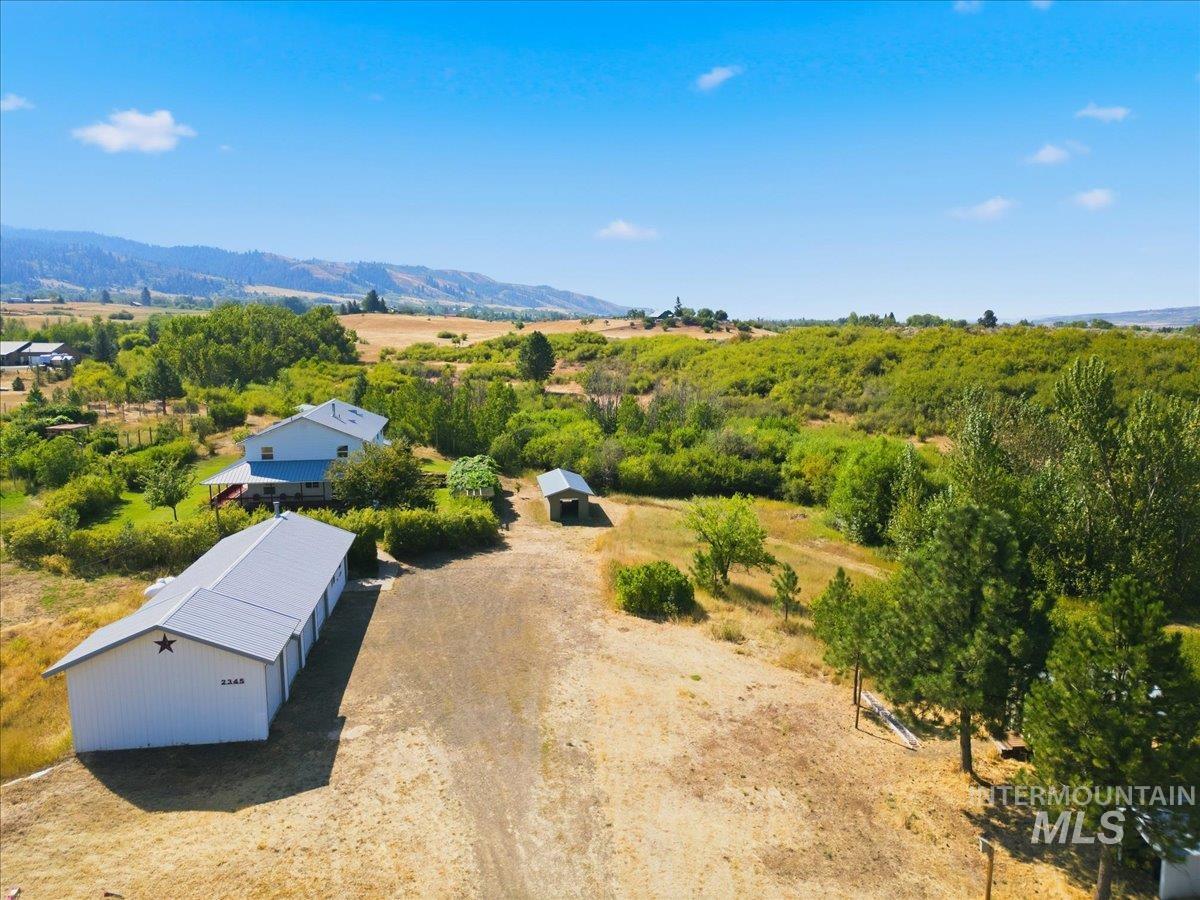
Aerial view of a rural property with two long buildings, fenced gardens, open fields, and distant mountains.
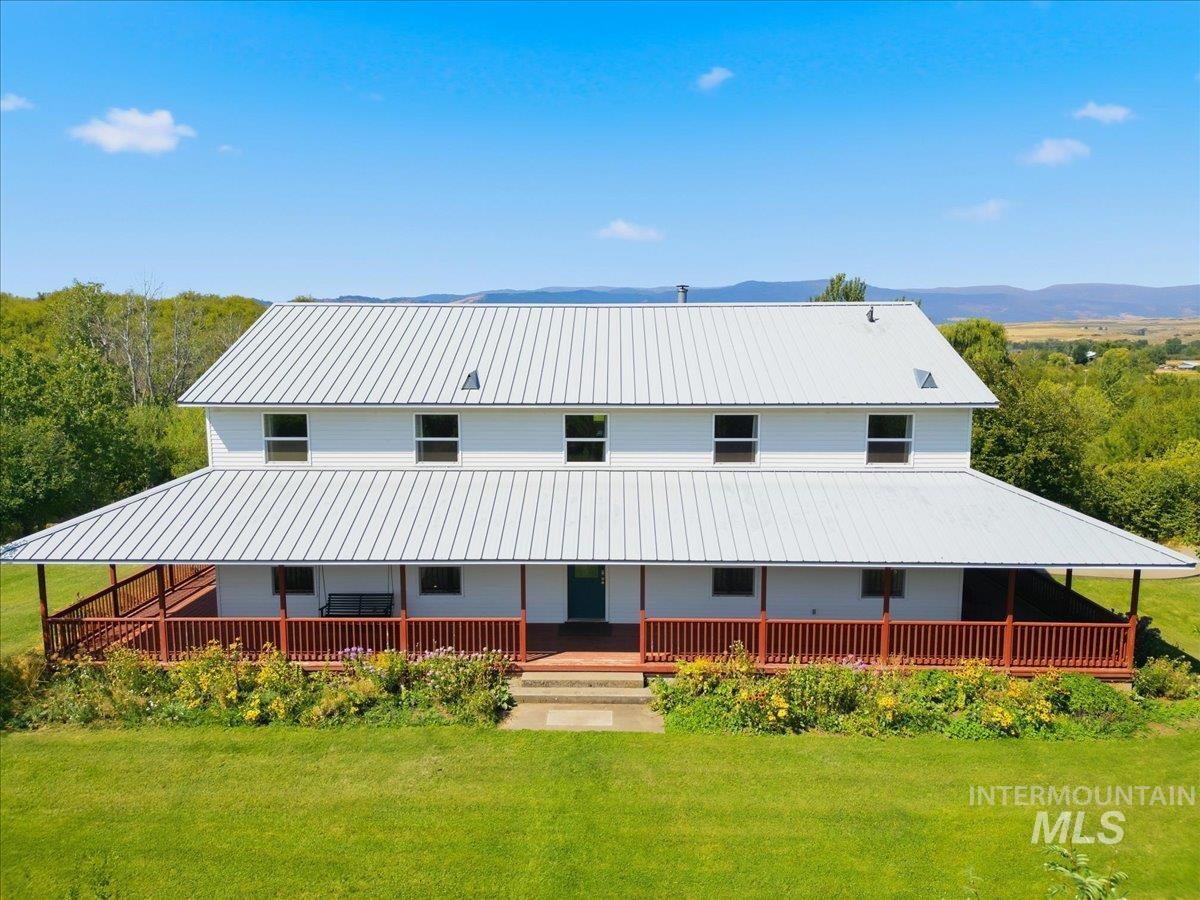
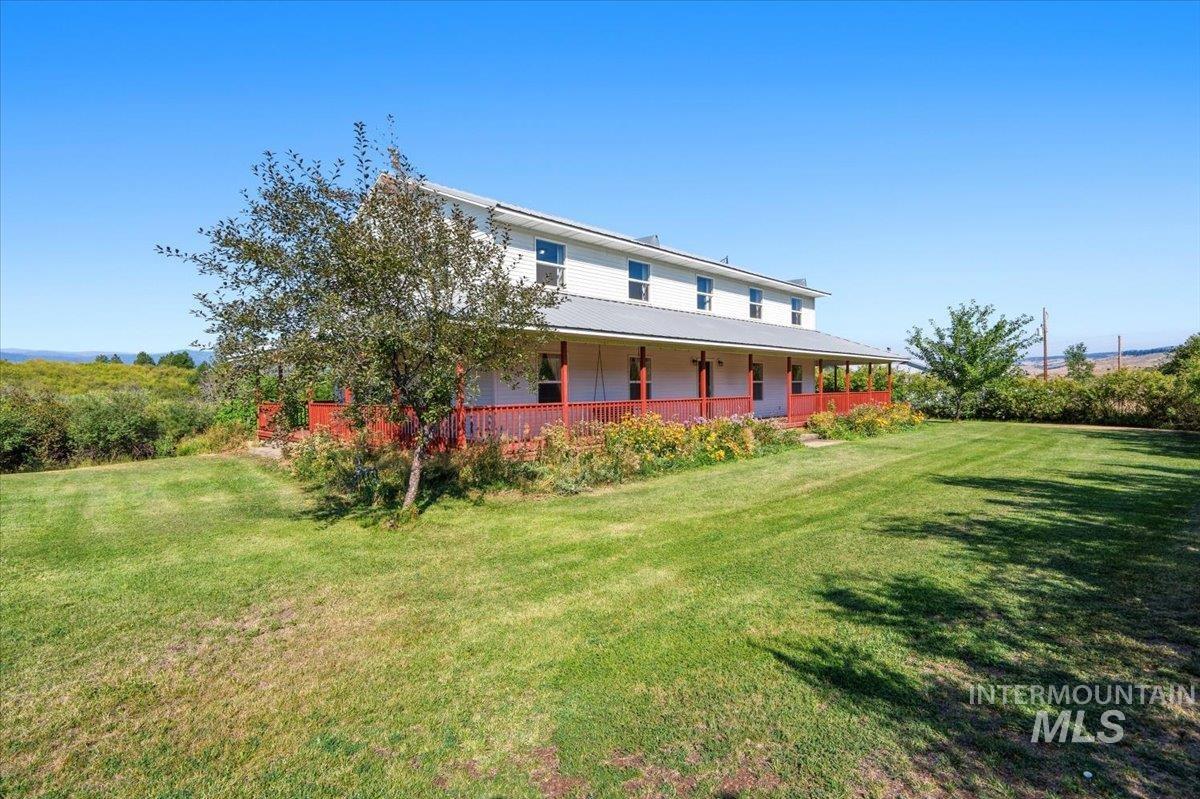
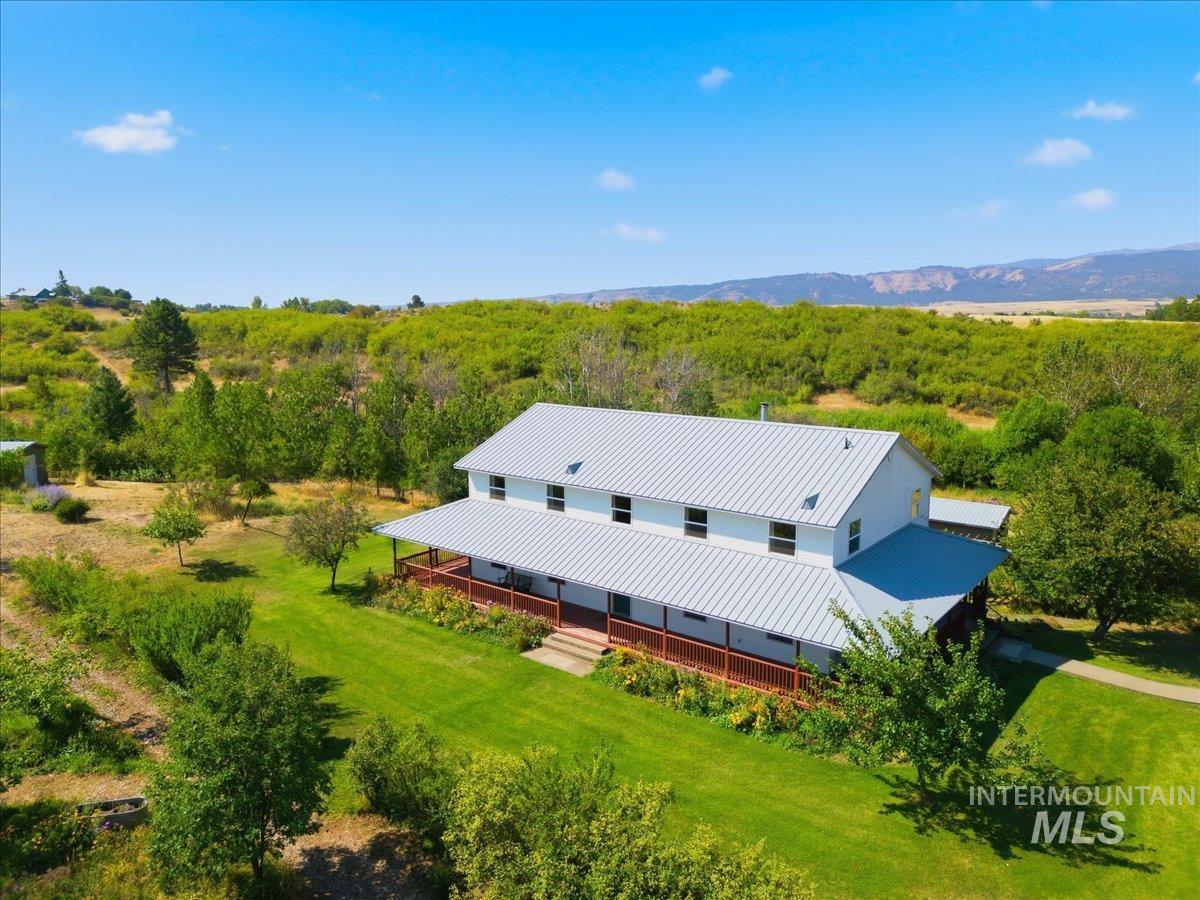
White two-story home with a broad metal roof and red-railed wraparound porch, set against mountains.
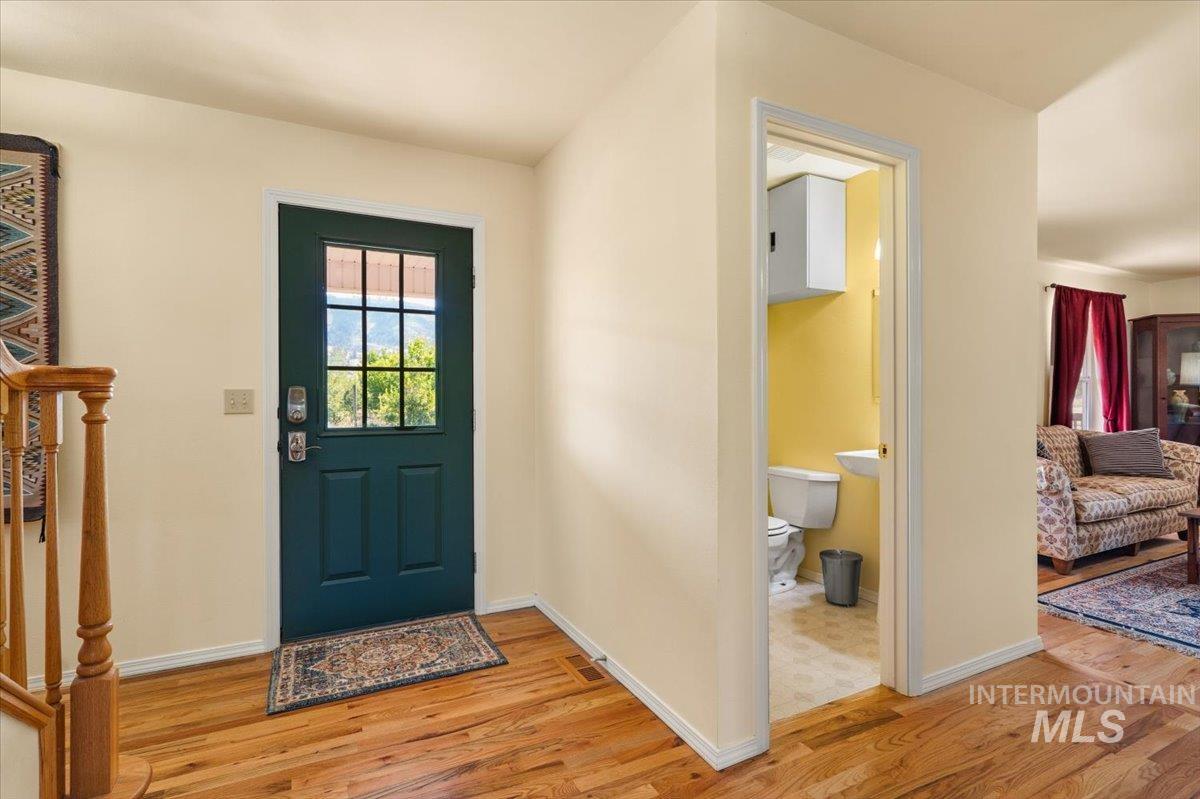
Entryway with a dark green windowed front door, hardwood floors, and an open doorway to a yellow bathroom.
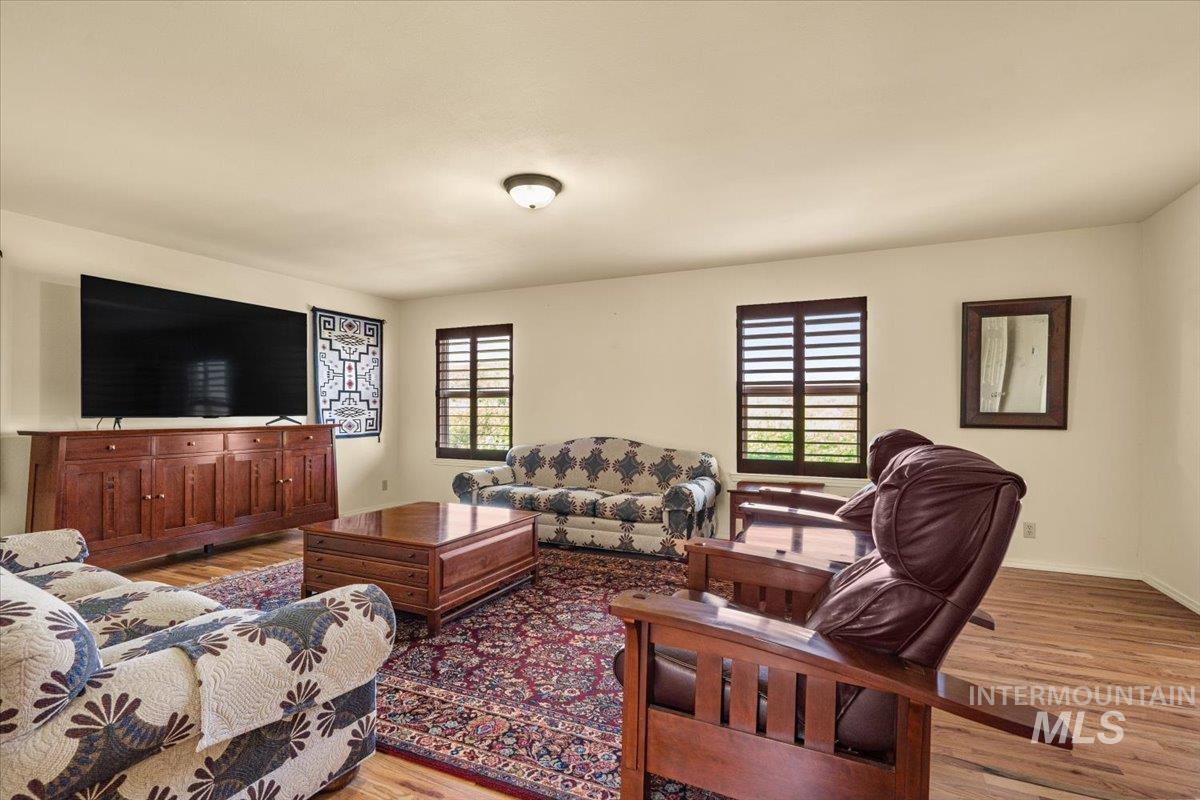
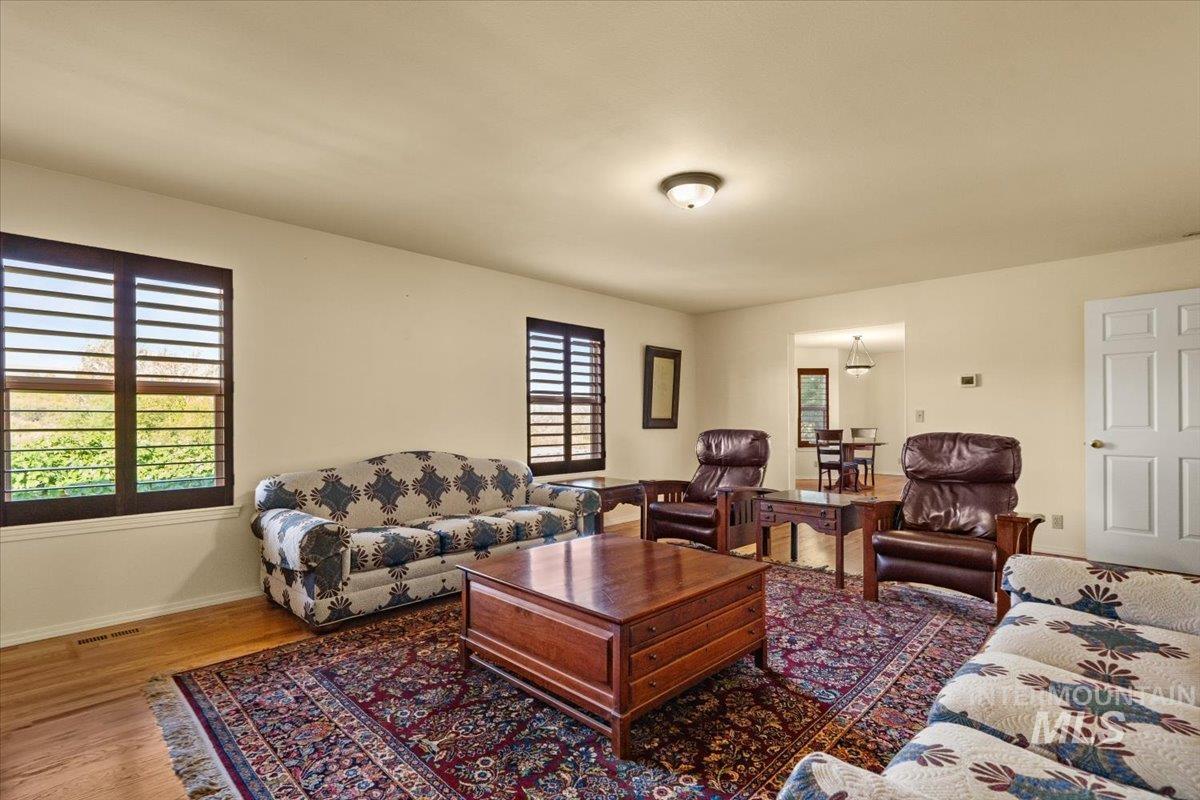
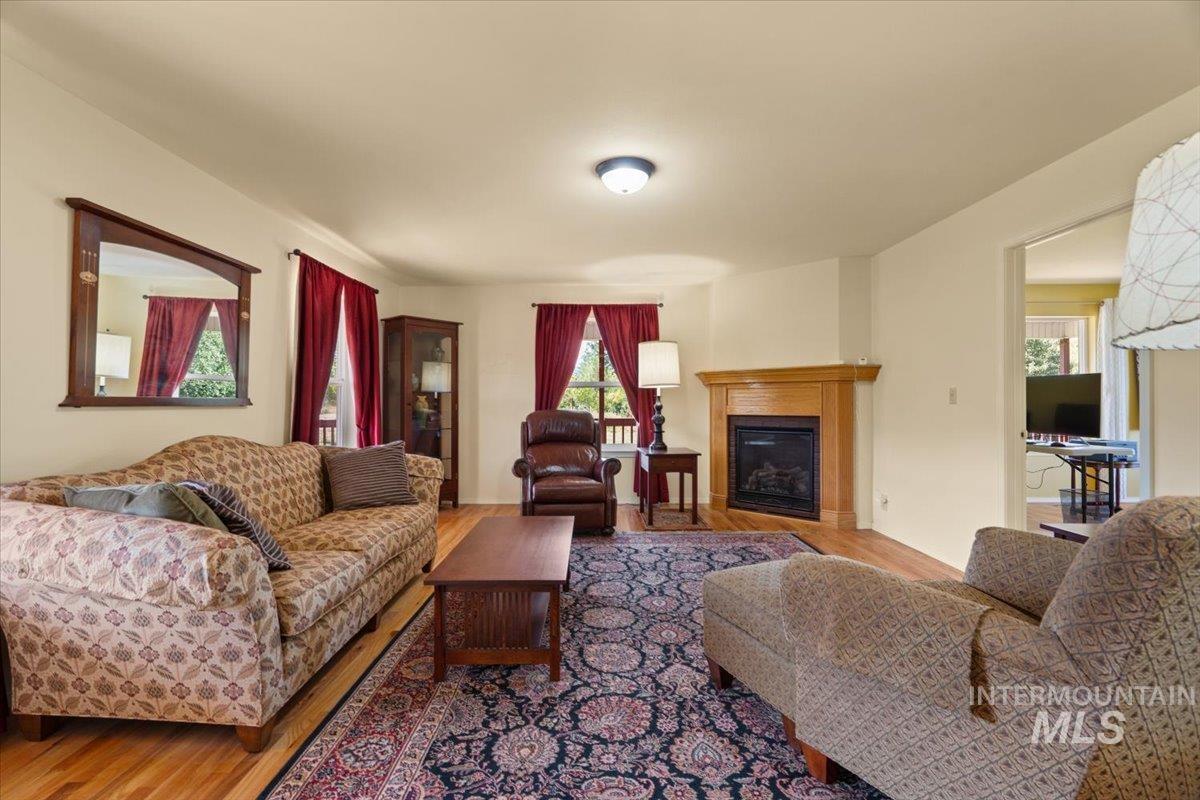
Furnished living room with patterned sofas, dark wood furniture, and plantation shutters.
Living room with floral sofas, leather recliners, and dark plantation shutters.
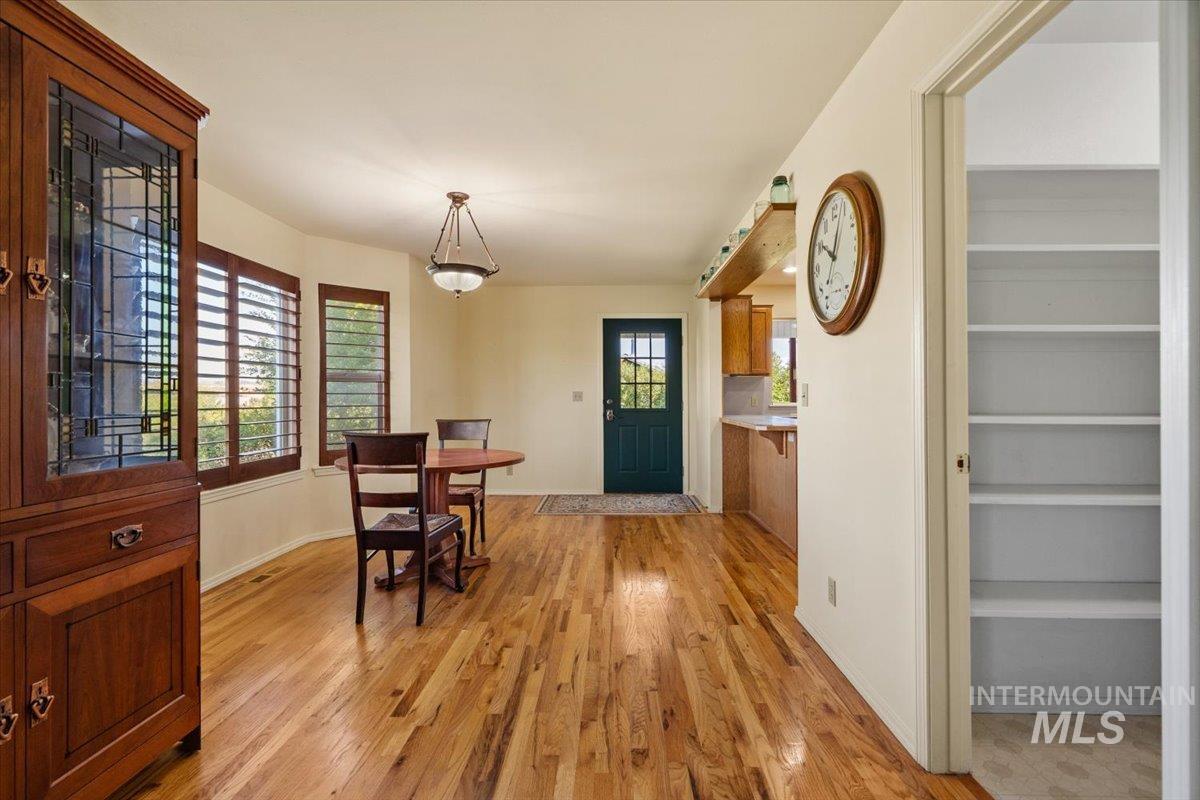
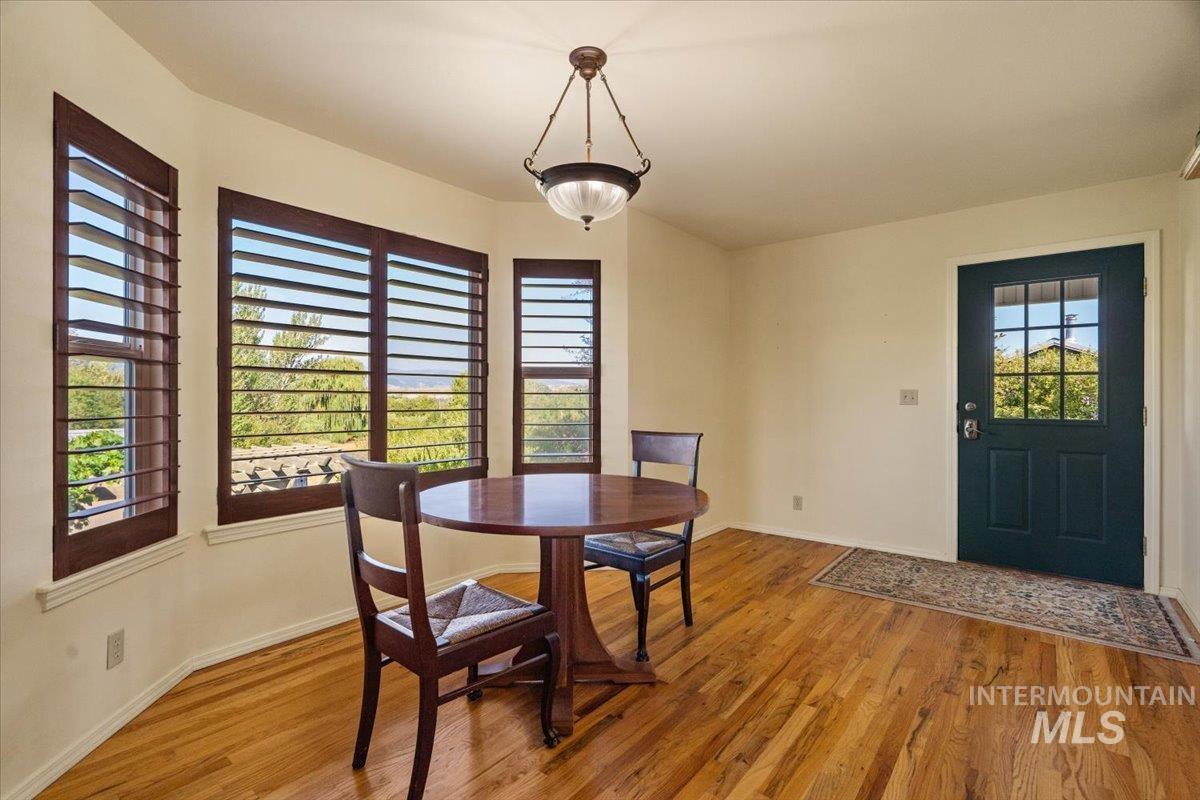
Dining area with hardwood floors, a round table, dark wood cabinetry, and a green entry door.
Dining area with a round wooden table, hardwood floors, and dark wood shutters.
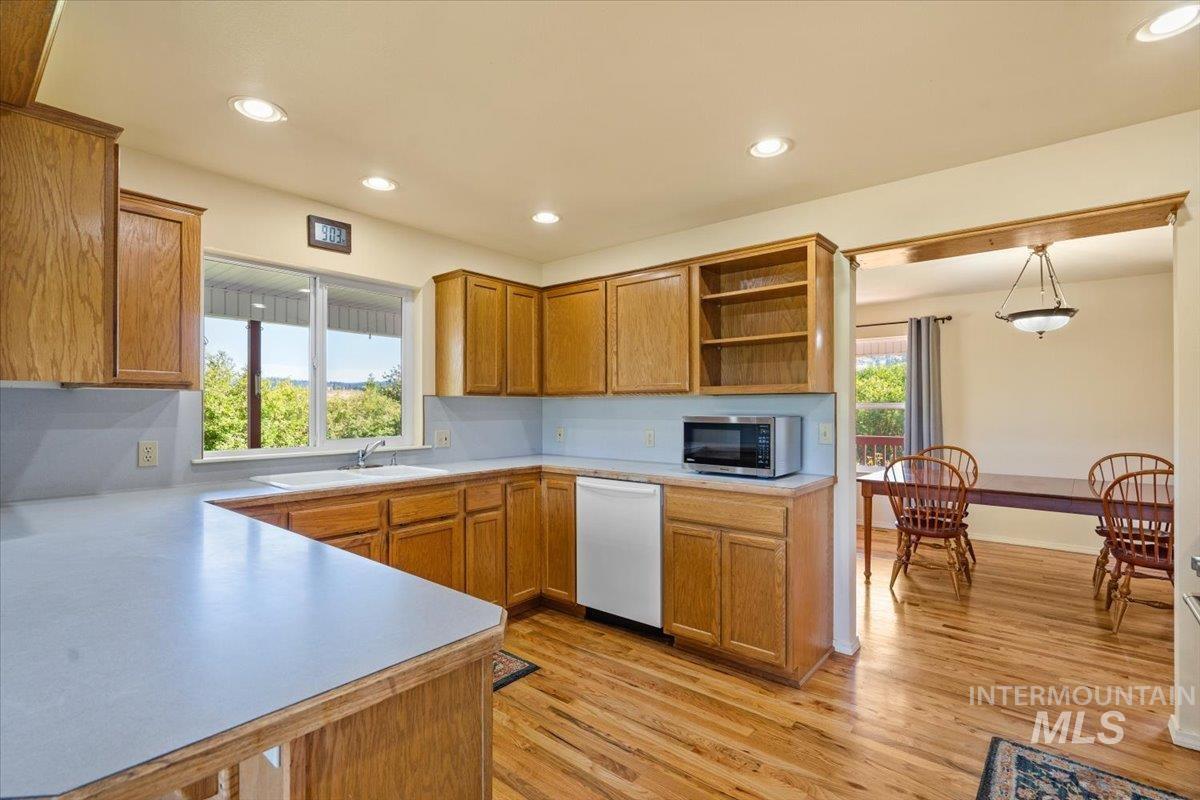
Kitchen with honey-toned wood cabinets, pale countertops, and a window over the sink.
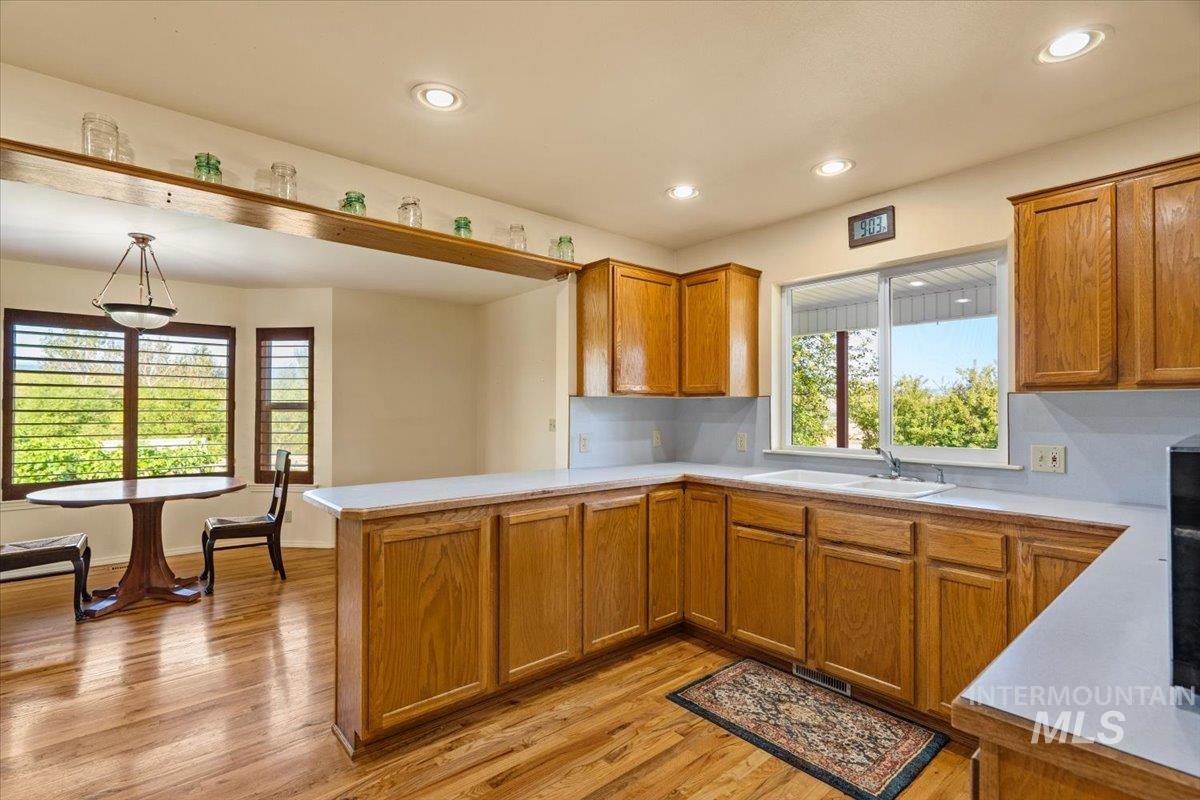
Kitchen with warm wood cabinets, white countertops, and an adjoining dining nook by large windows.
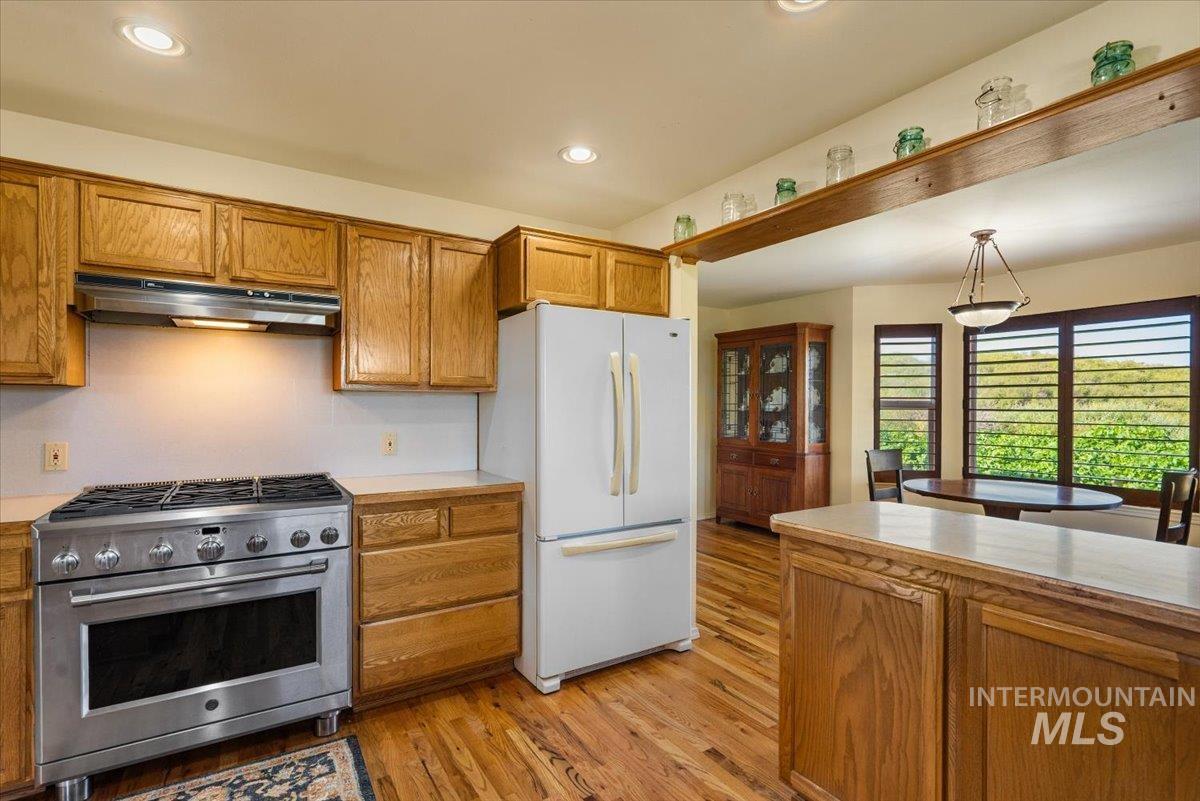
Kitchen with oak cabinets, stainless steel range, hardwood floors, and adjoining dining area with large windows.
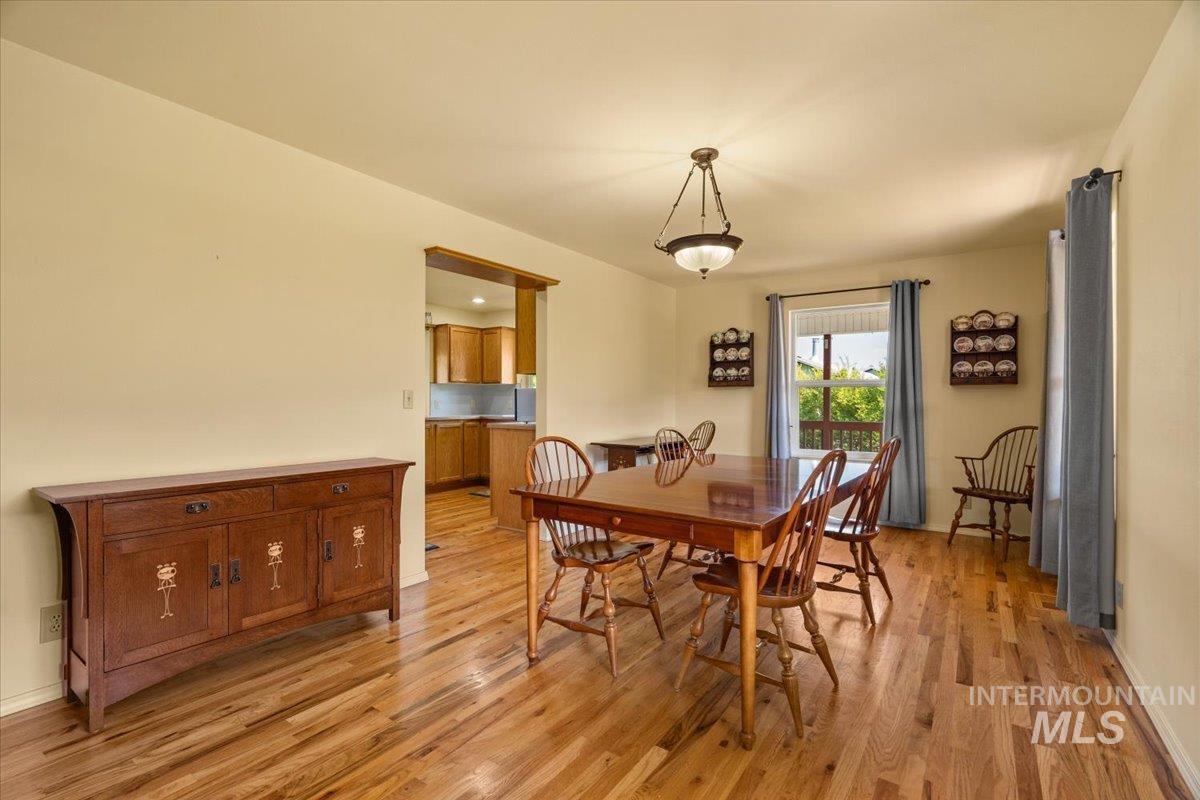
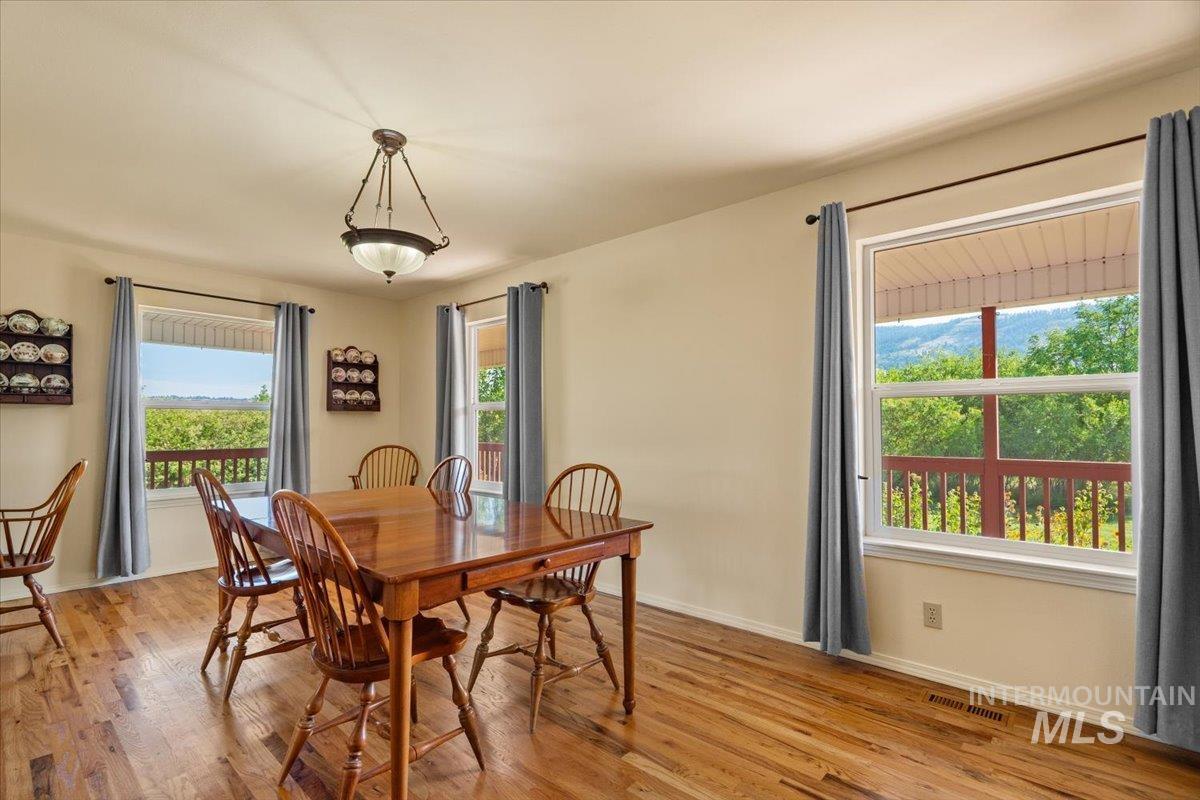
Dining room with a wooden table, spindle-back chairs, hardwood floors, and an open doorway to the kitchen.
Furnished living room with patterned rugs, red curtains, and a fireplace with a wood mantel.
Dining room with a wooden table, hardwood floors, and windows overlooking greenery and distant hills.
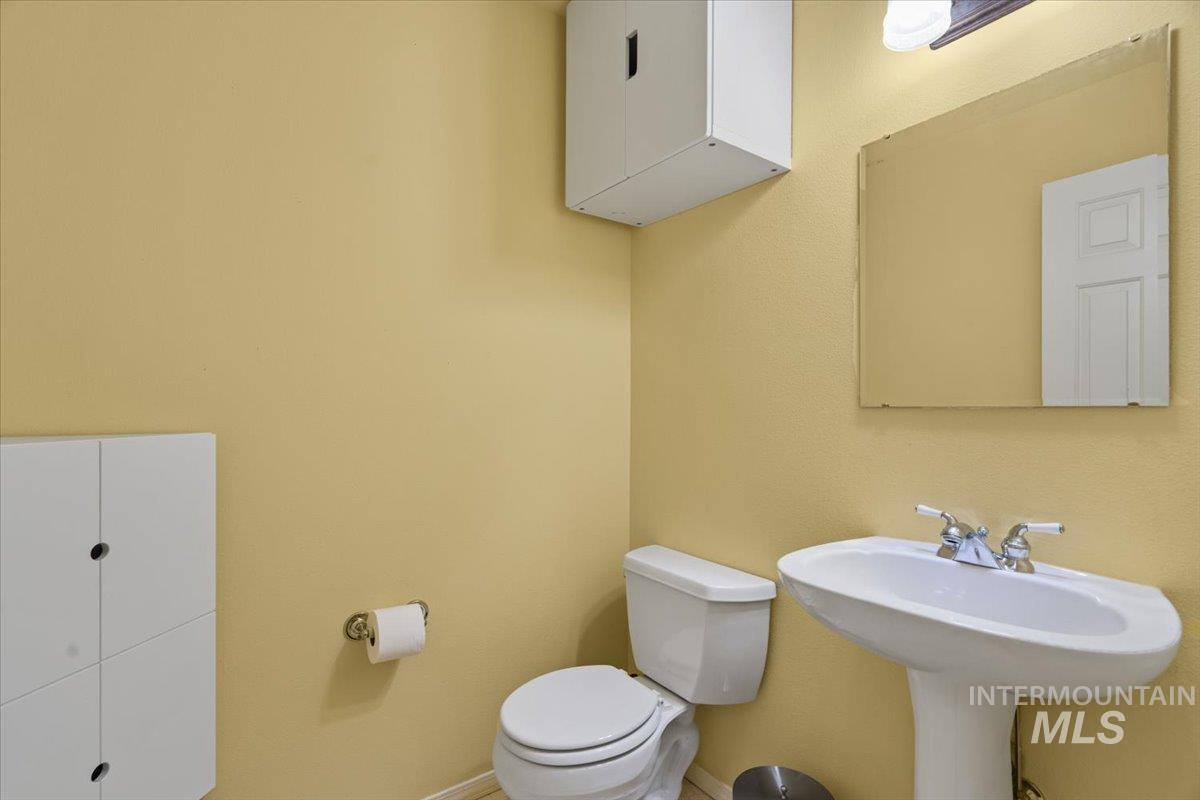
Bathroom with mustard-yellow walls, a pedestal sink, toilet, and wall-mounted storage cabinet.
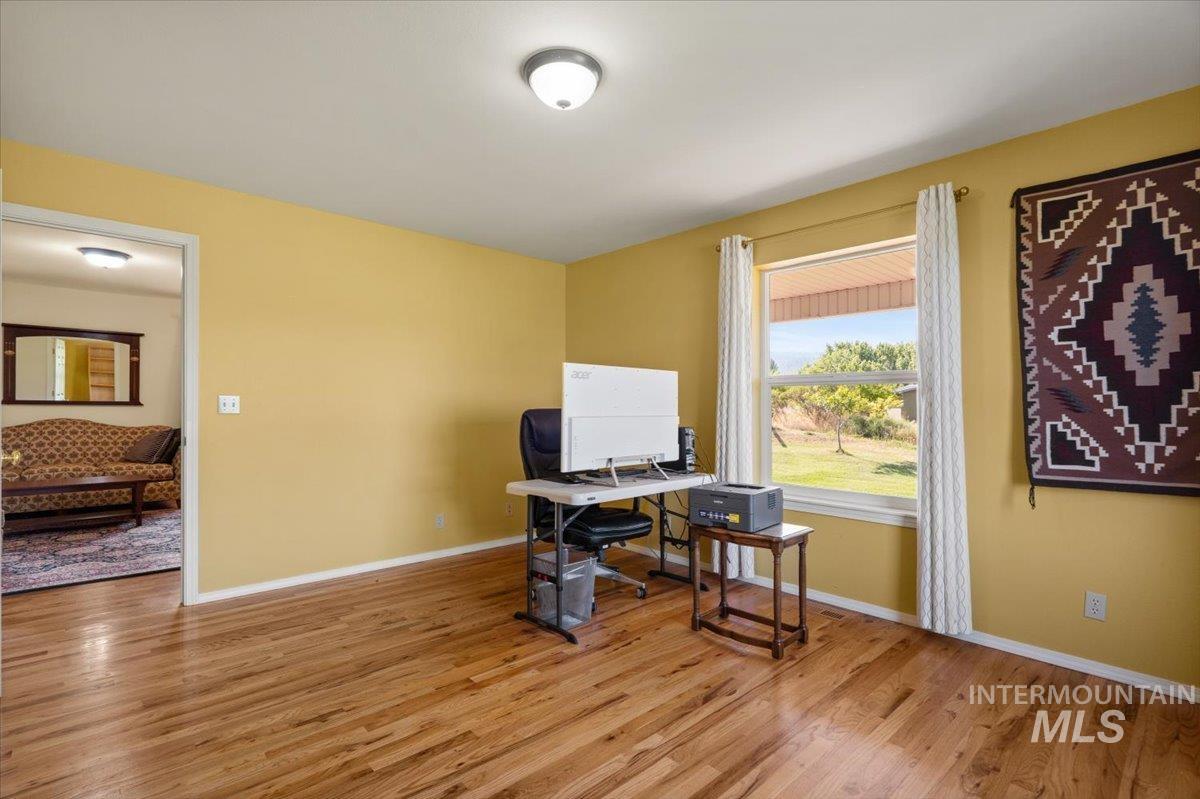
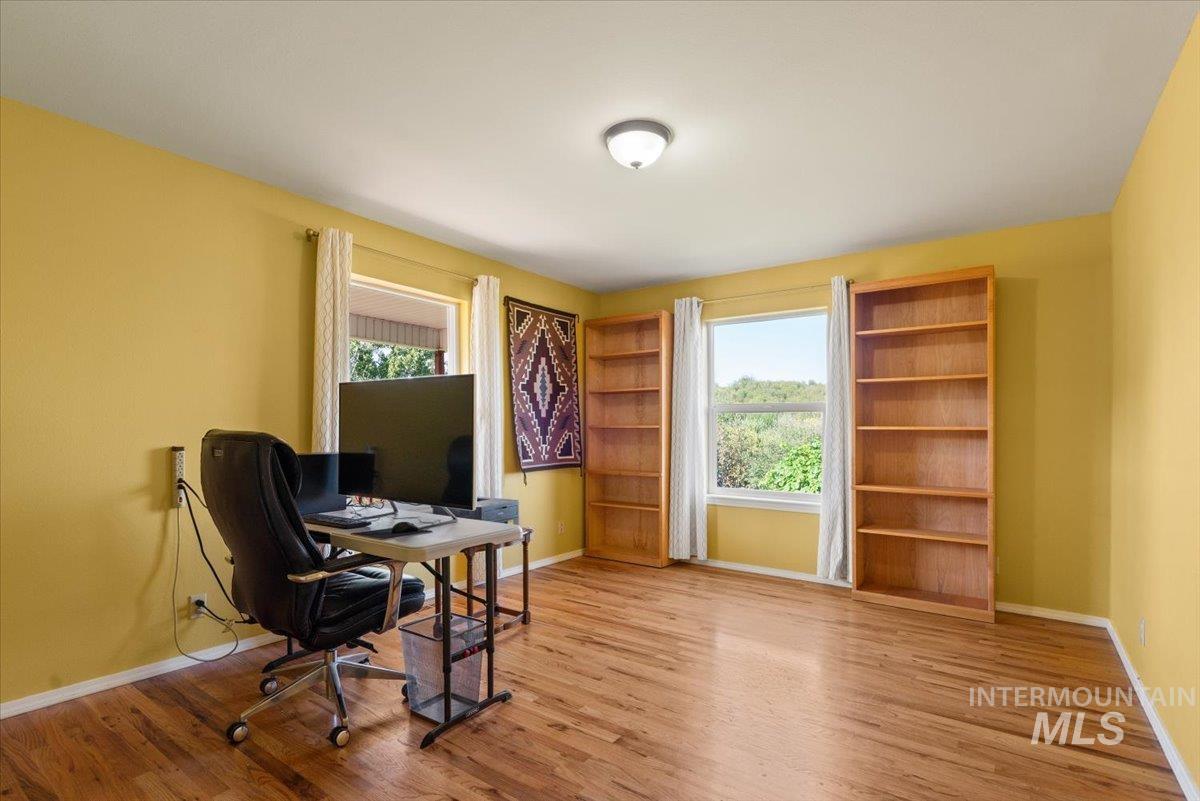
Home office with hardwood floors, a desk by the window, and a patterned wall hanging.
Home office with mustard-yellow walls, hardwood floors, a desk, and wooden bookcases beside two windows.
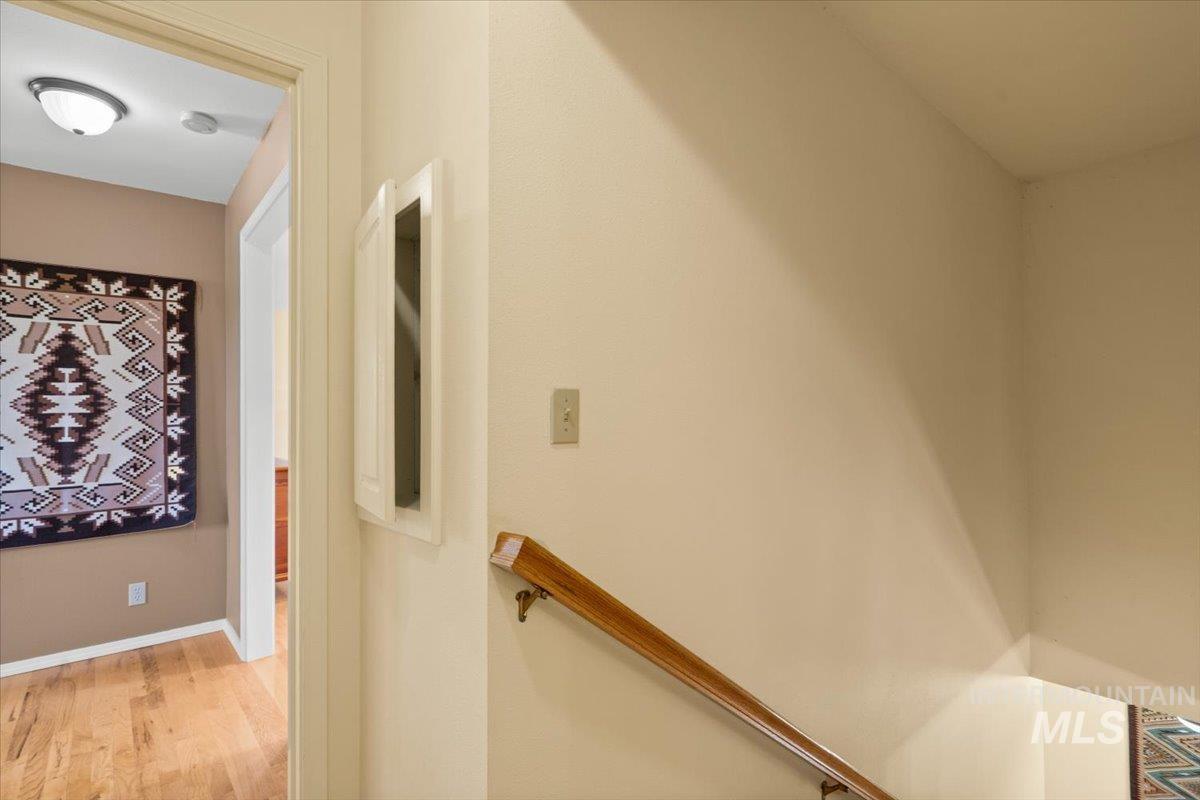
Staircase with a wooden handrail beside a hardwood-floored hallway and patterned wall hanging.
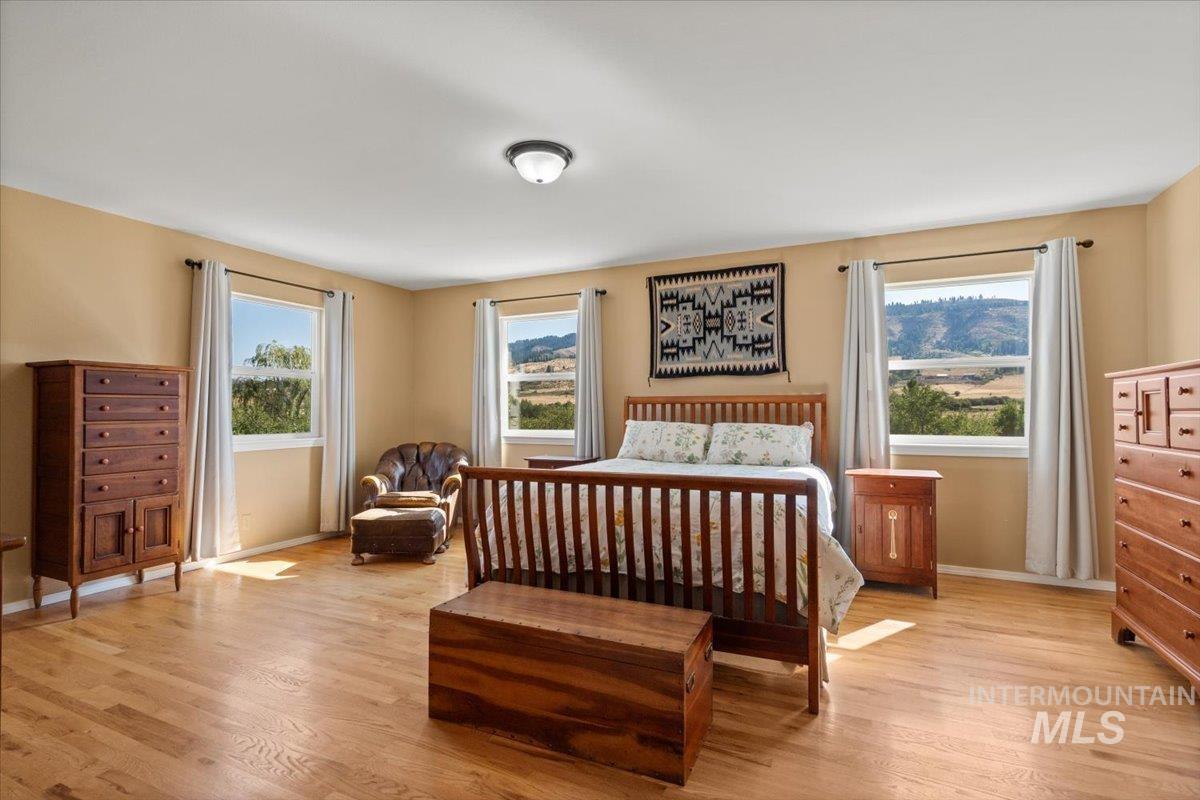
Bedroom with a wooden bed and dressers, hardwood floors, and windows overlooking a valley.
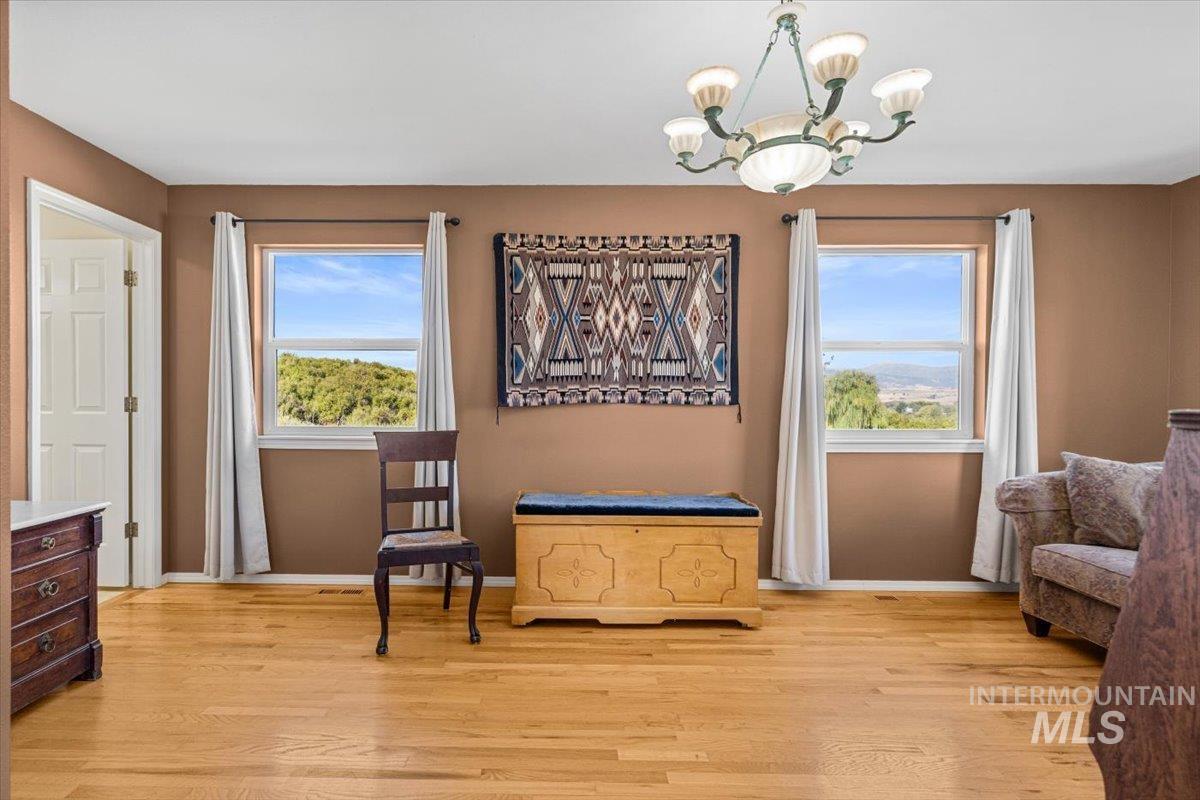
Furnished room with hardwood floors, two curtained windows, and a carved wooden chest.
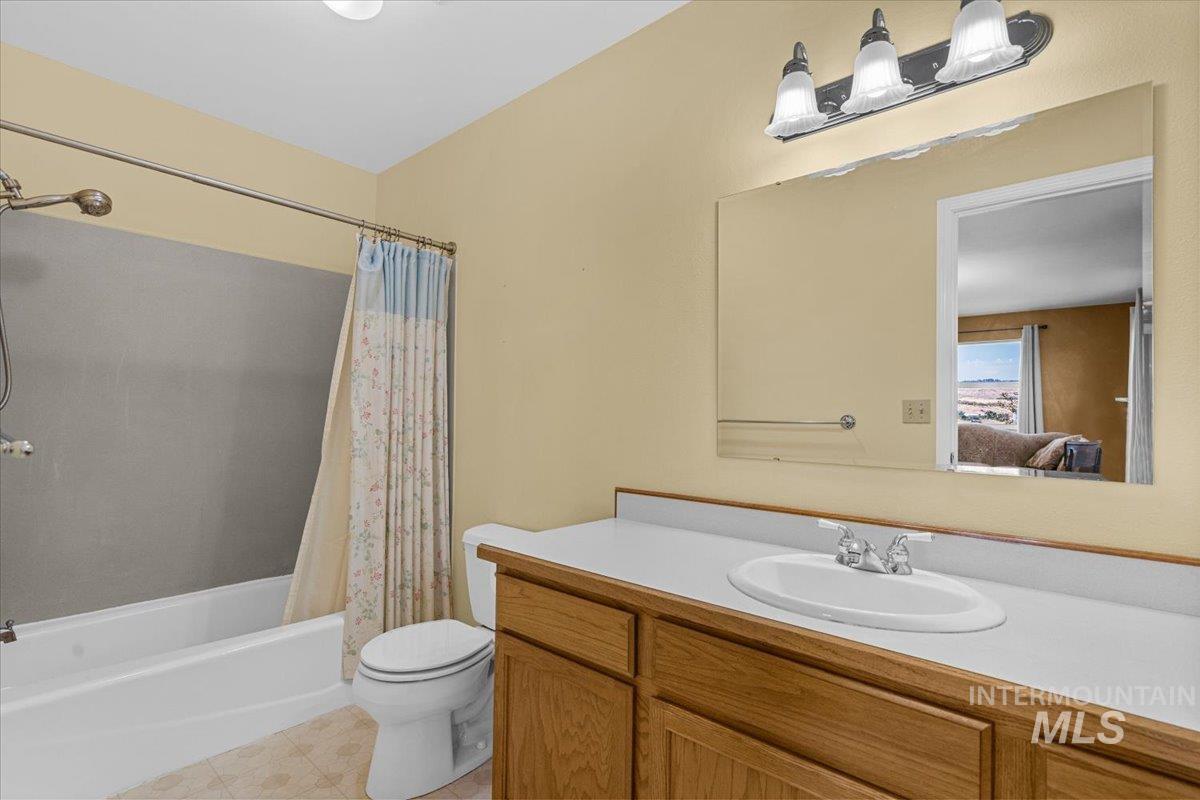
Bathroom with a floral shower curtain, white tub, and wood vanity.
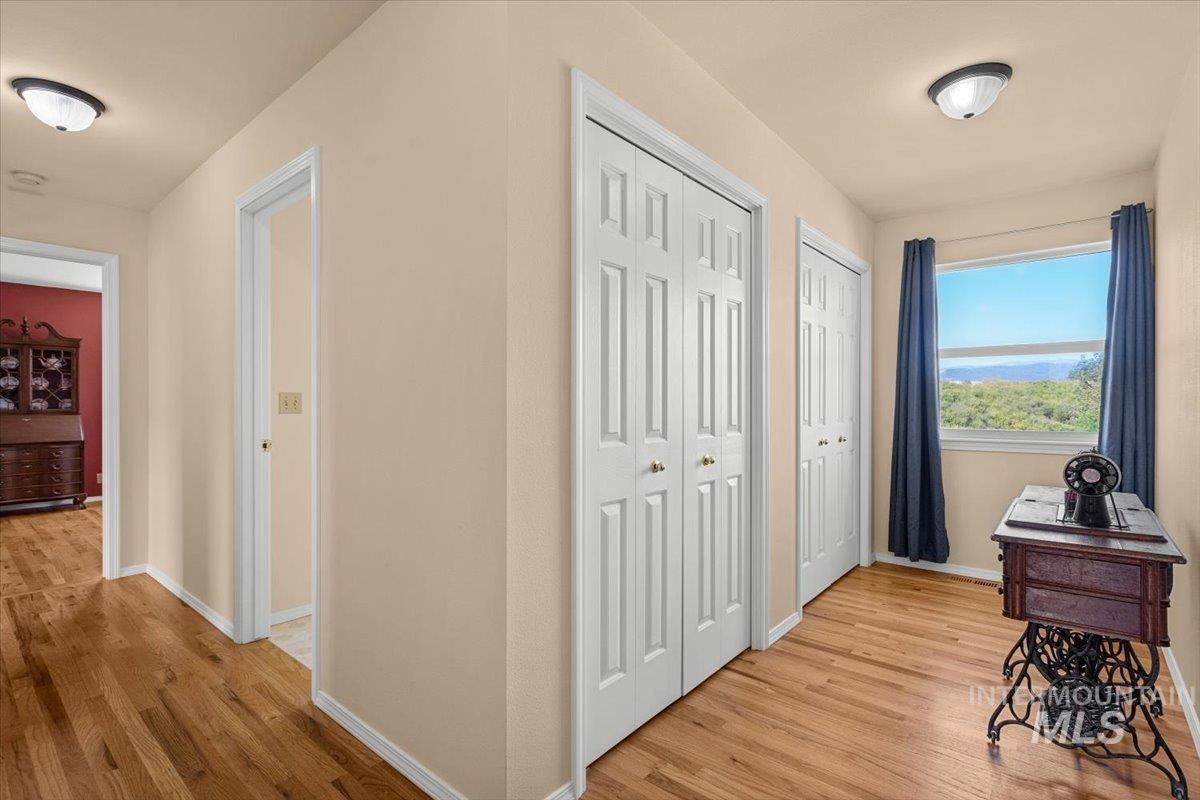
Hallway with white closet doors, hardwood floors, and a window overlooking wooded hills.
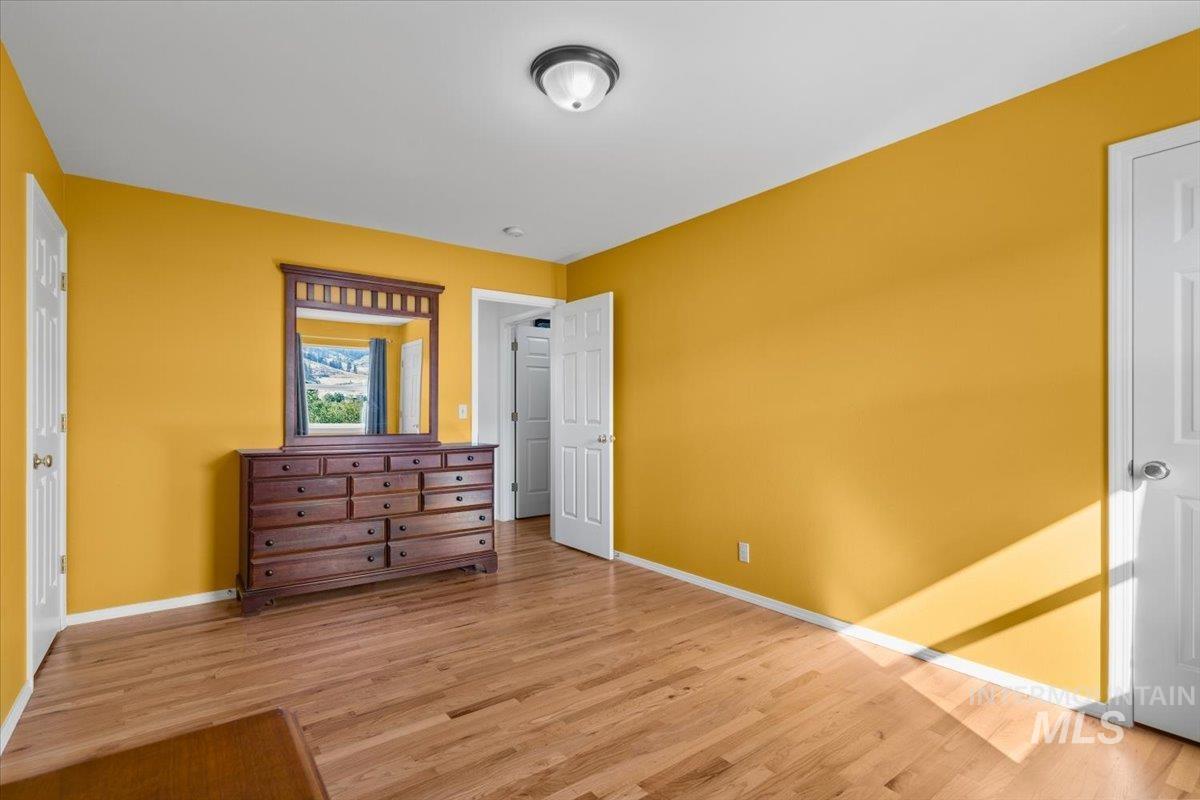
Bedroom with mustard-yellow walls, hardwood flooring, and a dark wood dresser and mirror.
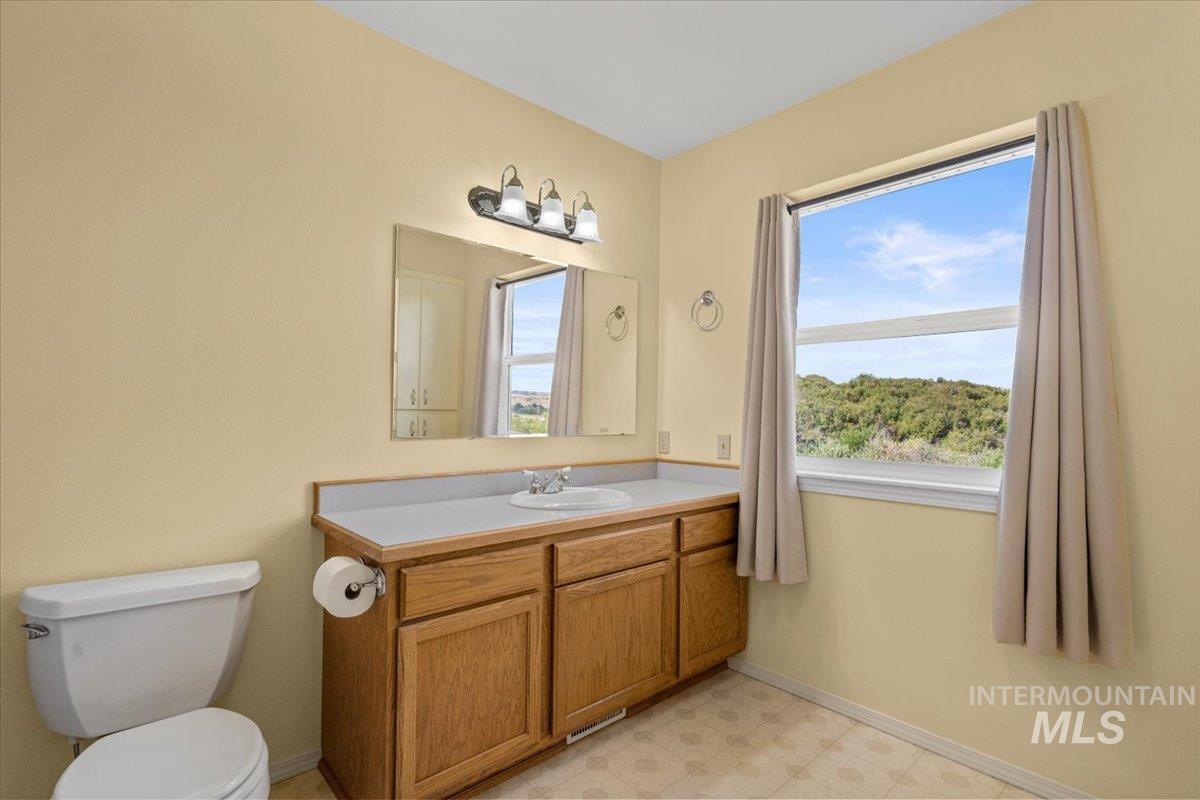
Bathroom with a wood vanity and a large window overlooking green hills.
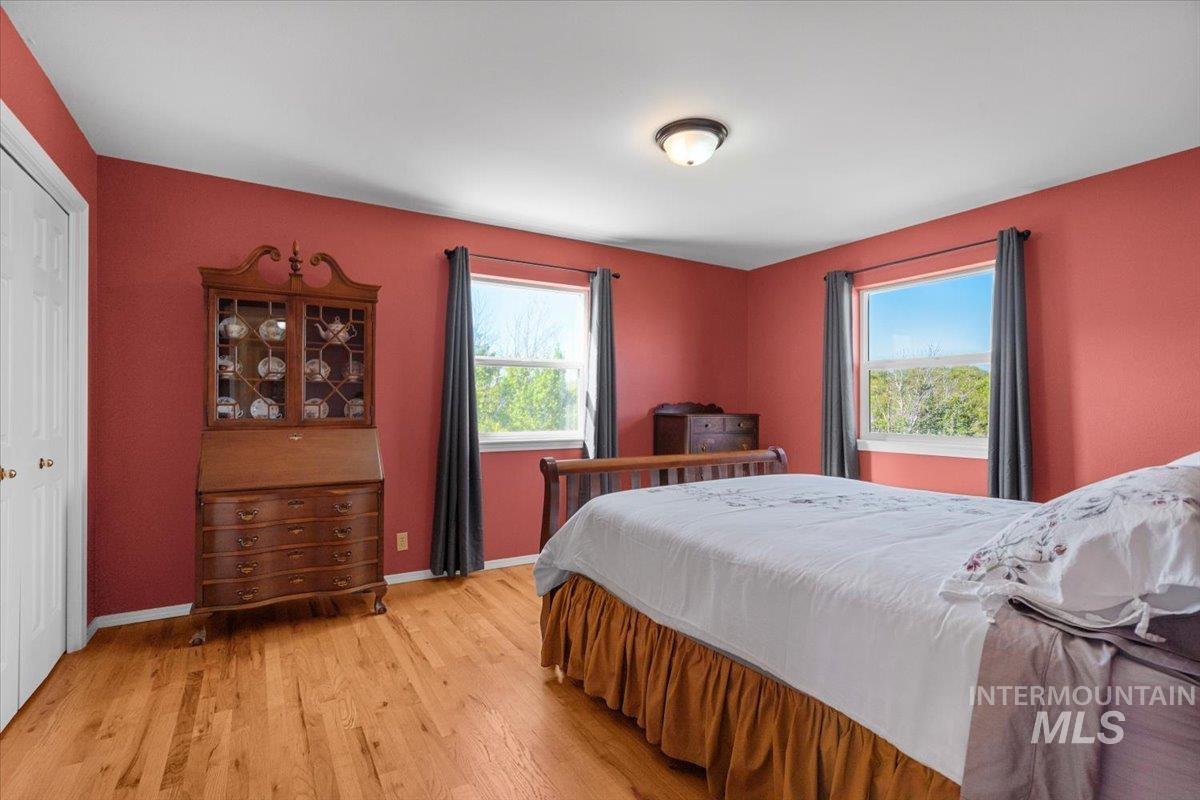
Bedroom with coral-red walls, hardwood floors, two curtained windows, and an antique wooden cabinet.
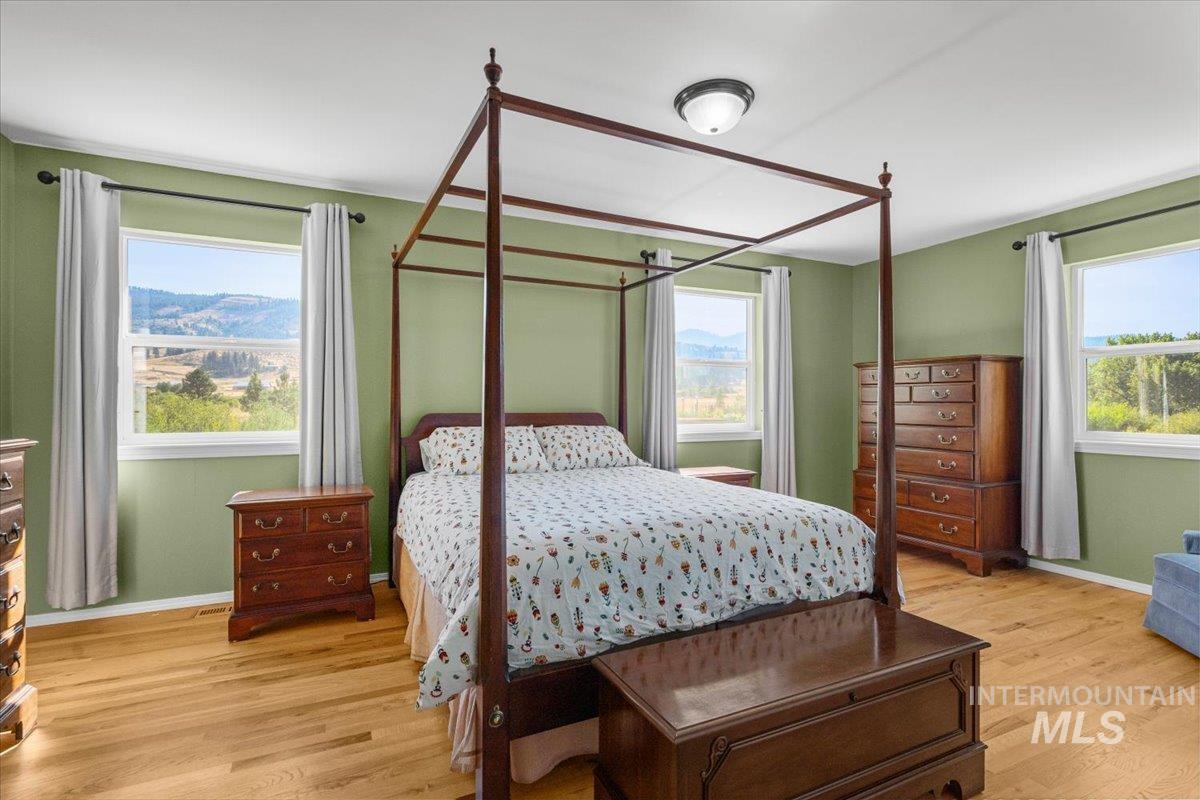
Bedroom with a dark wood four-poster bed and windows overlooking wooded hills.
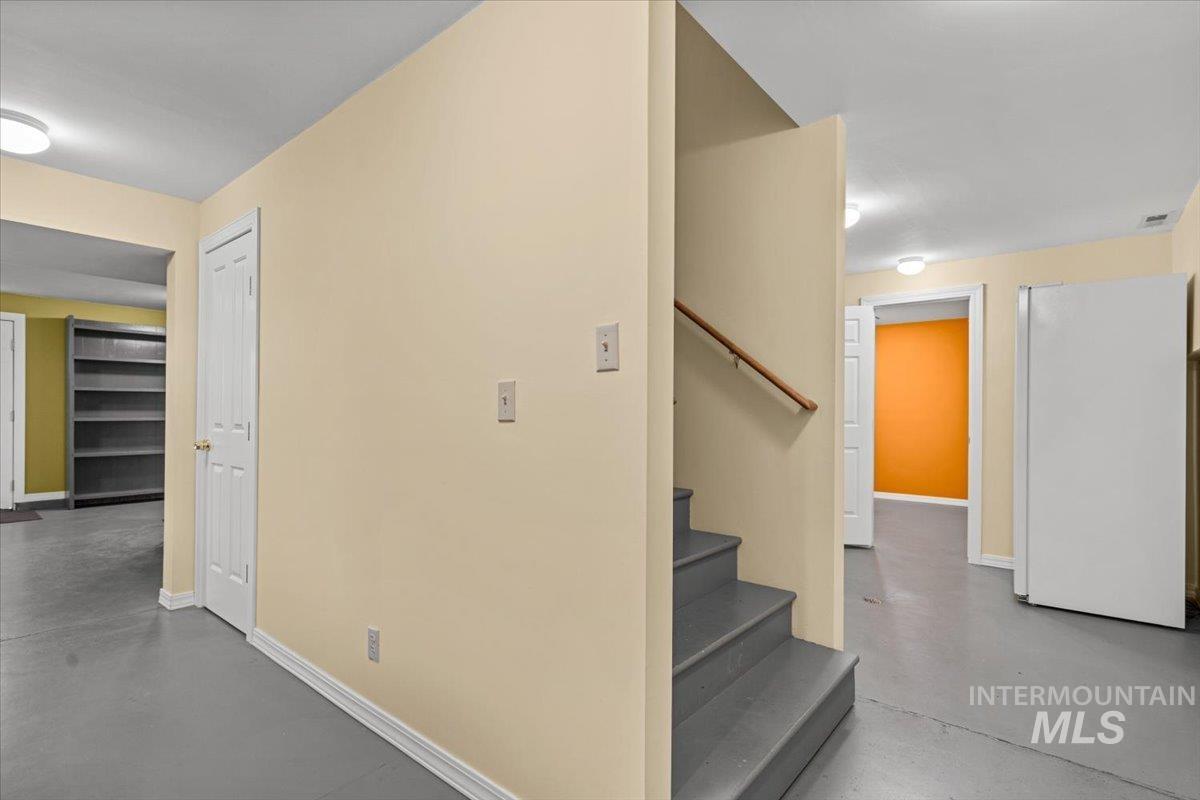
Interior hallway with gray concrete floors, stairs, open shelving, and a refrigerator.
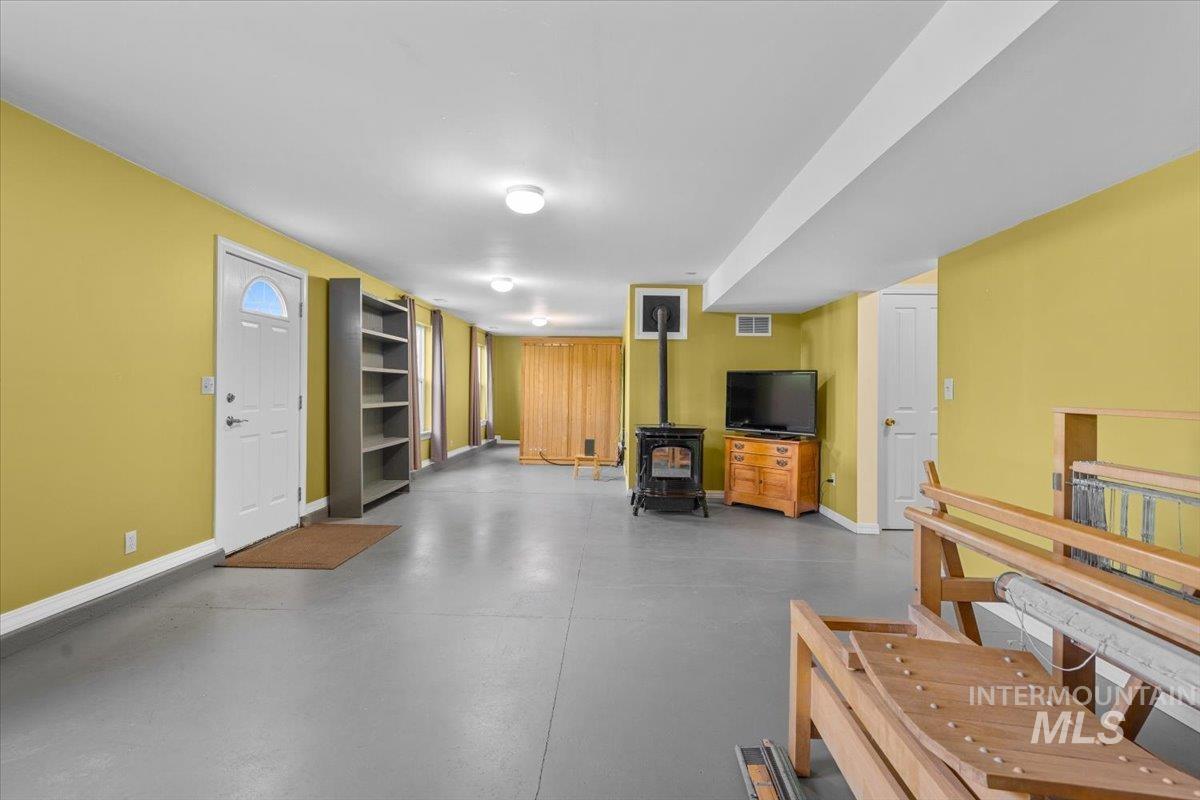
Long yellow-walled room with concrete floors, a wood stove, TV, and wooden railing.
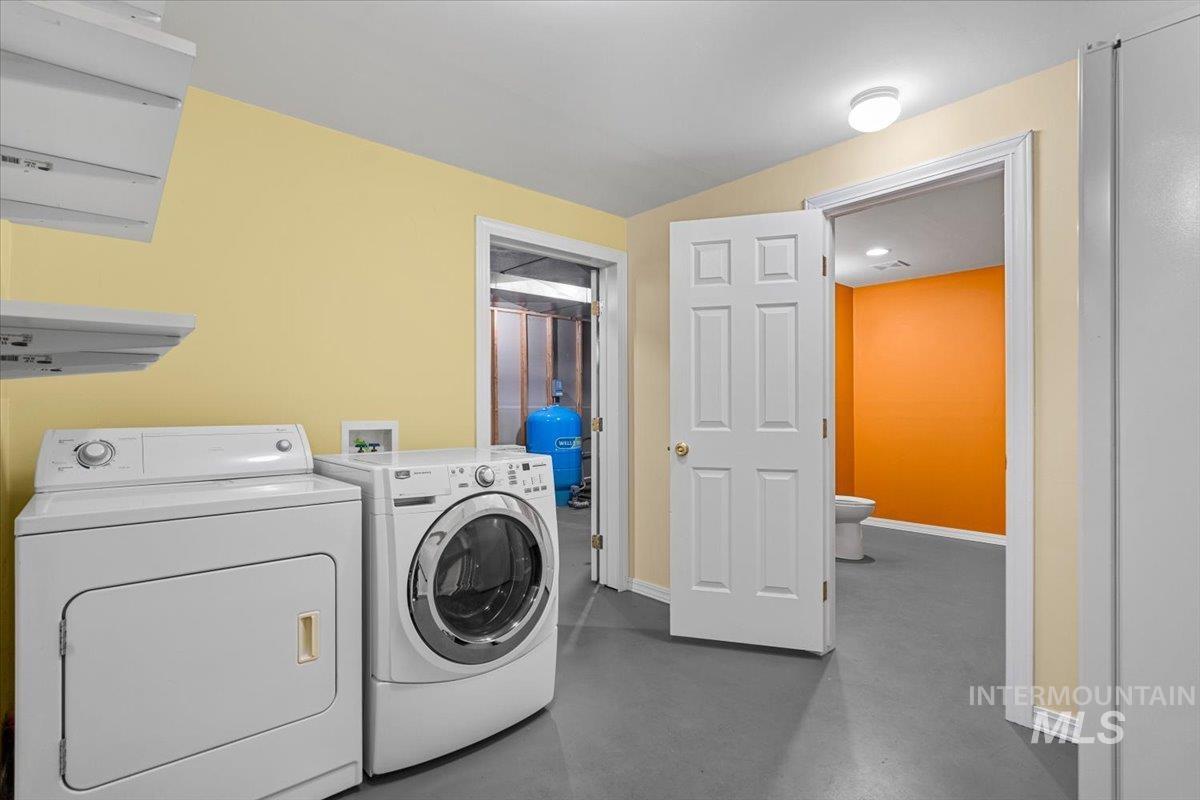
Laundry room with white washer and dryer, wall shelves, and a doorway to an orange bathroom.
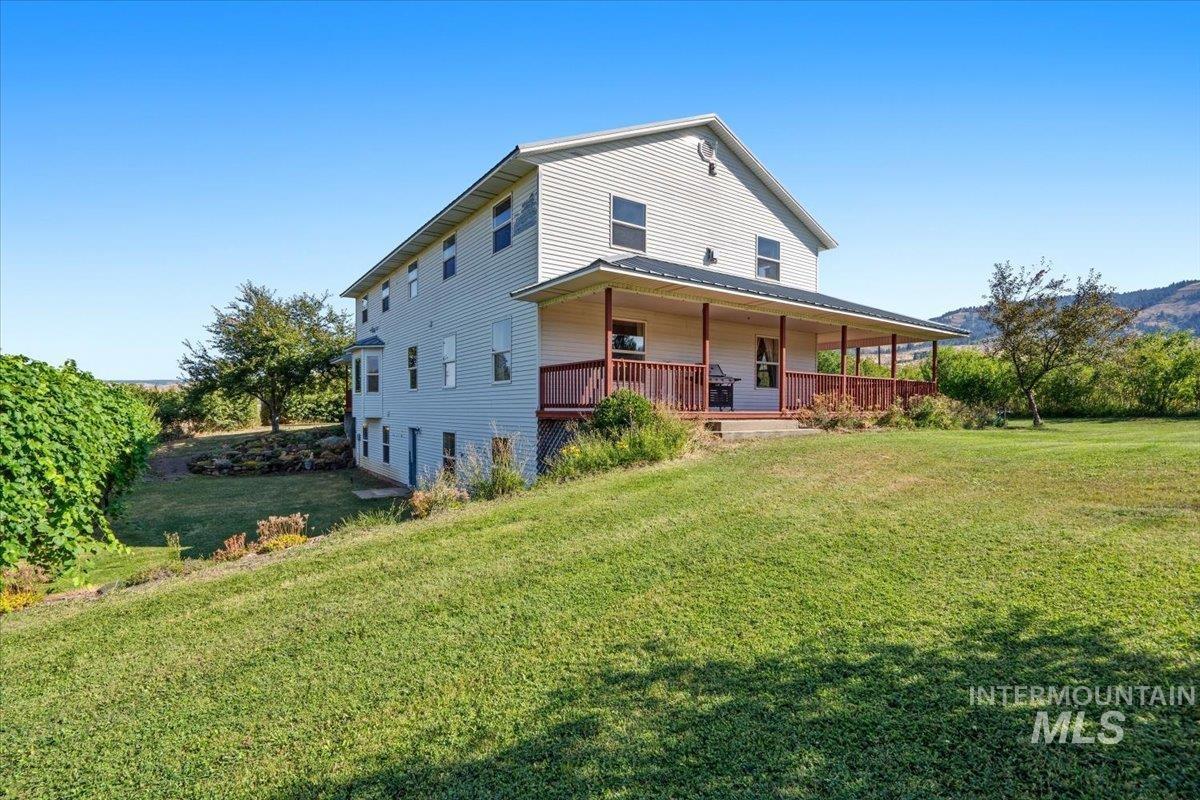
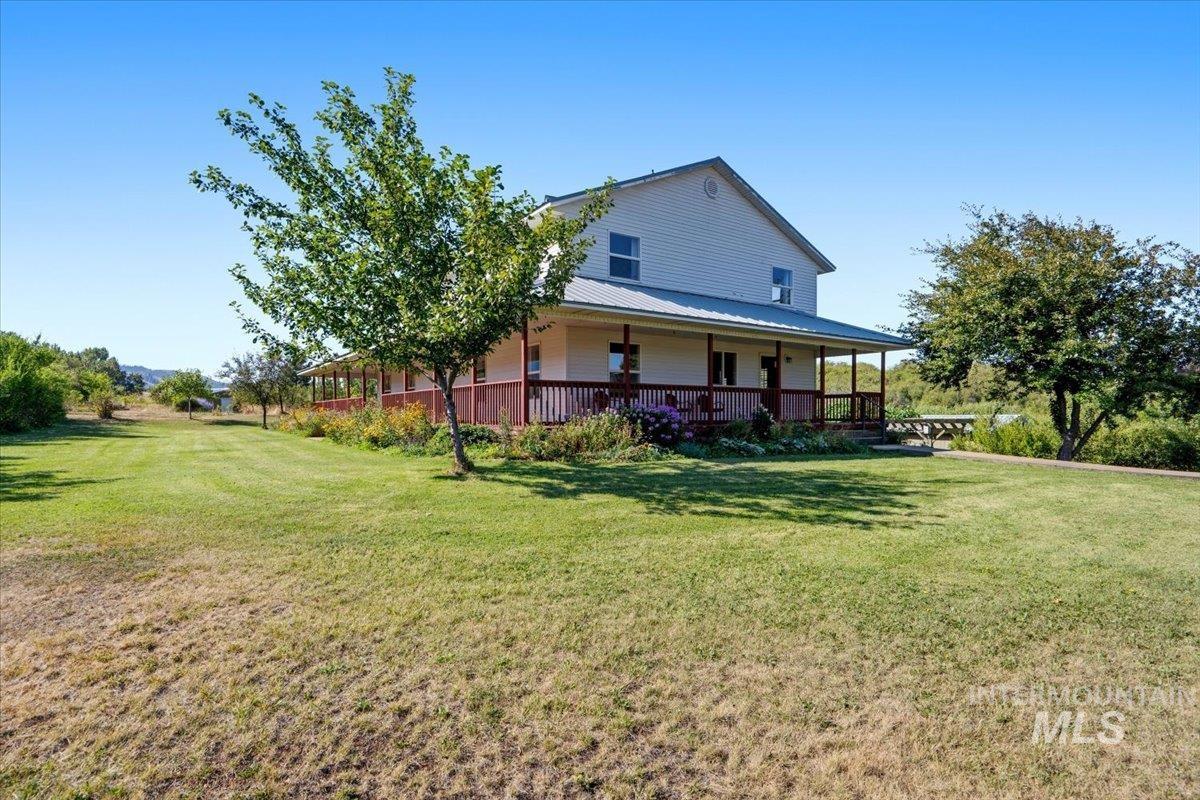
Two-story home with a covered porch, red railings, and a broad lawn.
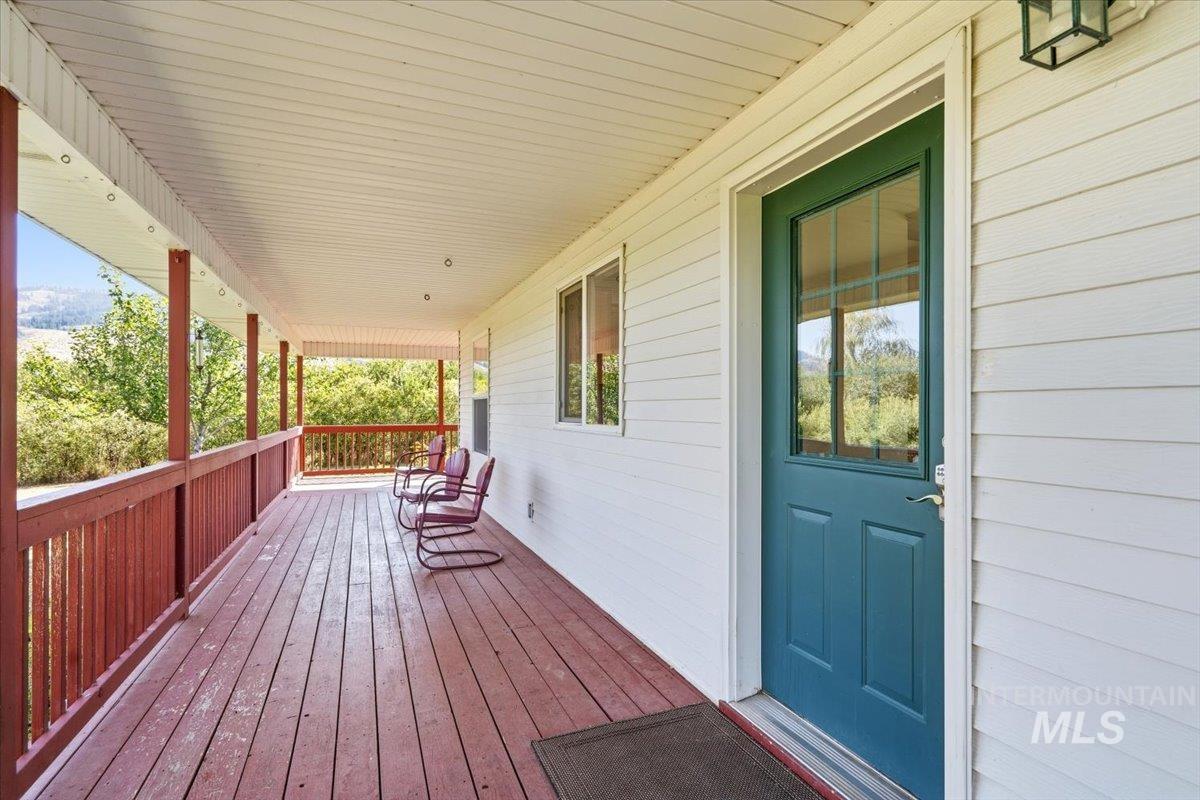
Covered porch with red decking, two metal chairs, and a teal front door.
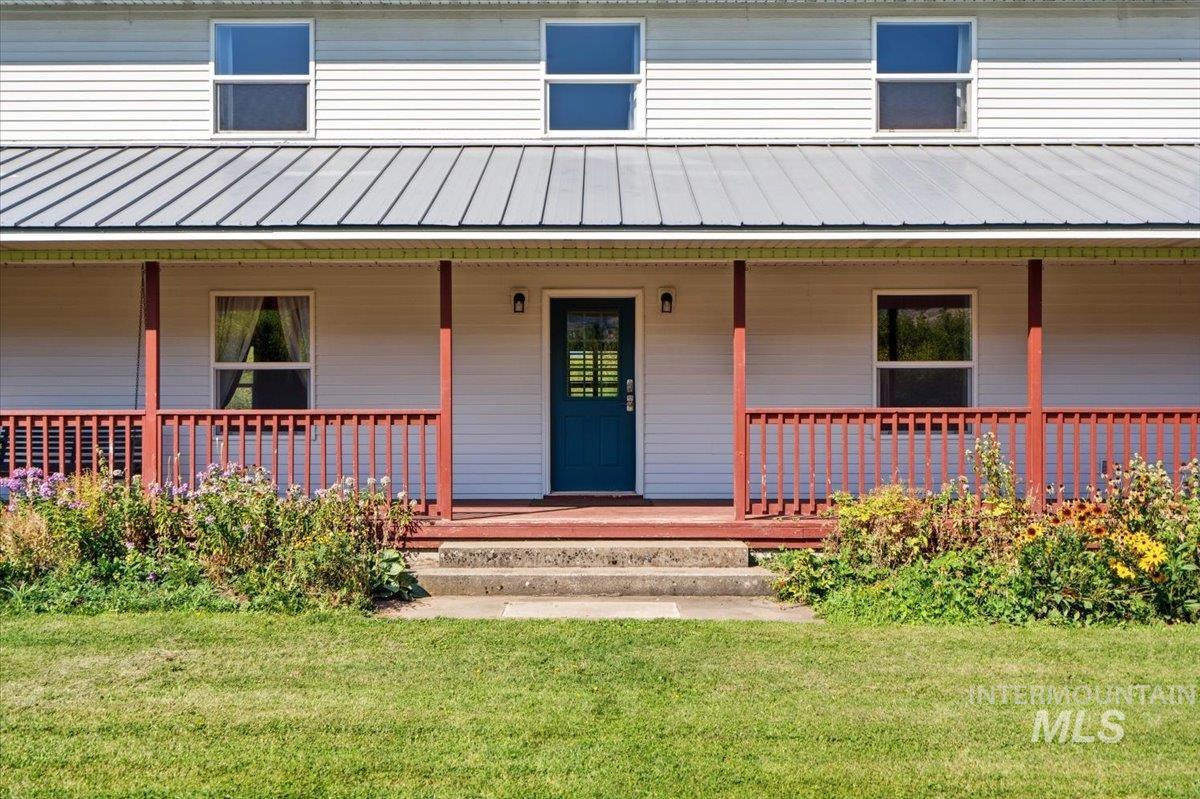
Two-story home with a red-railed porch, blue front door, and flower beds.
Two-story white house with a long red-railed porch overlooking a broad green lawn.
Two-story white house with a long covered porch, red railings, and a broad lawn.
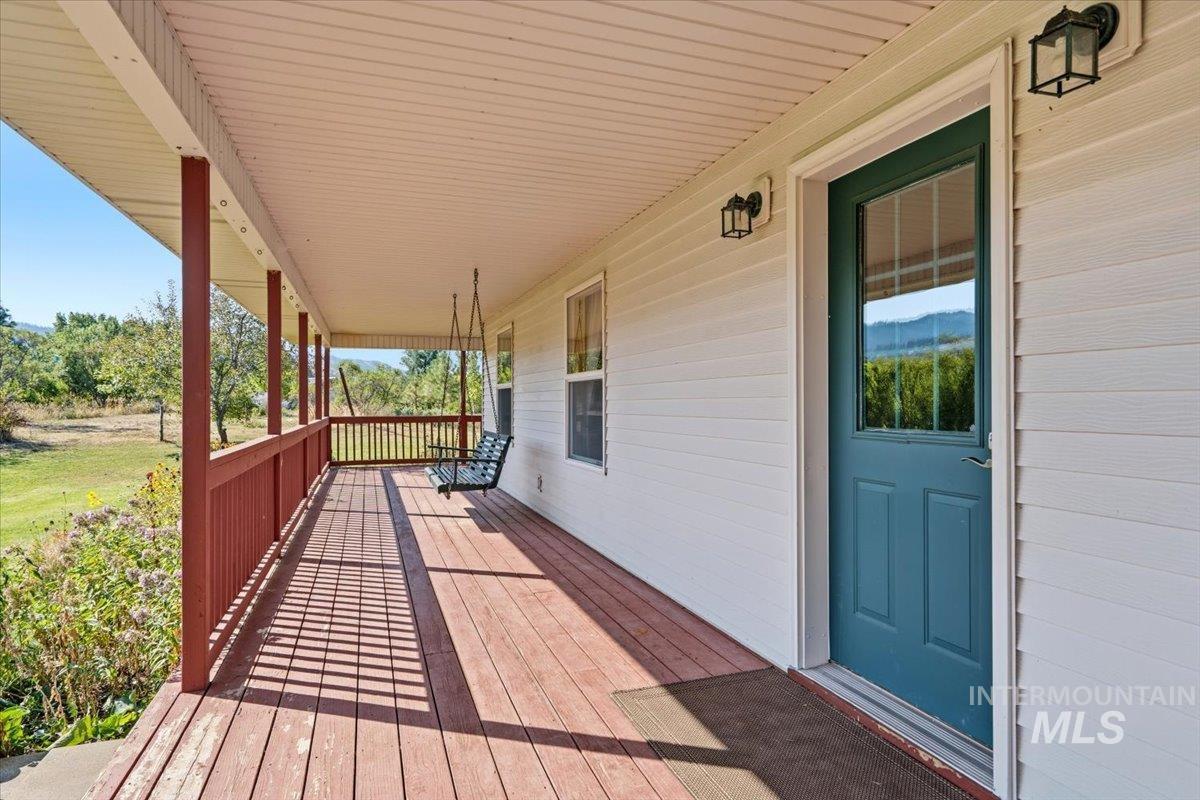
Covered porch with a teal door, hanging swing, and views of distant mountain ridges.
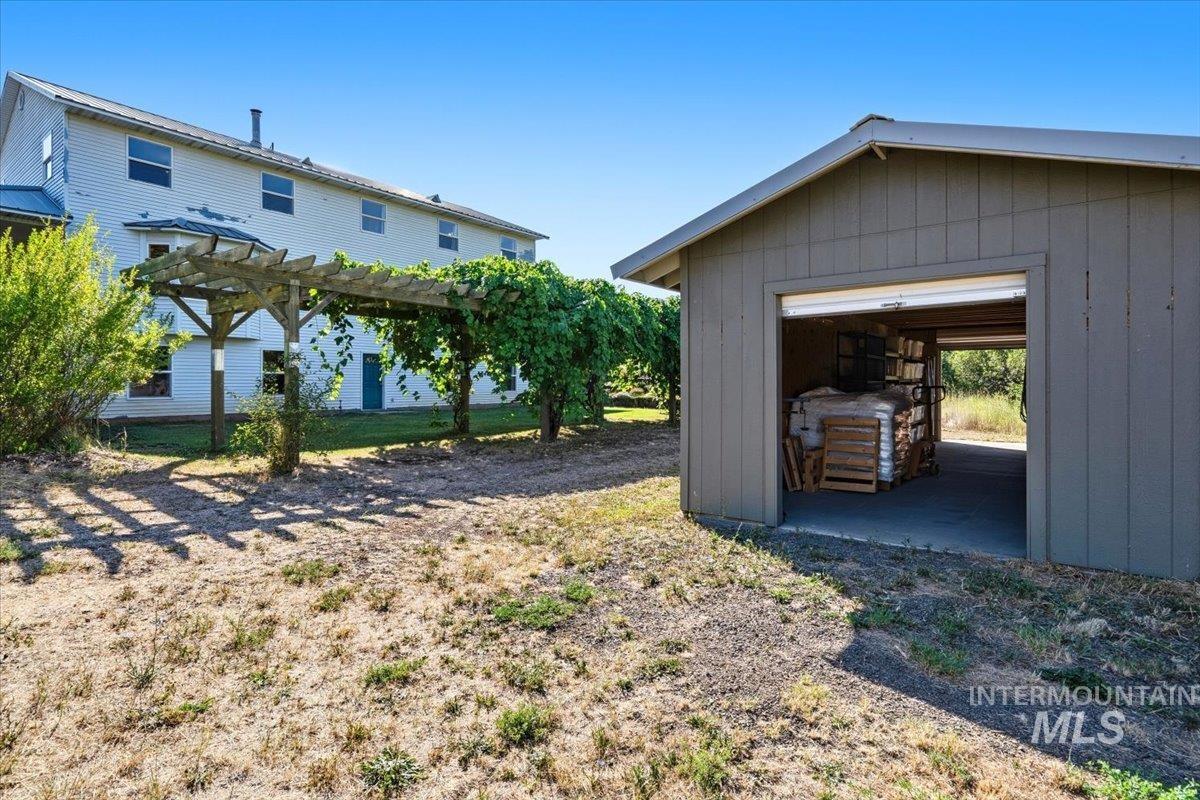
Rear of a white two-story home beside a vine-covered pergola and open-front storage shed.
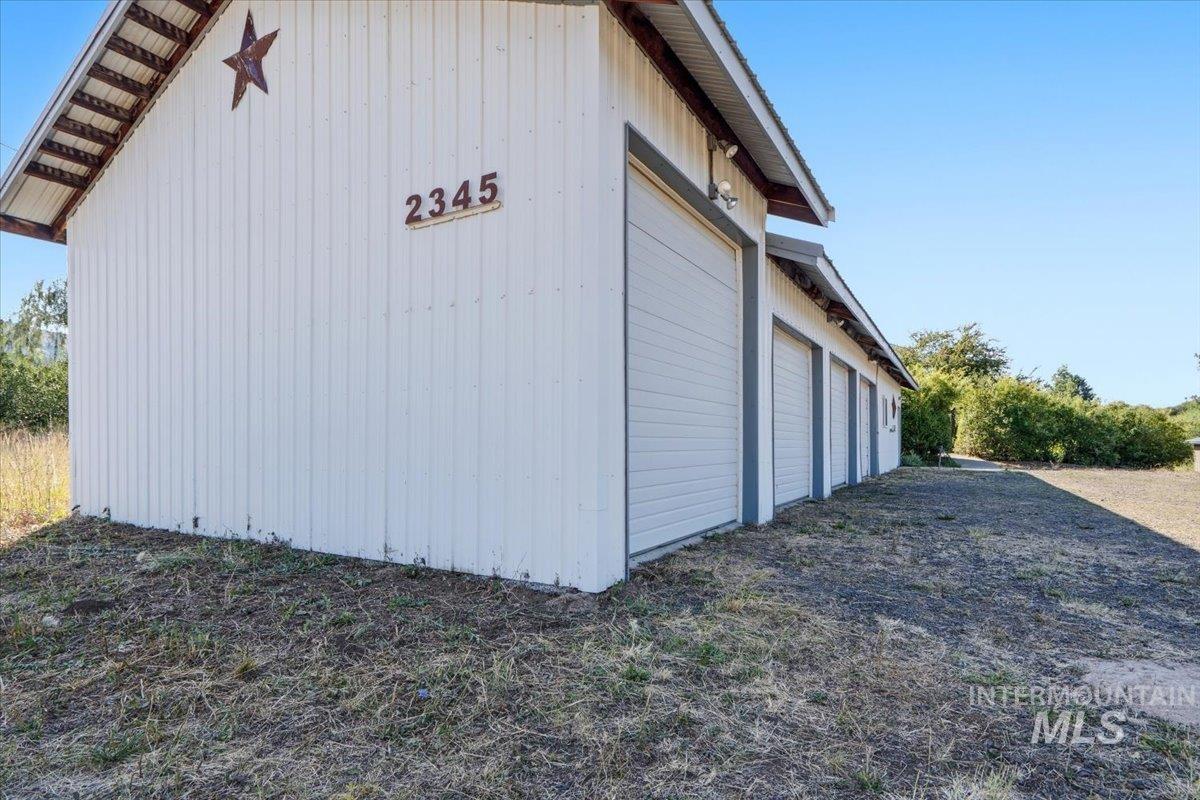
Long white metal garage with multiple overhead doors and the number 2345 on its front.
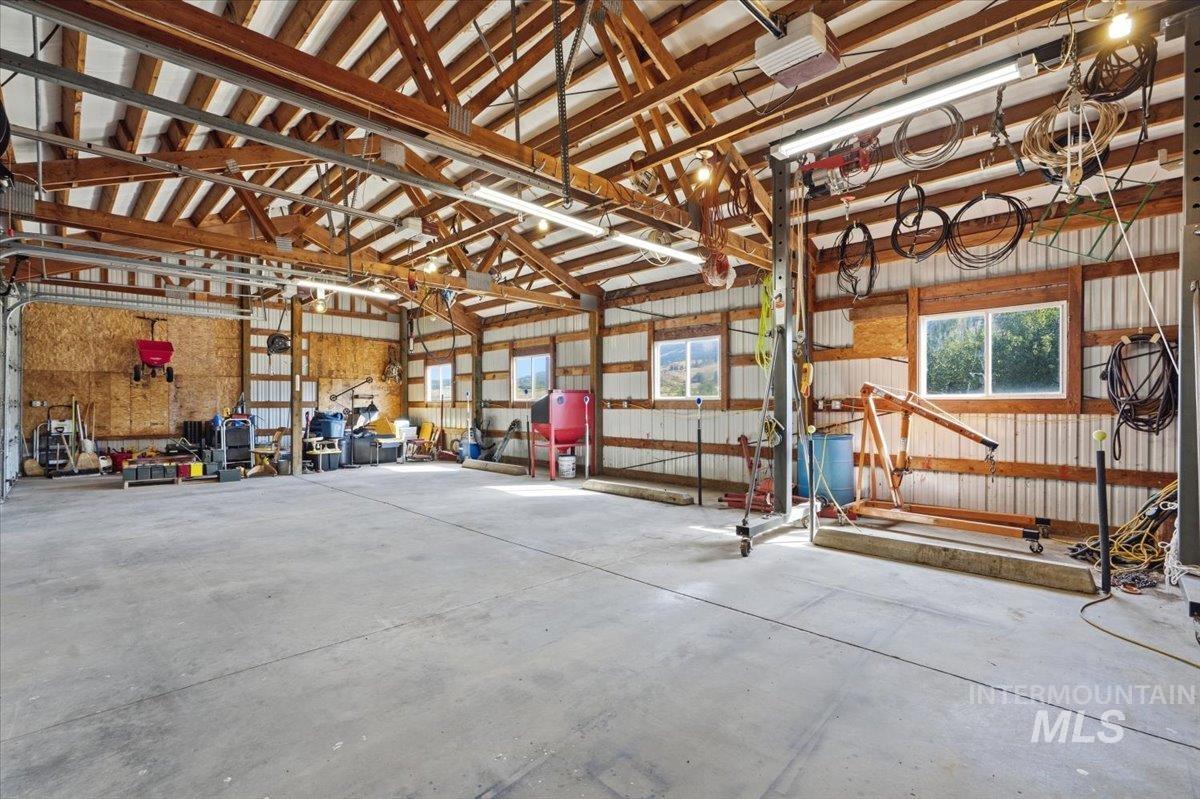
Large workshop with exposed timber trusses, concrete floor, tools, and equipment.
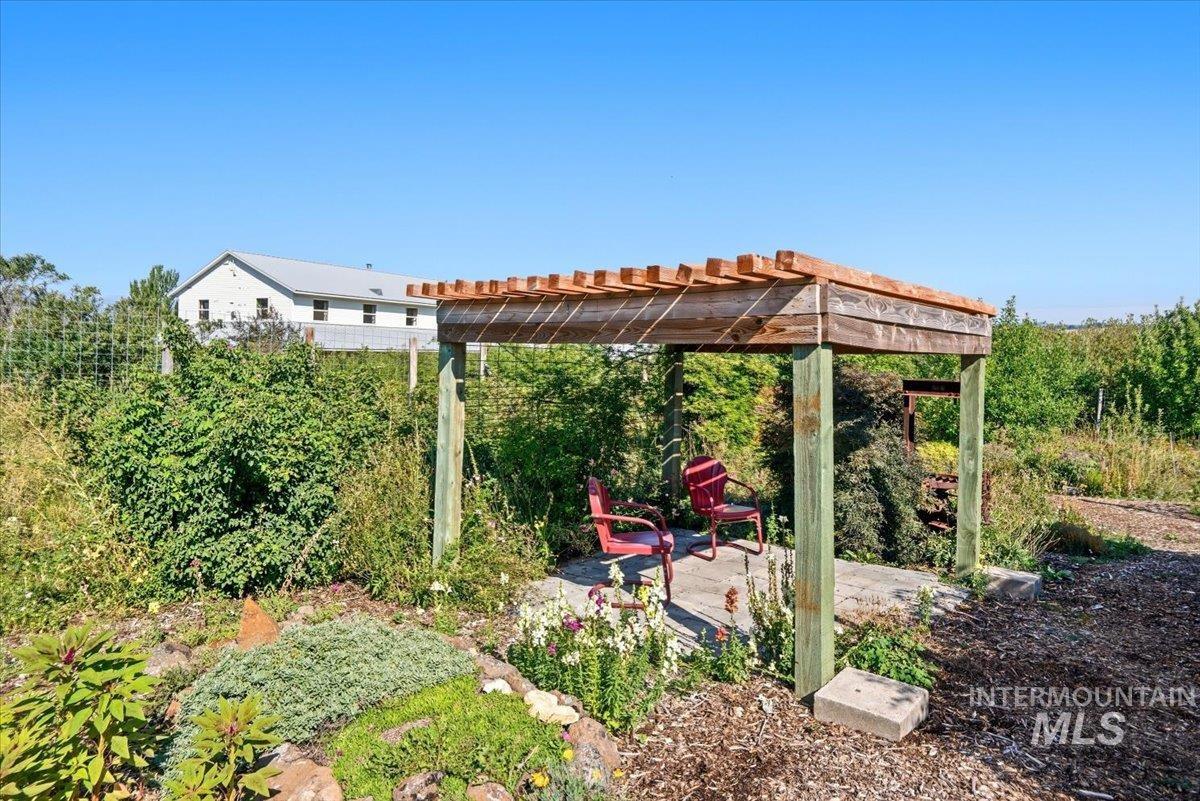
Backyard pergola shelters two red chairs amid garden beds and landscaping.
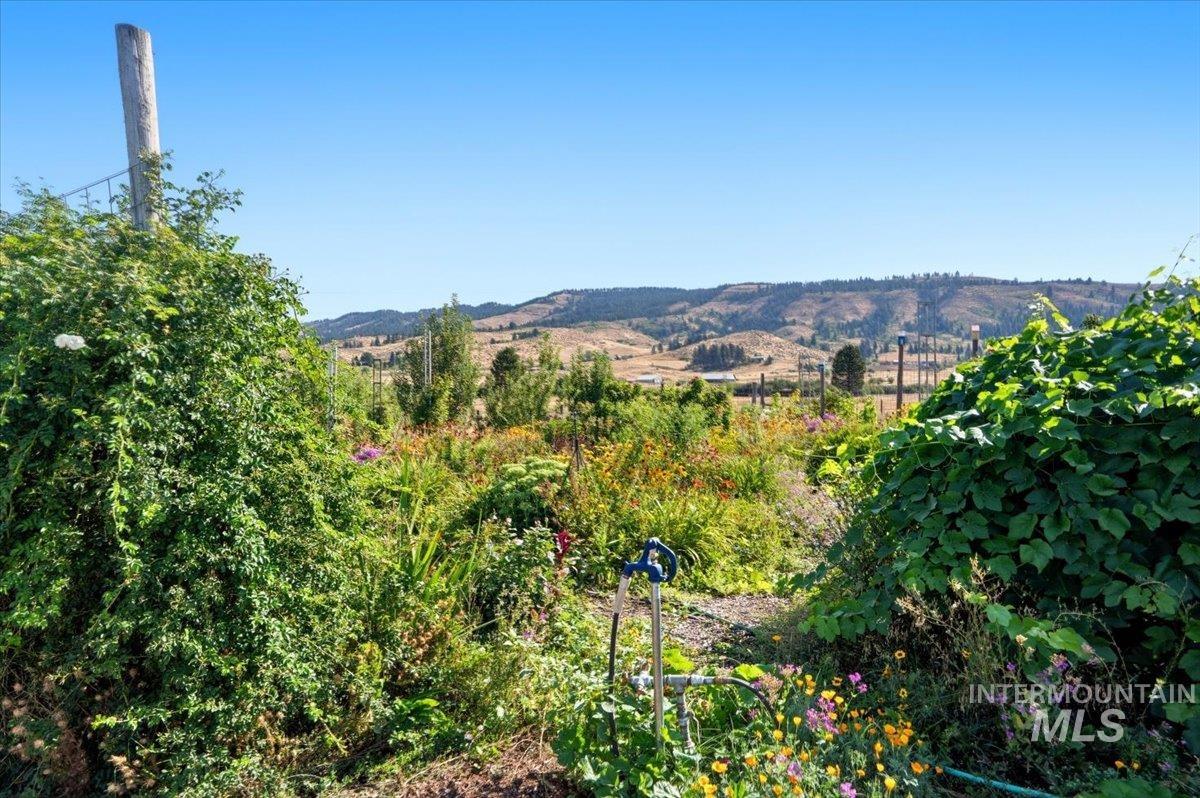
Garden with flowering plants and an irrigation spigot, opening to distant mountain hills.
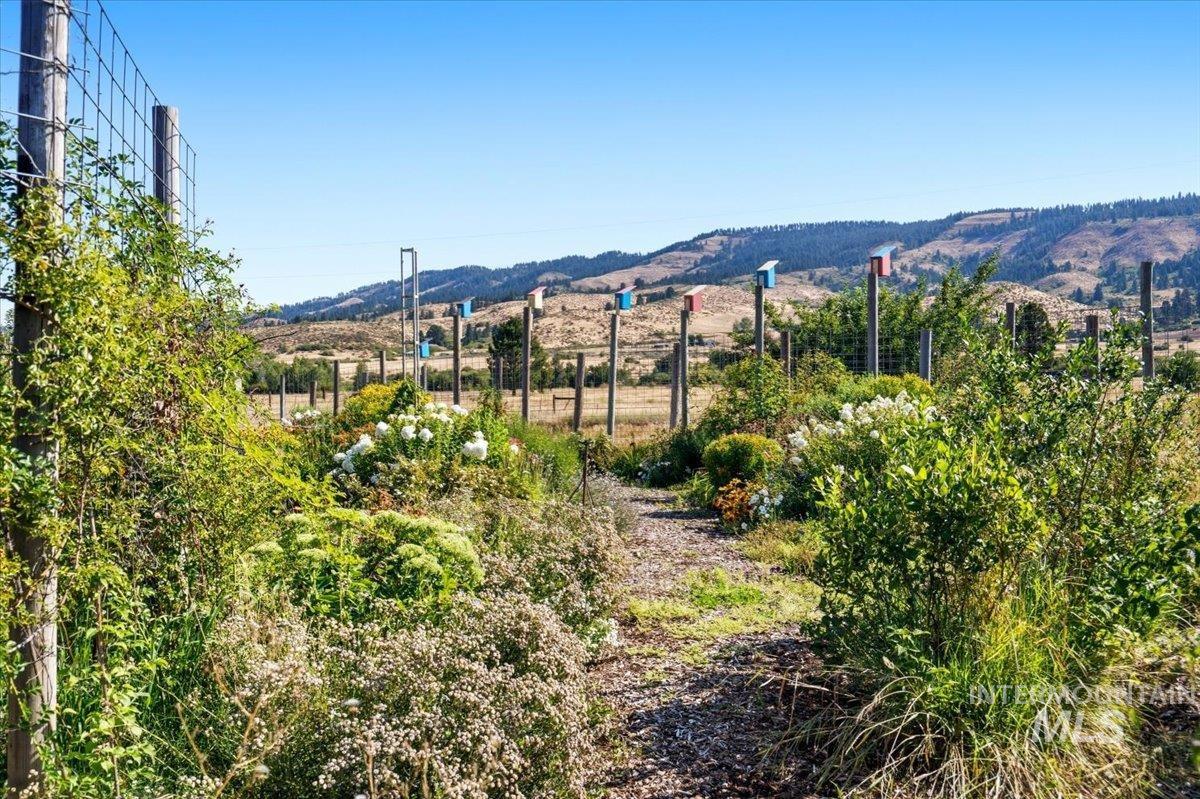
Garden path through flowering plants beside fenced plots, with mountain views beyond.
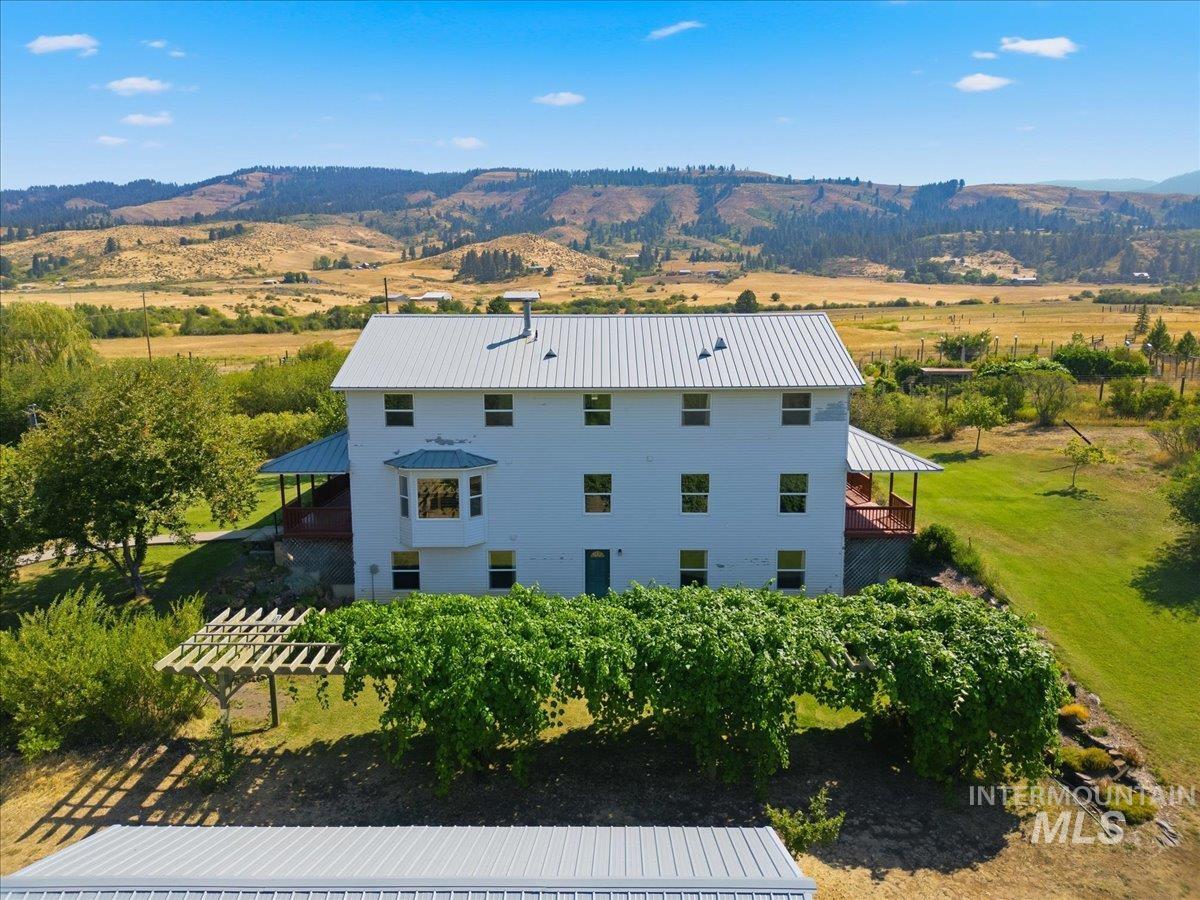
White multi-story house with a metal roof, grapevines in front, and mountain views.
White two-story home and detached garage amid rural acreage, with distant mountains.
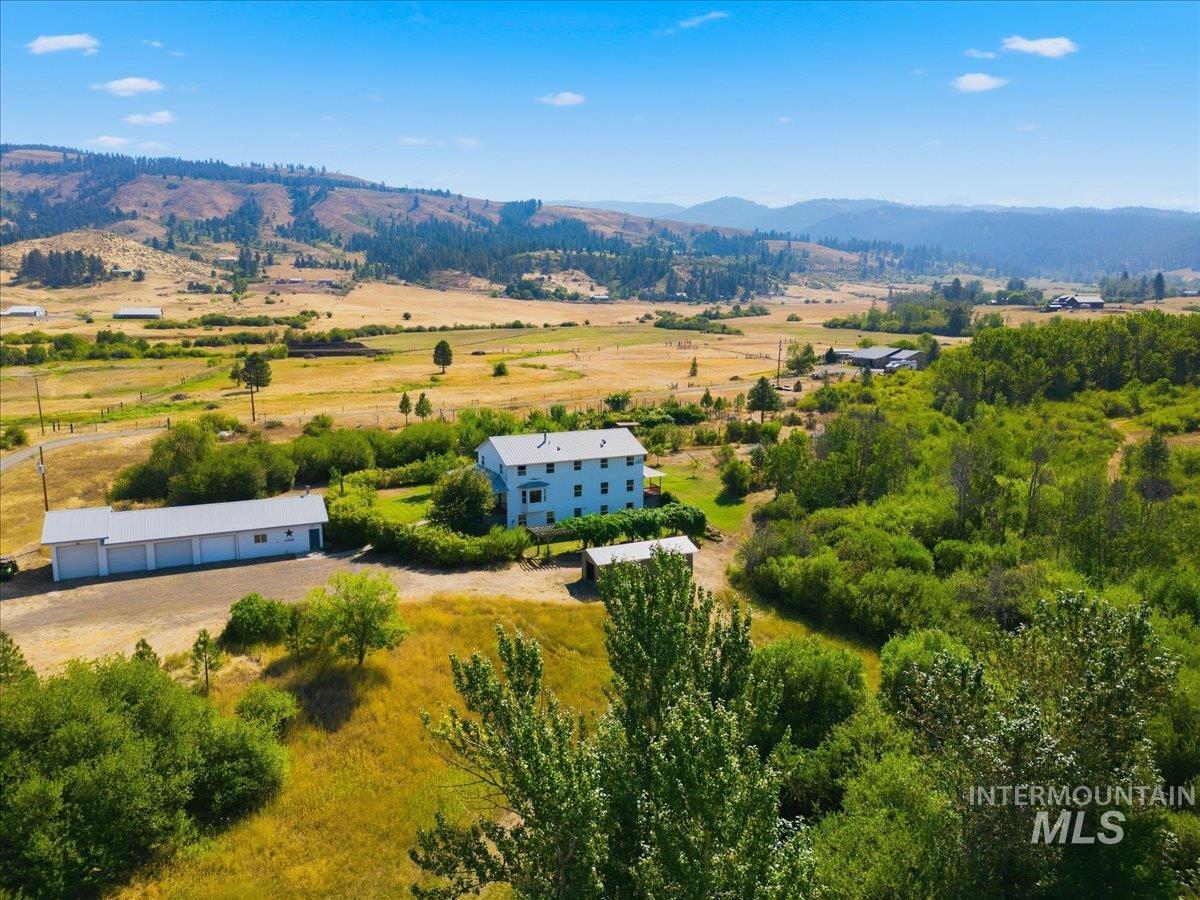
Aerial view of a rural home and detached garage surrounded by fields, trees, and distant hills.
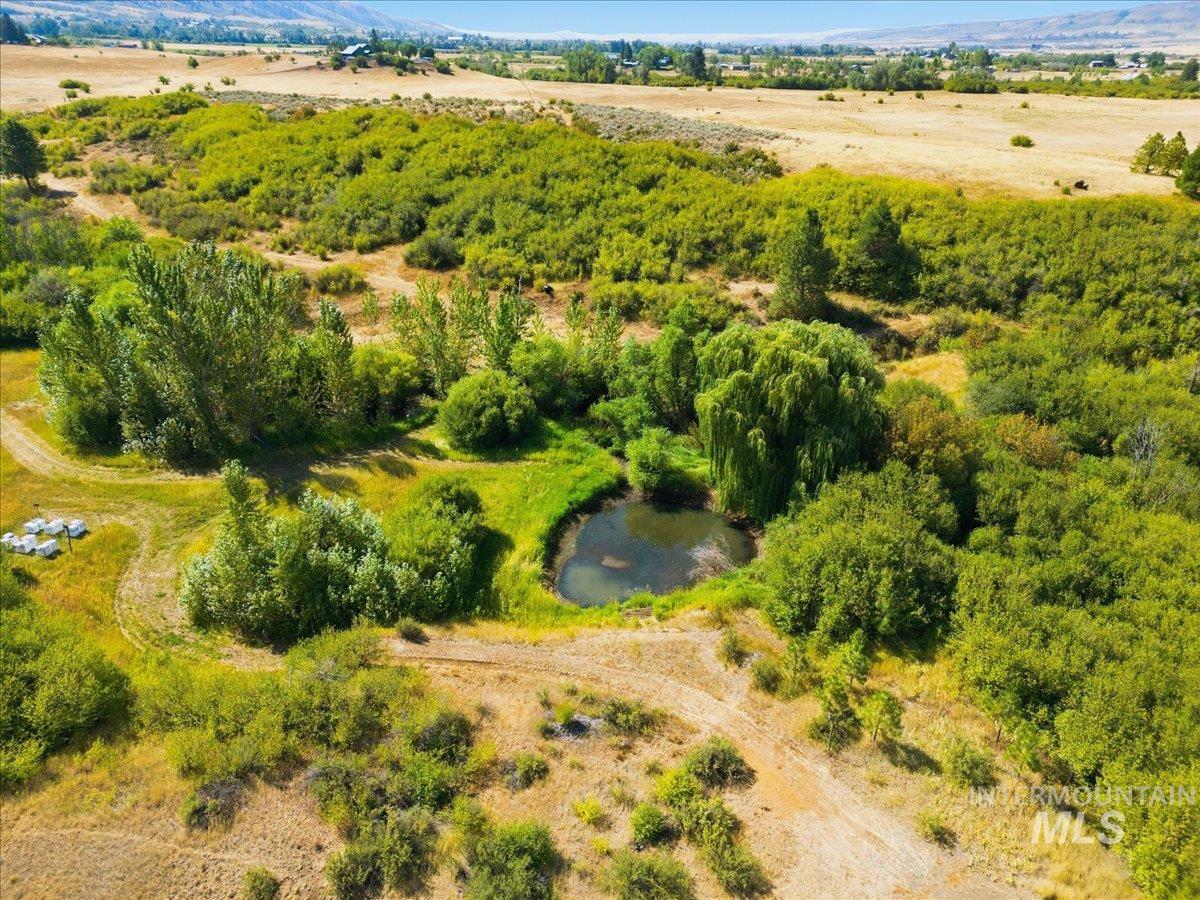
Aerial view of wooded rural land with a small pond, open fields, and distant mountains.
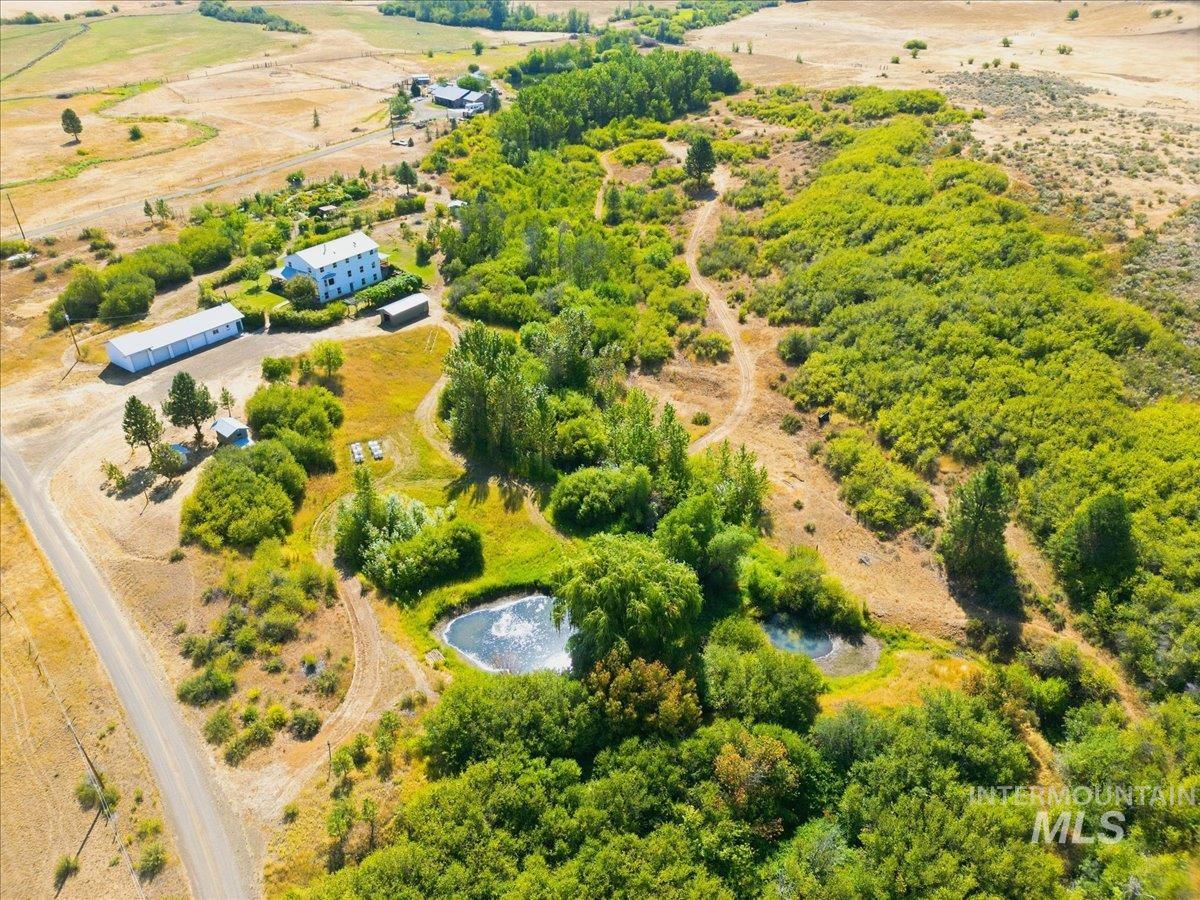
Rural property with a white two-story house, outbuildings, a pond, and surrounding trees.
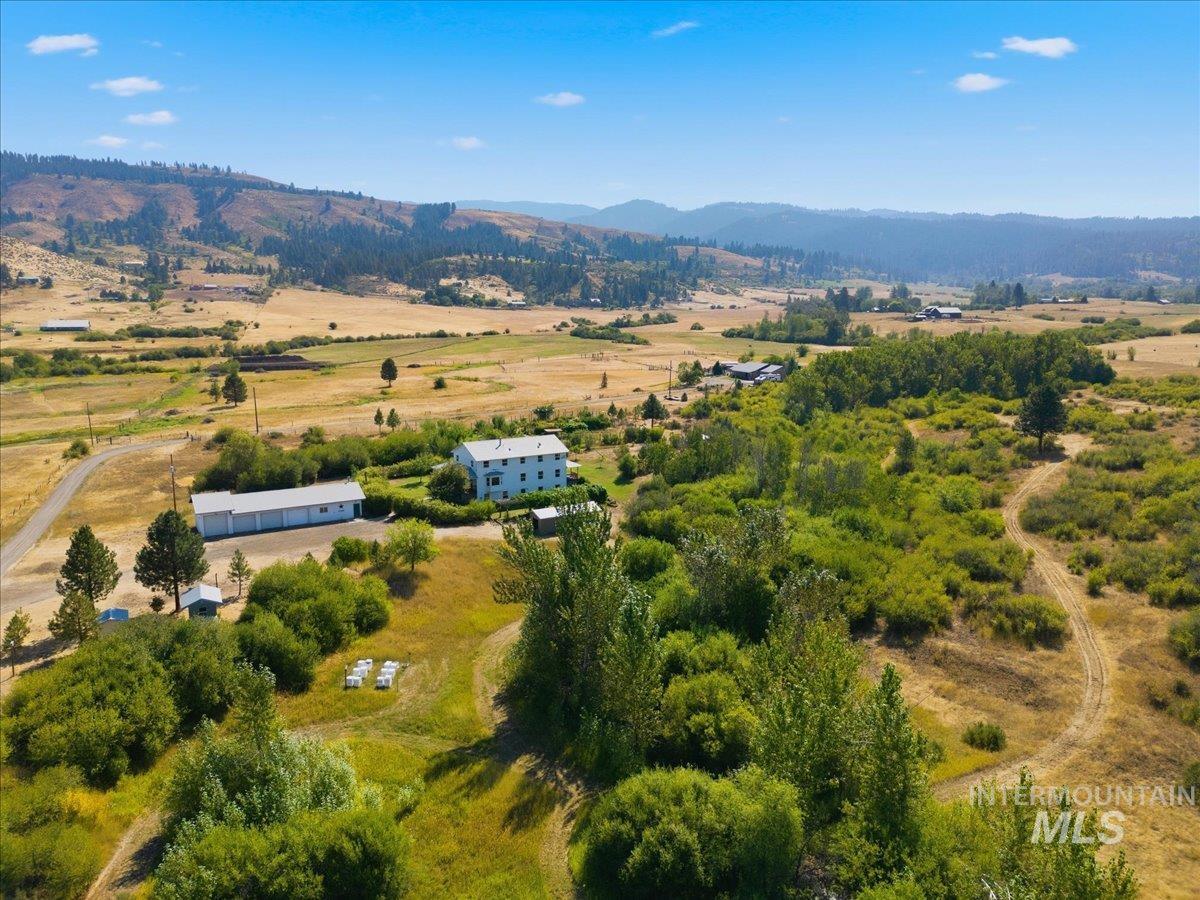
Aerial view of a rural home with outbuildings, garden plots, and surrounding trees.
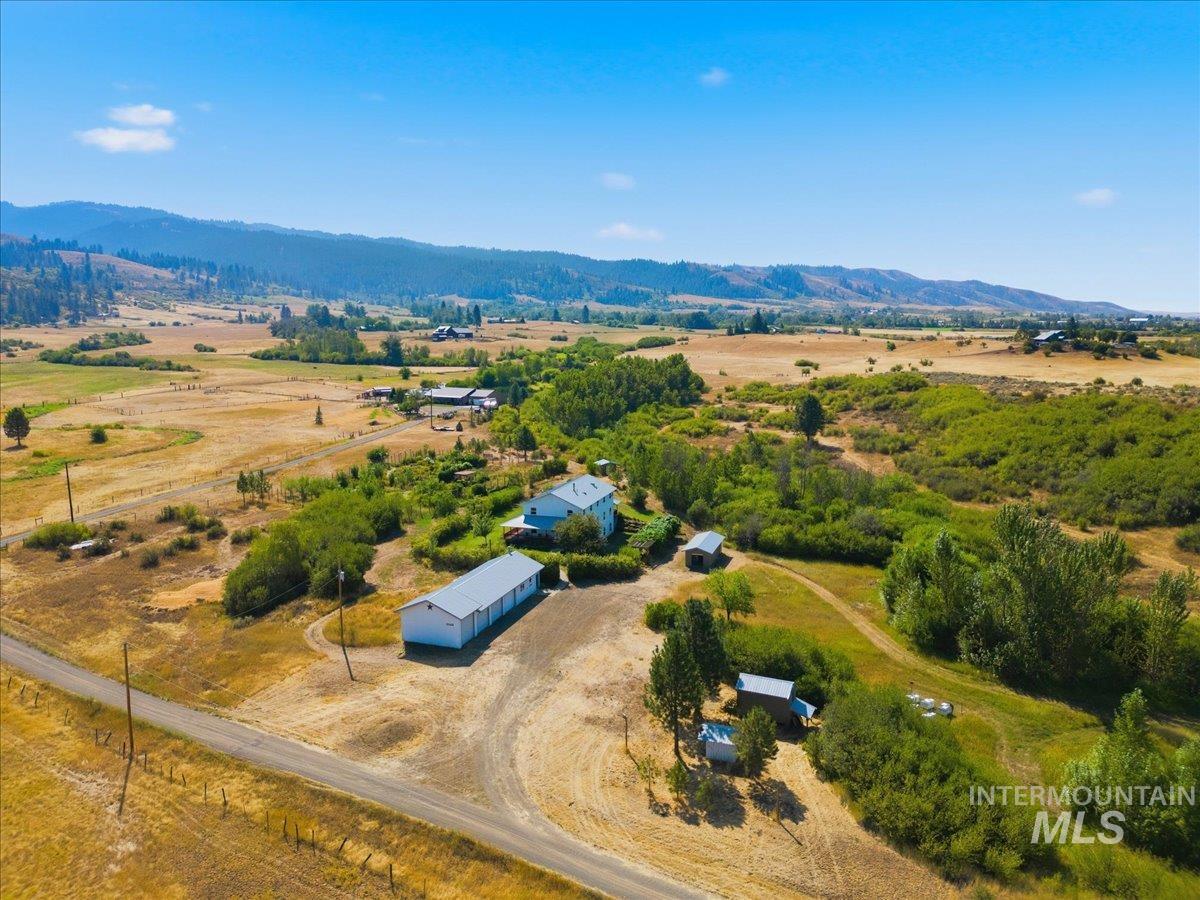
Aerial view of a rural home and outbuildings amid dry fields, with forested mountains in the distance.
Aerial view of a rural home and outbuildings, with open grounds and distant mountain ridges.
Aerial view of a two-story home with a metal roof, covered porch, and mountain backdrop.
VIEW PHOTOS
Courtesy of Sadie Noah, Equity Northwest Real Estate, 208-871-5288
$985,000

2345 Spring Creek Lane

5 Beds 3 Baths 4,811 Sq.Ft. 18.7 Acres

Description

Set on 18.7 acres just outside Council, this property offers the space, improvements and versatility to embrace the rural Idaho lifestyle. The substantial 5-bedroom home provides approximately 4,811 finished square feet with 2 full and 2 half baths, hardwood floors, a formal living room with propane fireplace, separate family room, formal dining area and breakfast nook. The spacious kitchen includes a breakfast bar and pantry, while the walkout basement adds flexible living and recreation space with a pellet stove and half bath rough-plumbed for a future shower. A wide porch wraps around three sides of the home, creating an inviting place to relax, entertain and take in the mountain views. Outside, a private pond and creek, established perennial gardens, orchard, grapes and generous garden space create a setting made for growing your own food, keeping chickens, raising horses or simply enjoying the privacy and freedom of nearly 19 acres. A detached 4-car garage with attached shop, large wood/storage shed, large garden shed and chicken coop provide exceptional space for equipment, projects, hobbies and recreational toys. With year-round access near Council, this is an ideal homestead for hunting, fishing, hiking, riding and exploring the abundant public lands and four-season recreation of west-central Idaho.

Share Property

Location

2345 Spring Creek Lane, Council, ID 83612

Status

For Sale
Sadie Noah

Sadie Noah

TITLE

Associate Broker

Property Amenities

Interior
Fireplace Pellet Stove, Propane
Appliances Dishwasher, Microwave, Oven/Range Freestanding, Refrigerator, Washer, Dryer, Gas Range
Flooring Hardwood, Concrete, Vinyl Sheet
Total Bedrooms: 5
Other Interior Features Breakfast Bar, Pantry, Laminate Counters
Area & Lot
Total area 5,376 Sq.Ft.
Lot Area 18.7 Acres
Living area 4,811 Sq.Ft.
MLS® ID 98998725
Year Built 1997
School District Council School District #13
High School Council
Middle School Council Jr High
Elementary School Council
Water Frontage Waterfront, Creek/Stream, Pond
Type Residential
Status For Sale
Exterior
Stories 3
Heat type Forced Air
Garage Space 4.0
Parking Detached
Lot Features 10 - 199 Acres, Garden, Horses, Views, Chickens, Wooded, Winter Access
Finance
Sales Price $985,000
Real Estate Tax $2,571 yearly
Aerial view of a rural property with two long buildings, fenced gardens, open fields, and distant mountains.

Schedule a Showing

We would love to show you our beautiful property. Please select your preferred date and time below. An agent will be in touch shortly to confirm your appointment.

Schedule a Showing

We would love to show you our beautiful property. Please select your preferred date and time below. An agent will be in touch shortly to confirm your appointment.

Thank you for your interest in 2345 Spring Creek Lane, Council, ID 83612. We are reviewing your request and will be in touch shortly!

Mortgage Calculator

Estimate your monthly mortgage payment, including the principal and interest, property taxes, and HOA. Adjust the values to generate a more accurate rate.

All estimates are provided for informational purposes only. Actual amounts may vary.
$0,000 Your Payment 20 15 65
$0,000 Your Payment

Work With Us

Sadie Noah Real Estate Group is a dynamic team of professionals dedicated to delivering exceptional service and results. With their expertise and passion, they guide clients through the real estate journey with care, ensuring their dreams become reality.