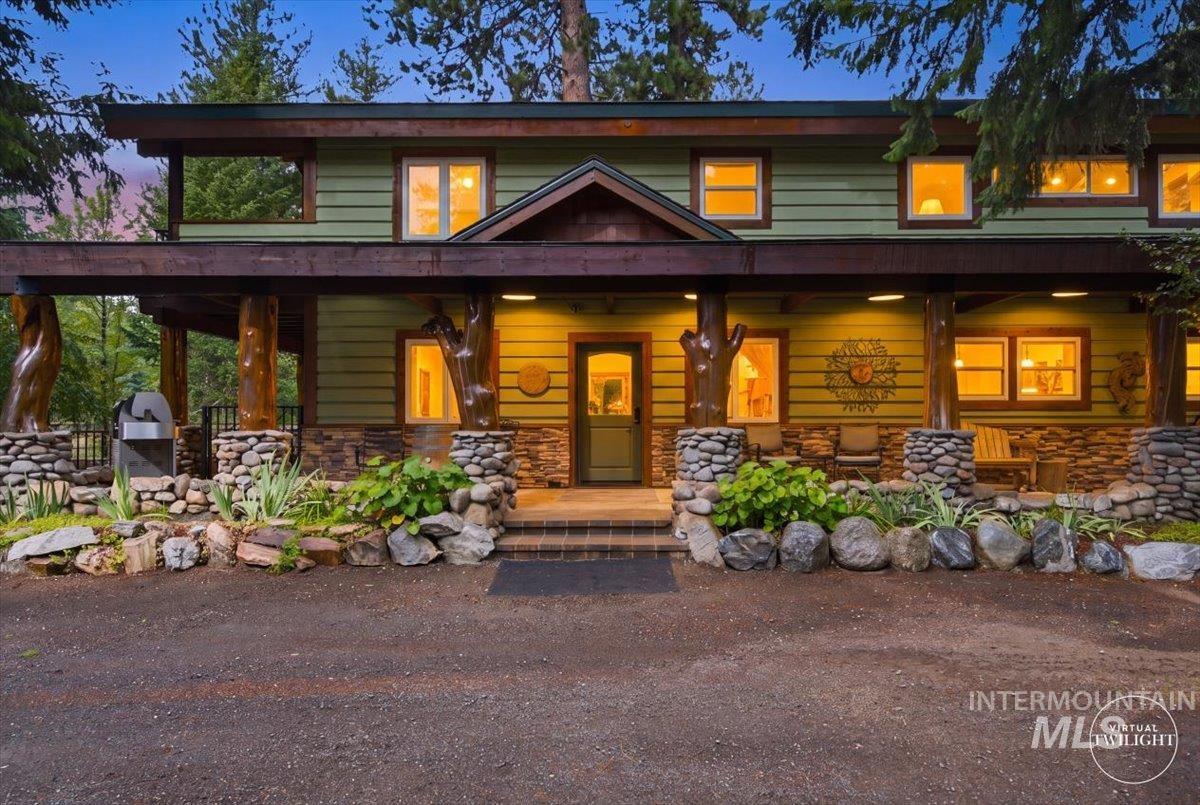
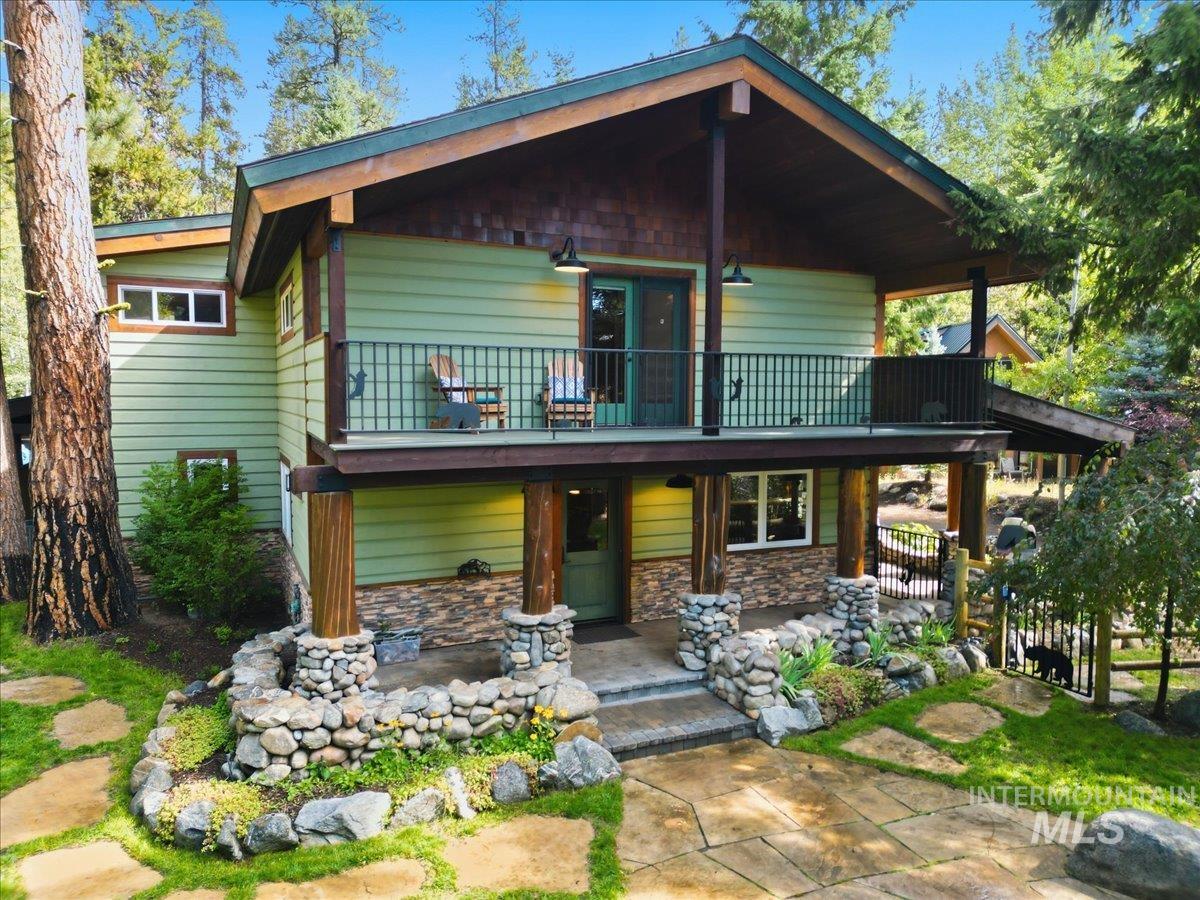
Two-story green home with a broad log-post porch, stone walls, and warmly lit windows at dusk.
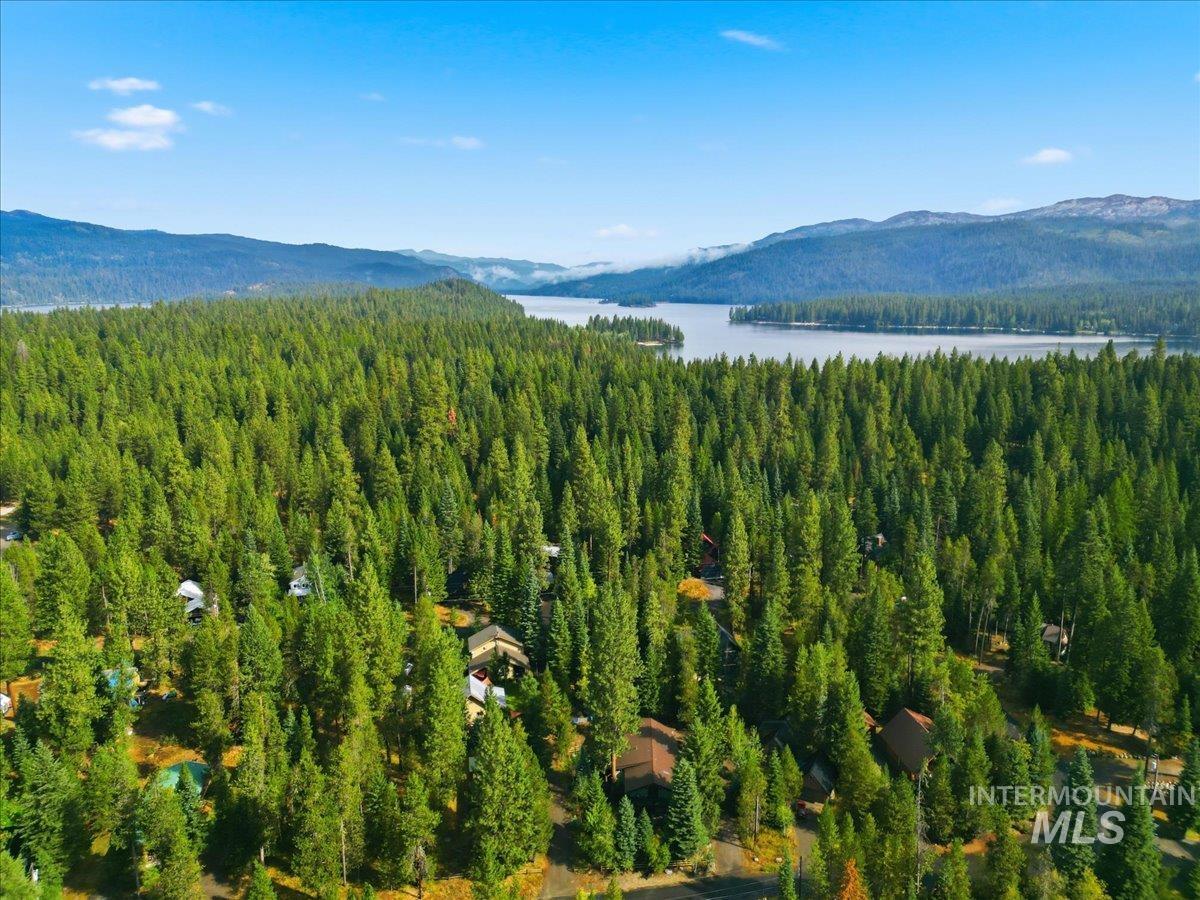
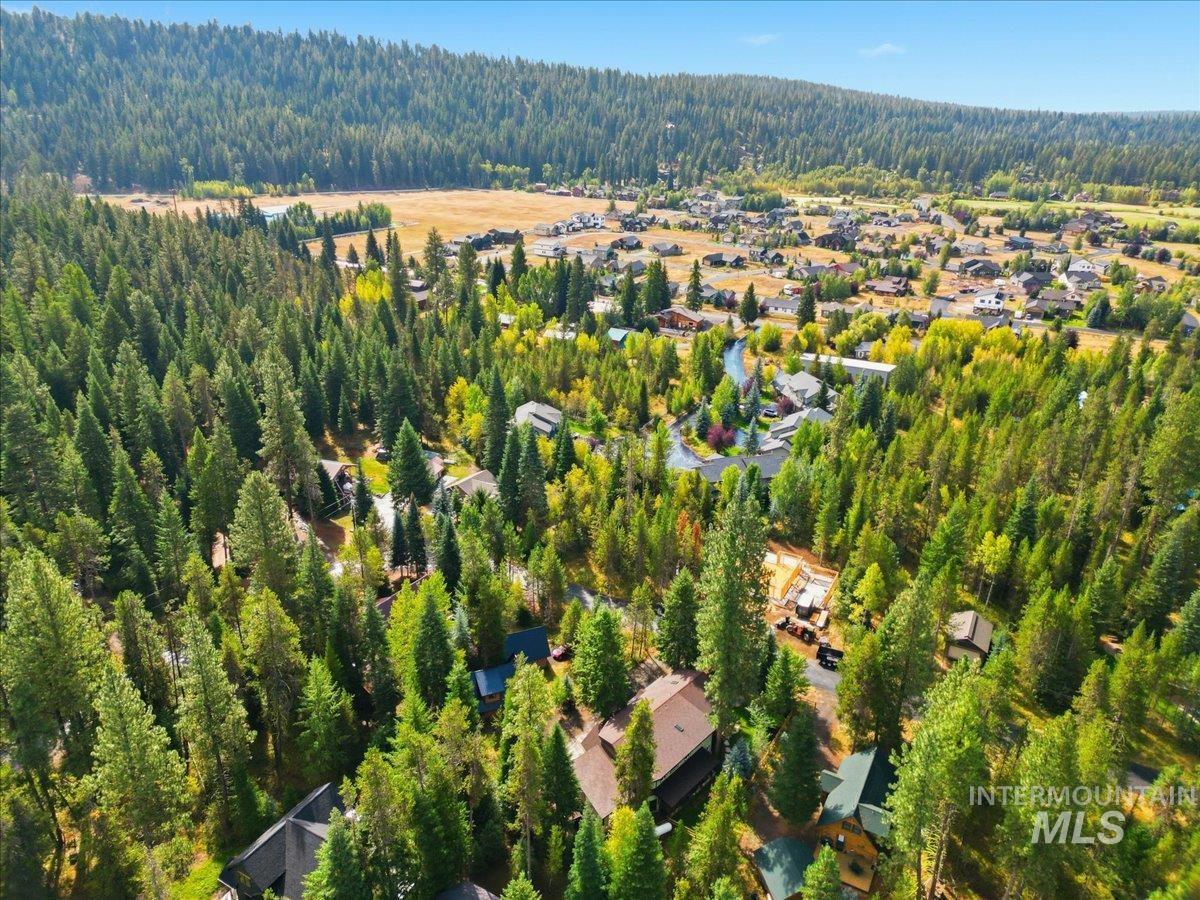
Aerial view of forested homes beside a mountain lake, with wooded ranges beyond.
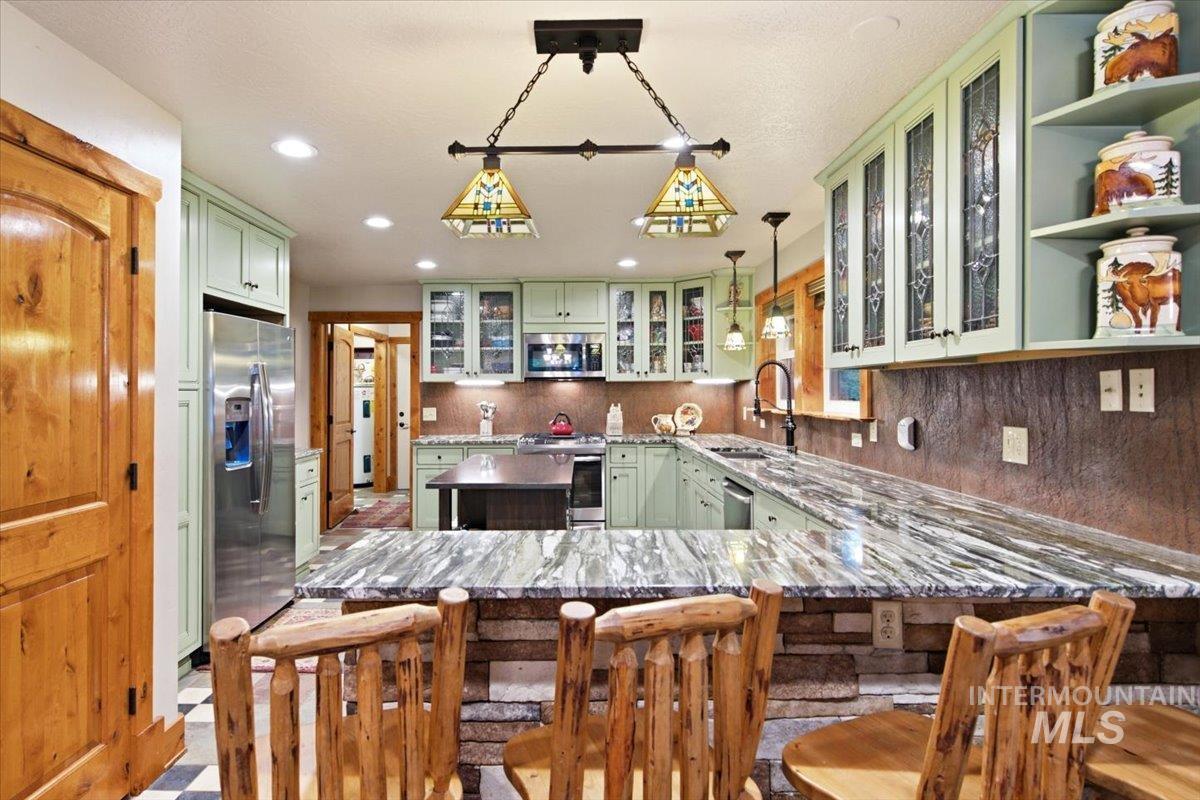
Kitchen with sage-green cabinetry, stone countertops, and rustic log stools at a stone-faced island.
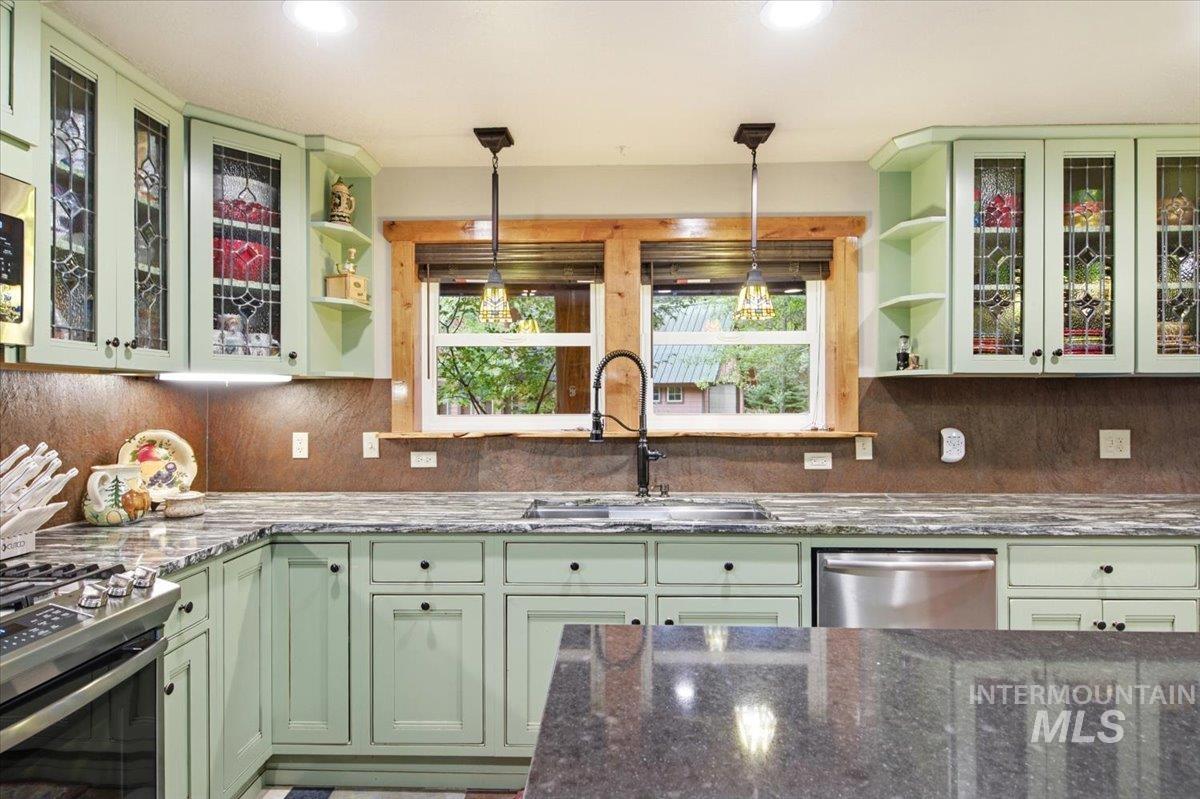
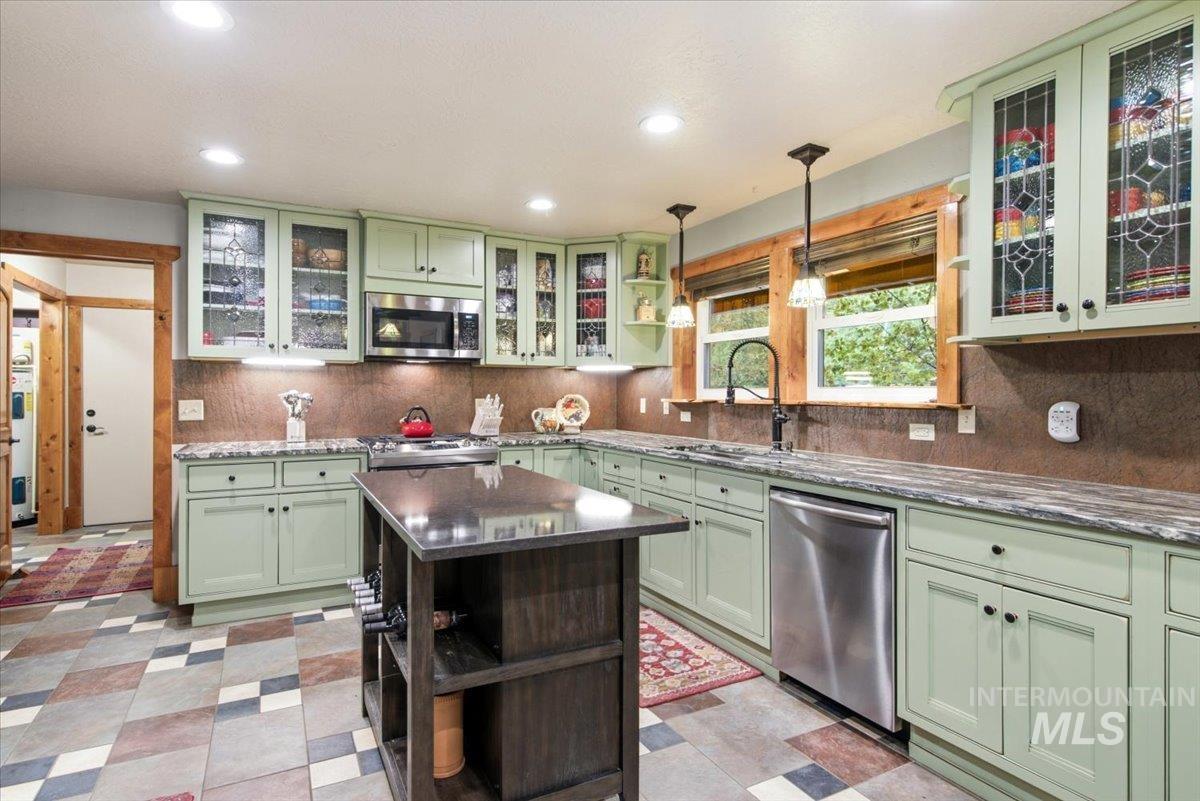
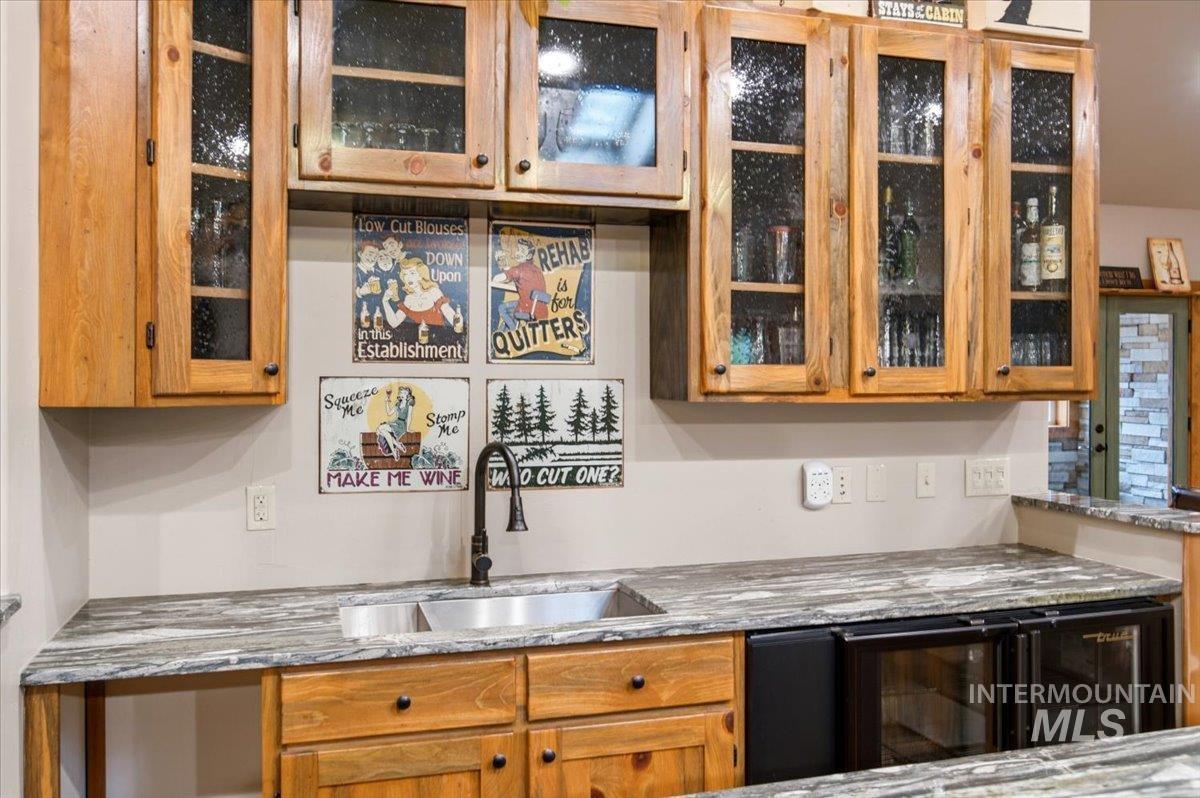
Kitchen with pale green cabinets, stained-glass doors, gray stone counters, and a sink beneath wood-trimmed windows.
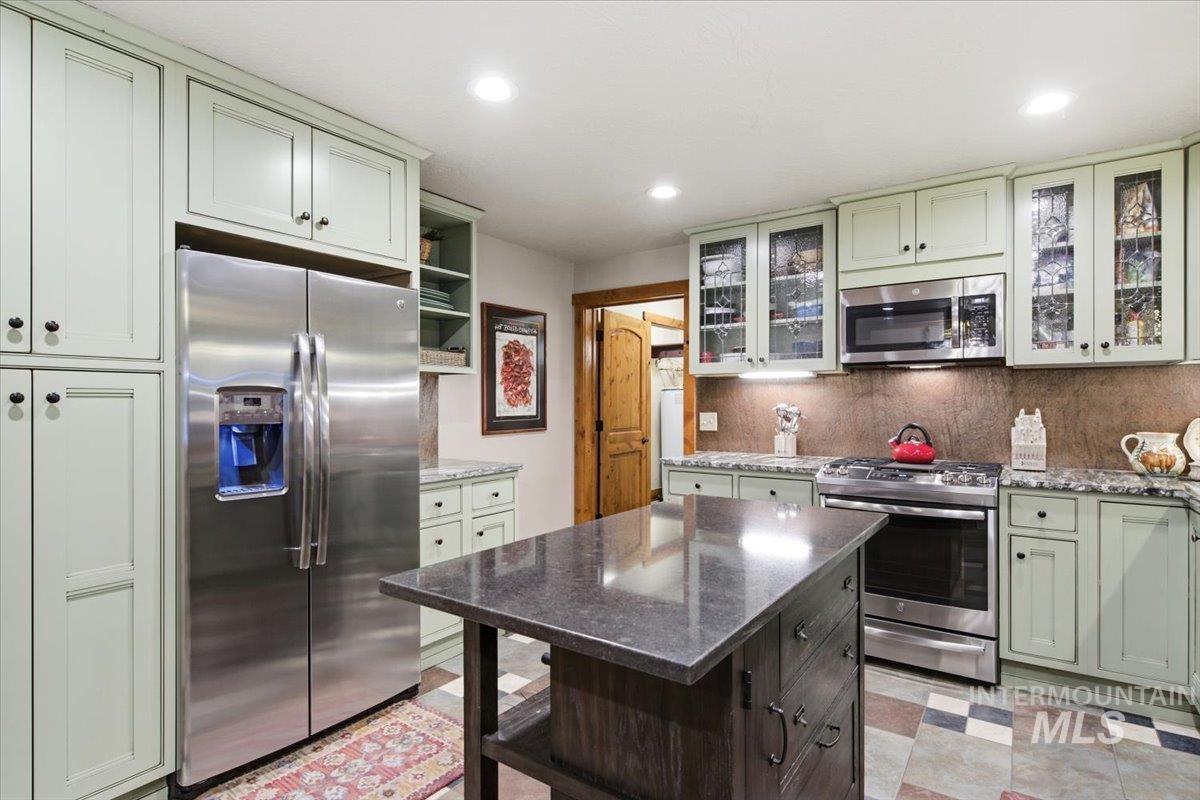
Kitchen with pale green cabinetry, a dark island, stainless steel appliances, and patterned tile flooring.
Kitchen with pale green cabinets, stainless steel appliances, and a dark central island.
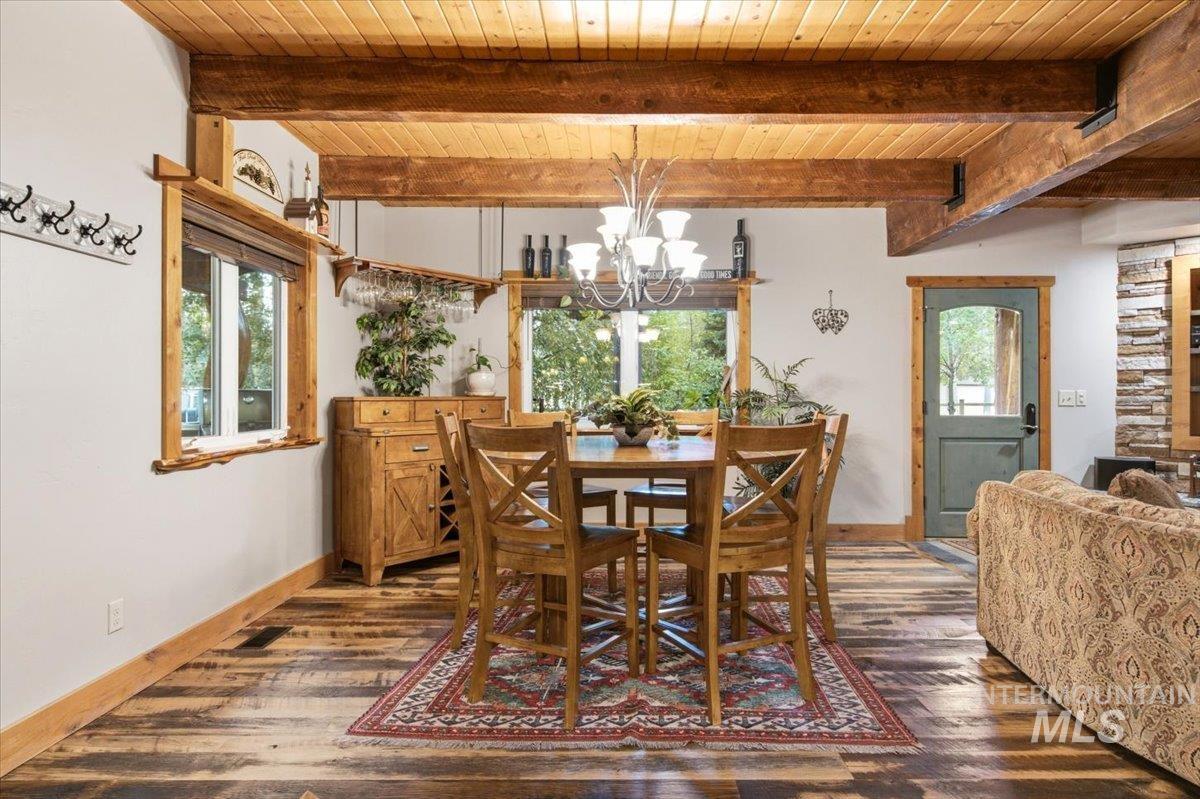
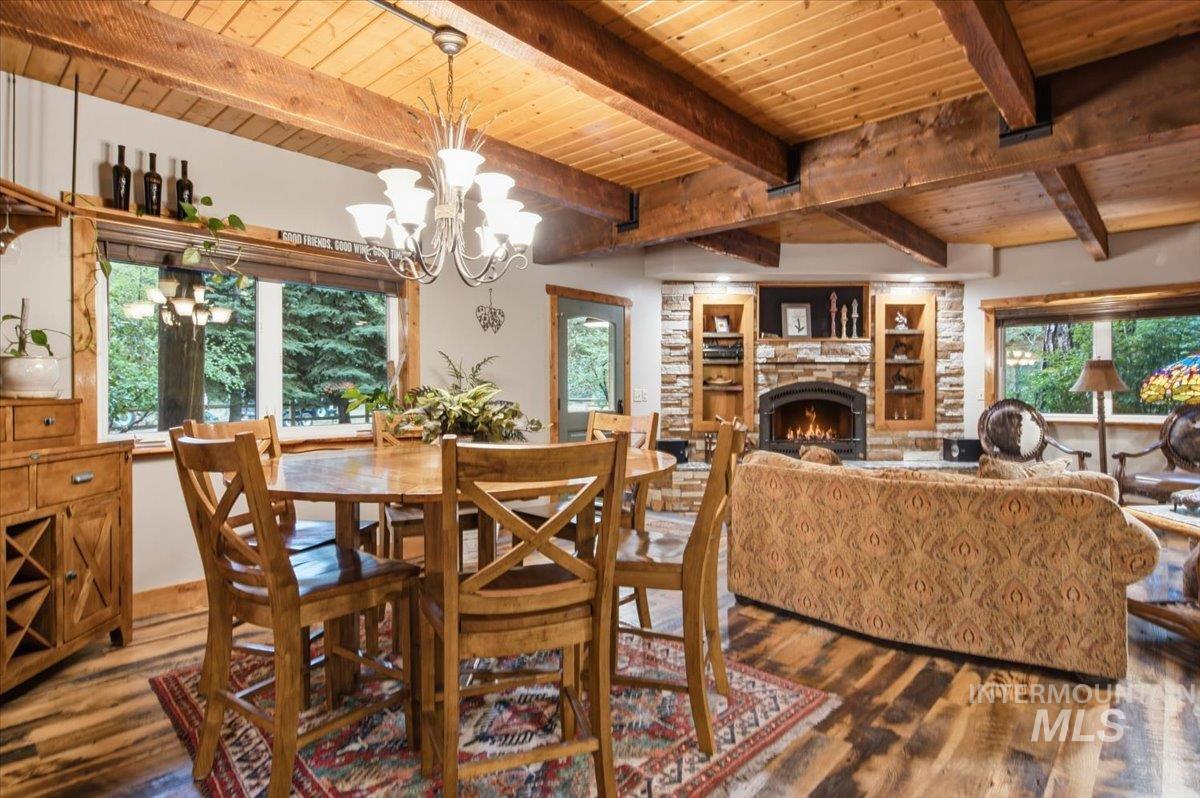
Dining room with a wooden table beneath exposed beams, beside windows overlooking greenery.
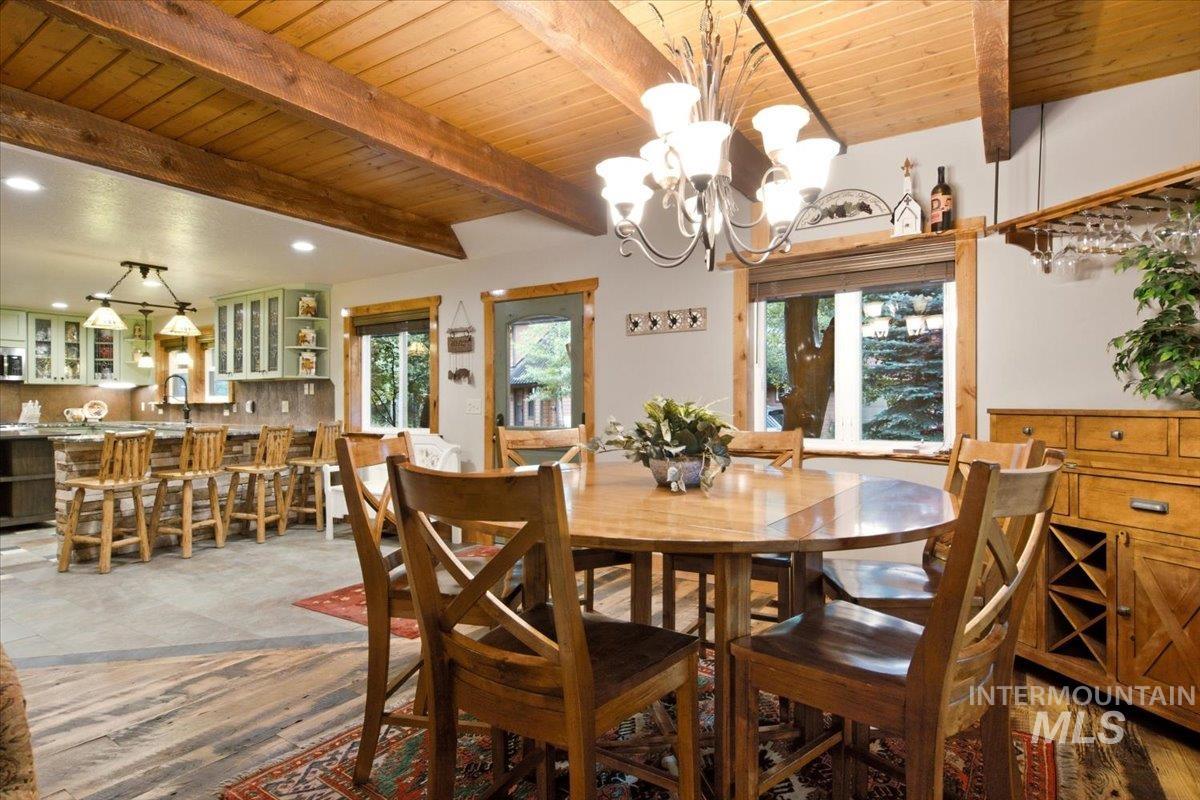
Dining room with a large wooden table beneath exposed timber ceiling beams and a chandelier.
Furnished dining and living room with exposed timber beams, stone fireplace, and large woodland-facing windows.
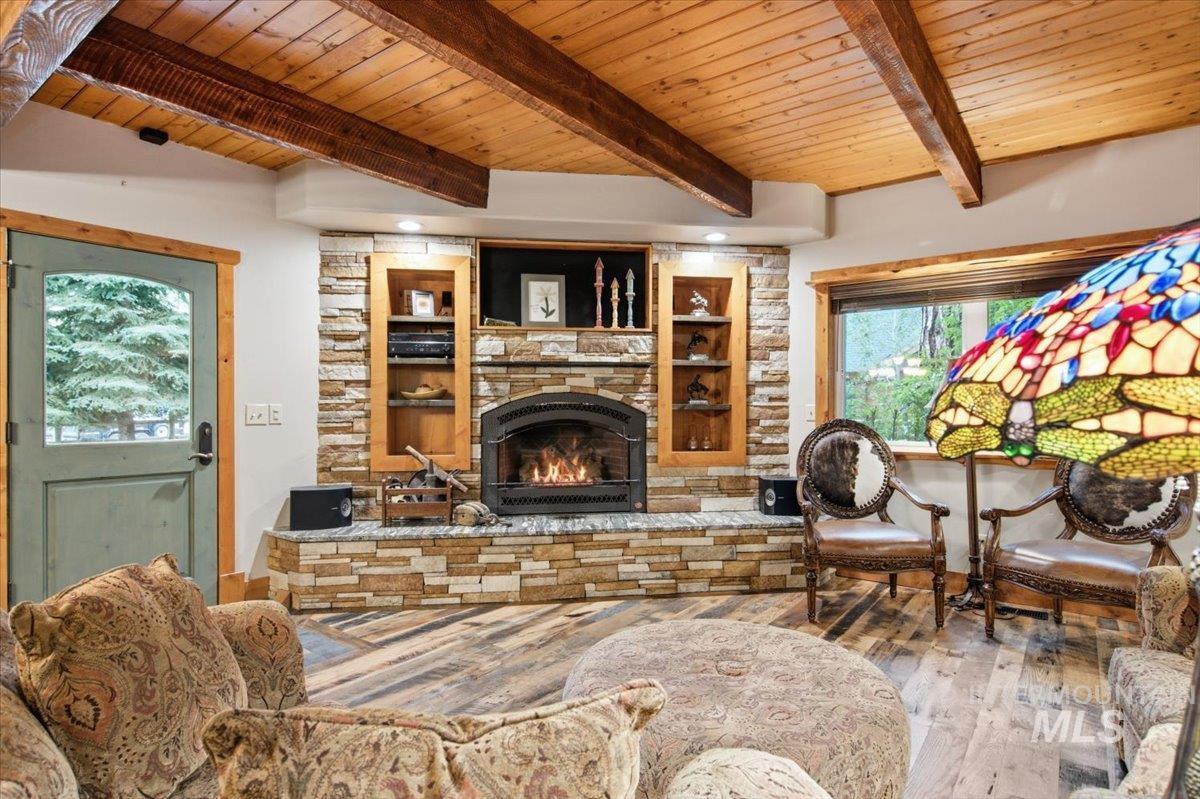
Living room with a stone fireplace, exposed wood beams, and stained-glass lamp.
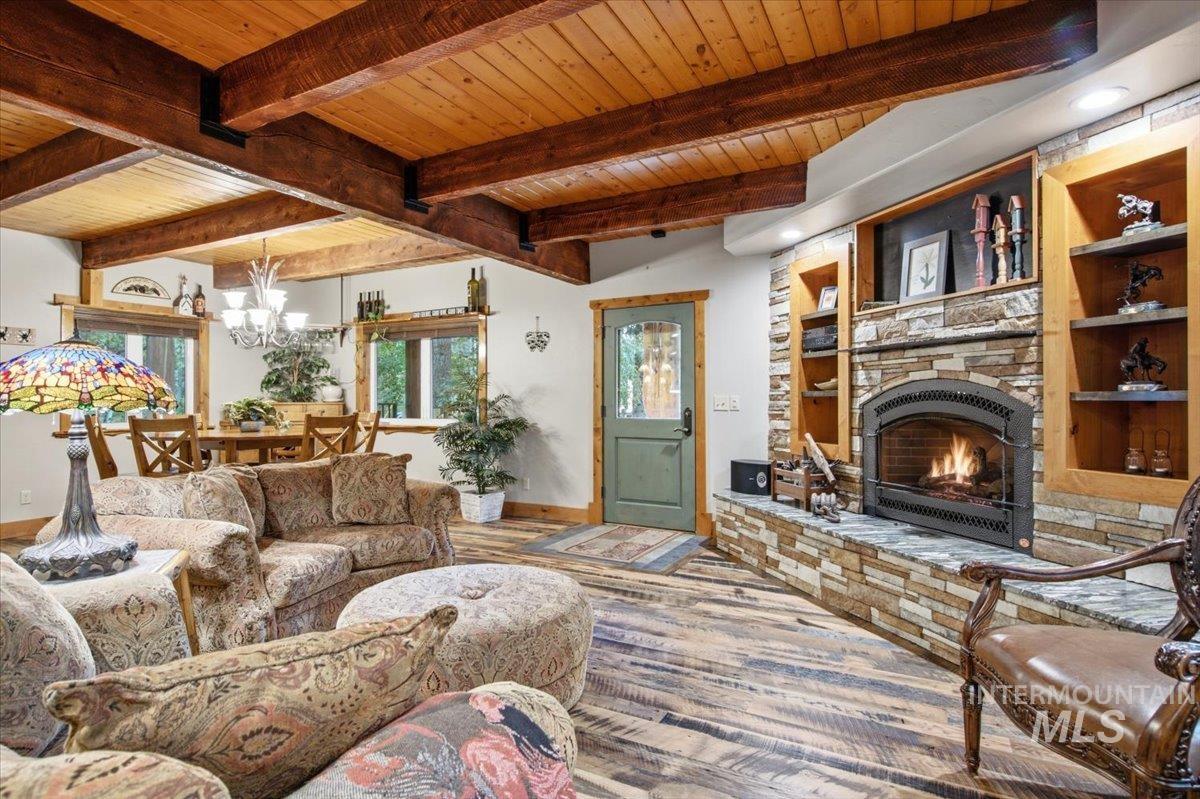
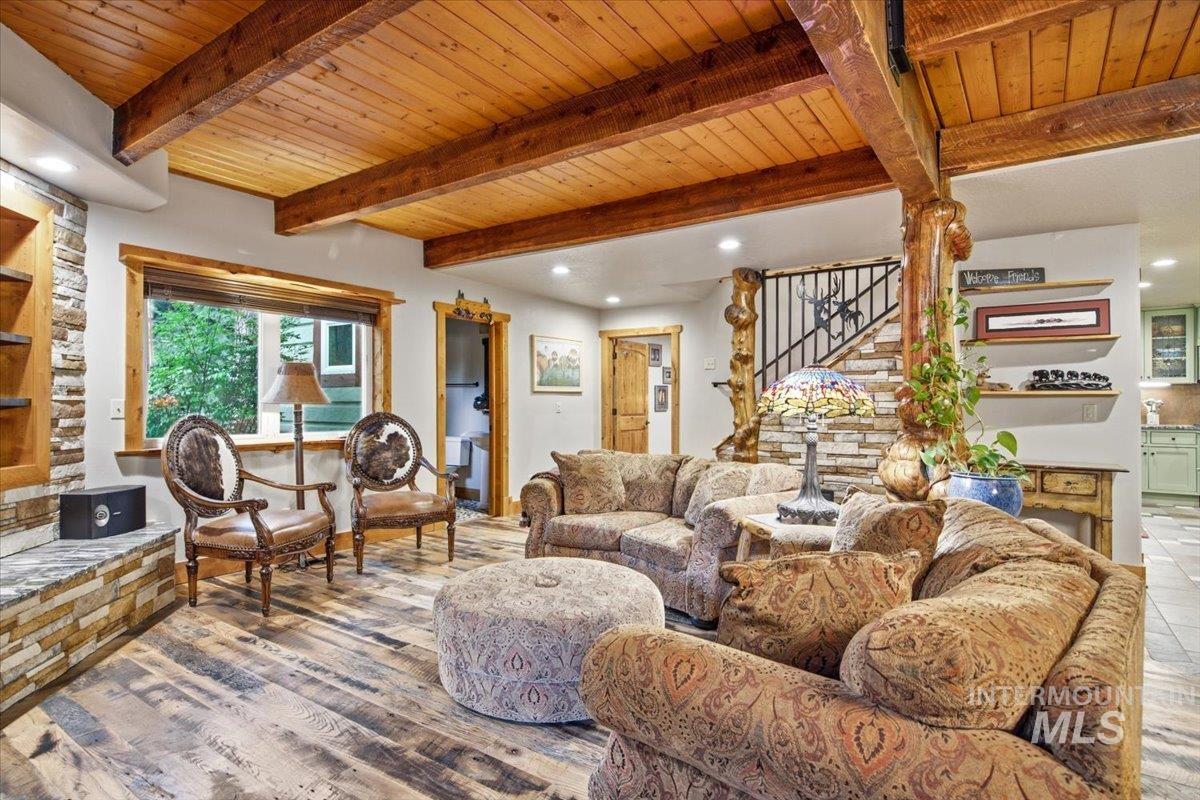
Living room with exposed timber beams, patterned seating, and a stone fireplace.
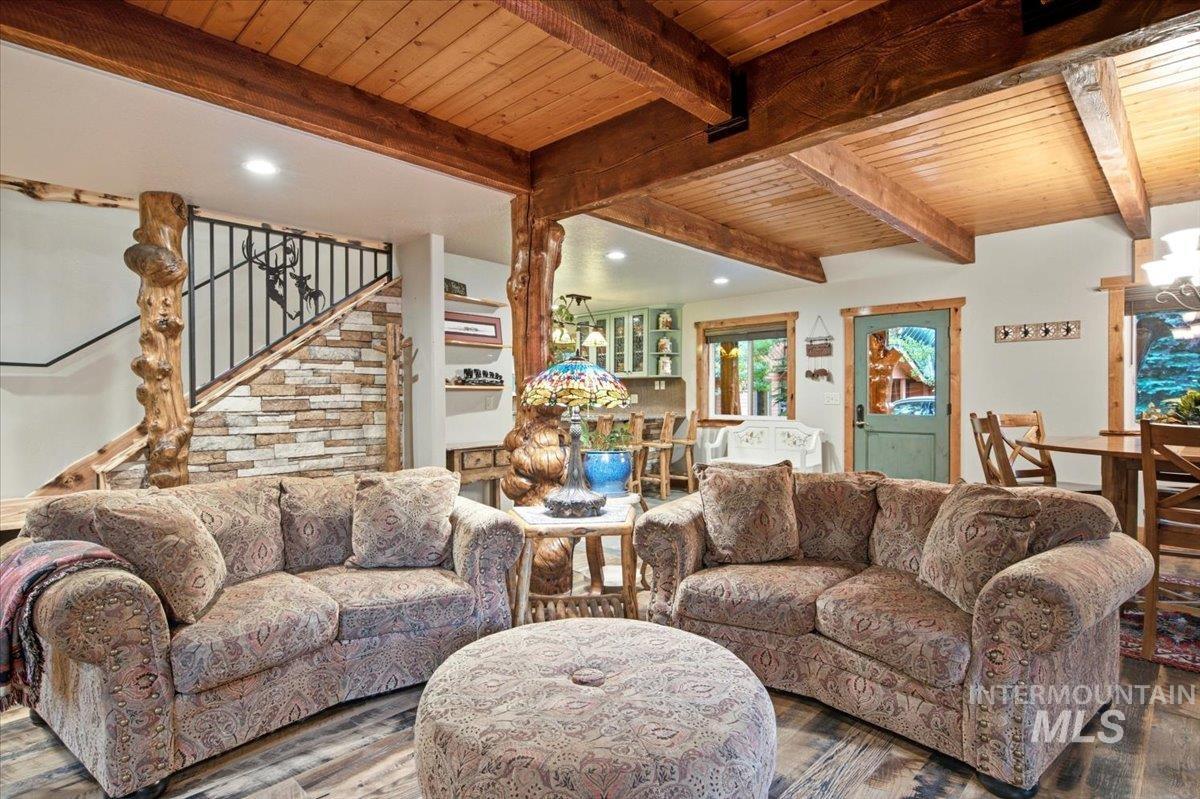
Furnished living room with patterned sofas, a stone staircase, and a vaulted timber ceiling.
Living room with exposed timber beams, a stone fireplace, and patterned seating.
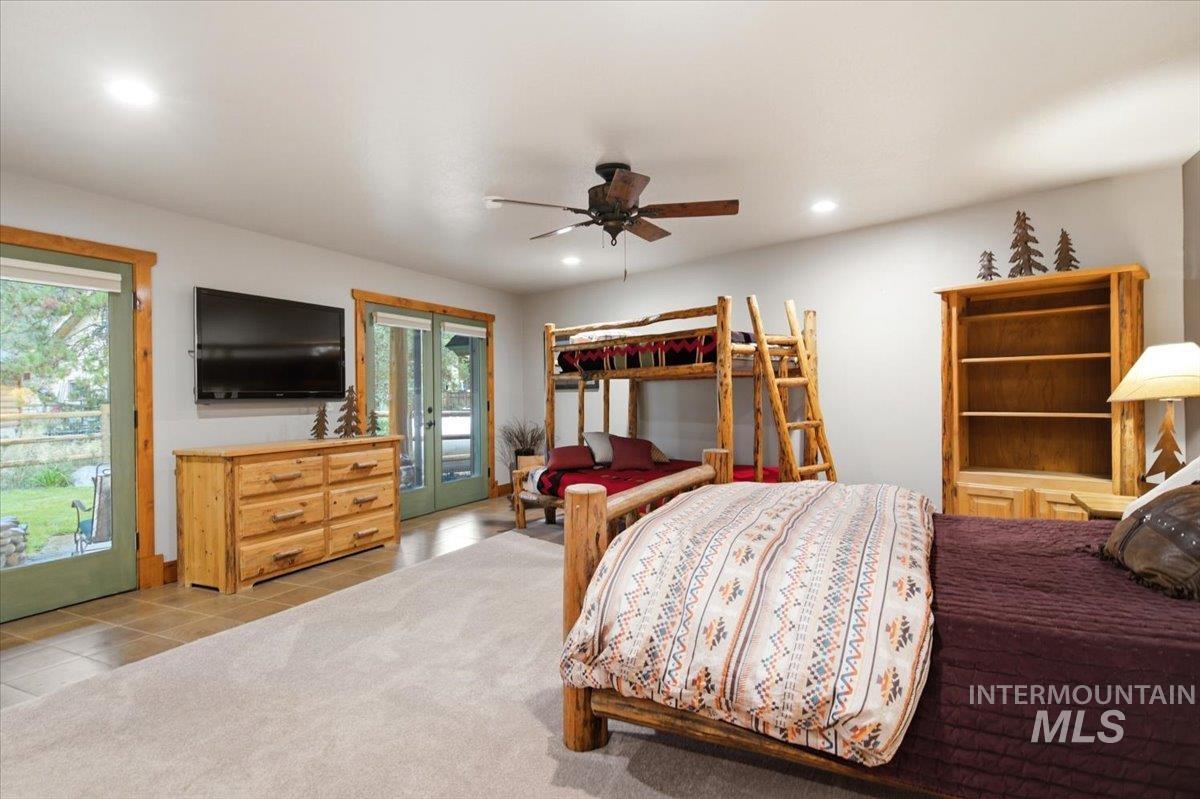
Furnished bedroom with a log bunk bed, green-framed glass doors, and a wall-mounted television.
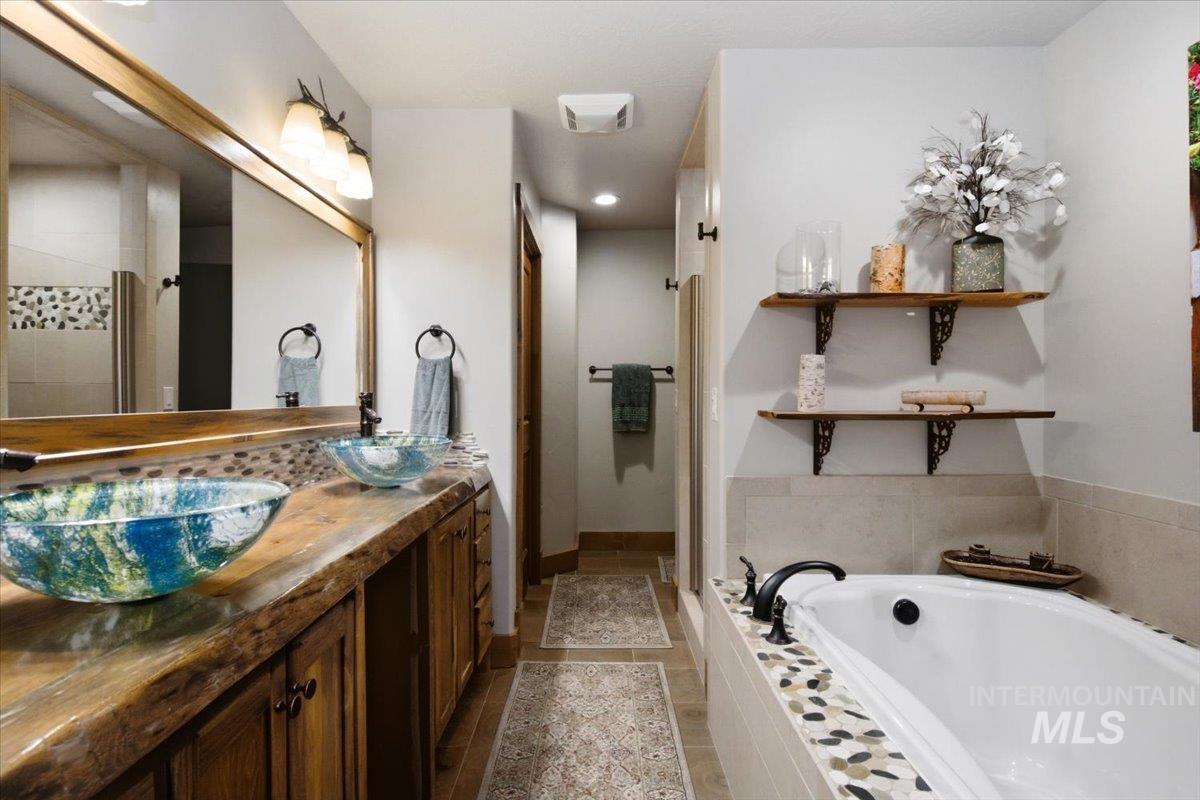
Bathroom with double vessel sinks, a wood vanity, and a soaking tub edged in pebble tile.
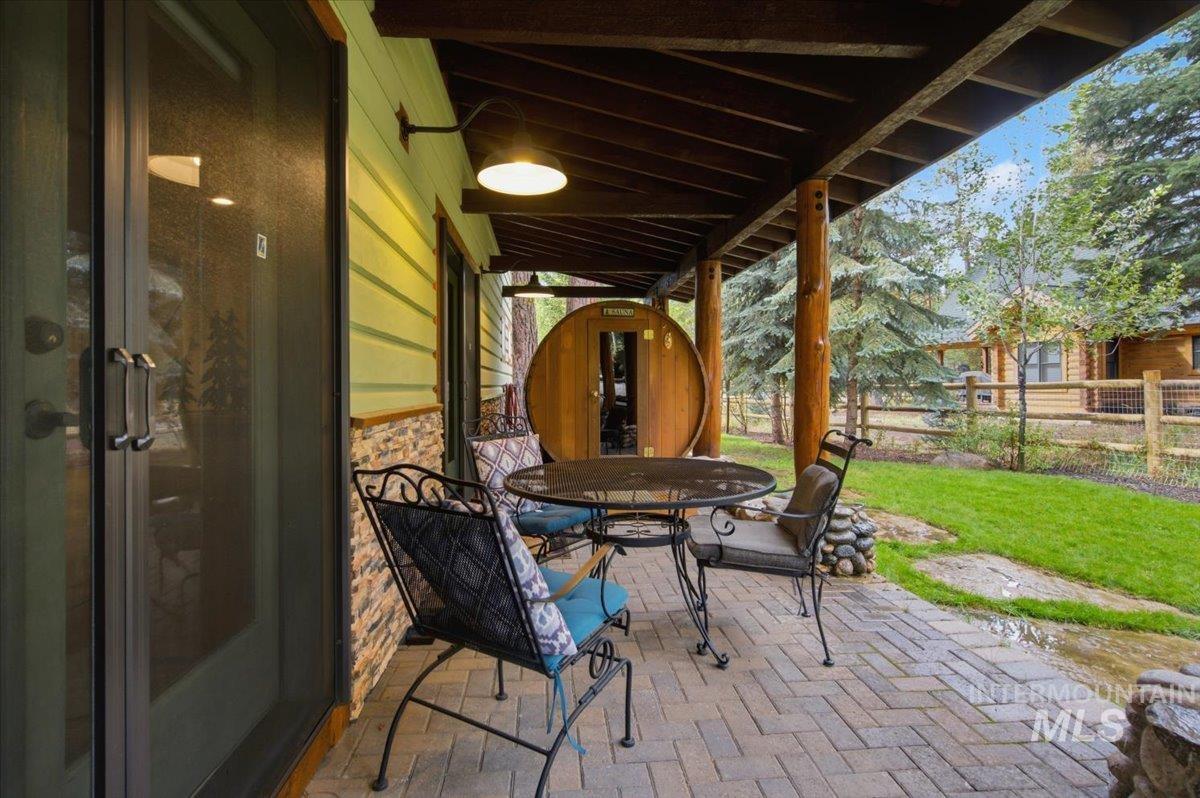
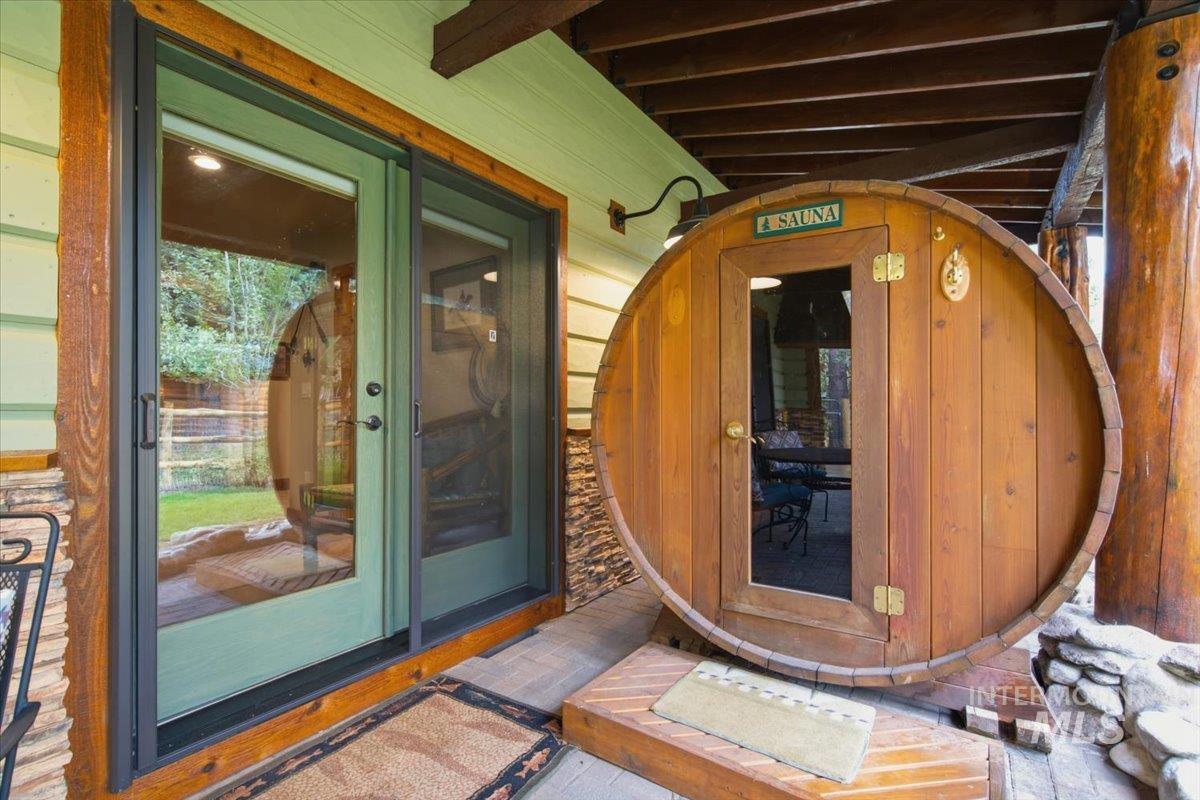
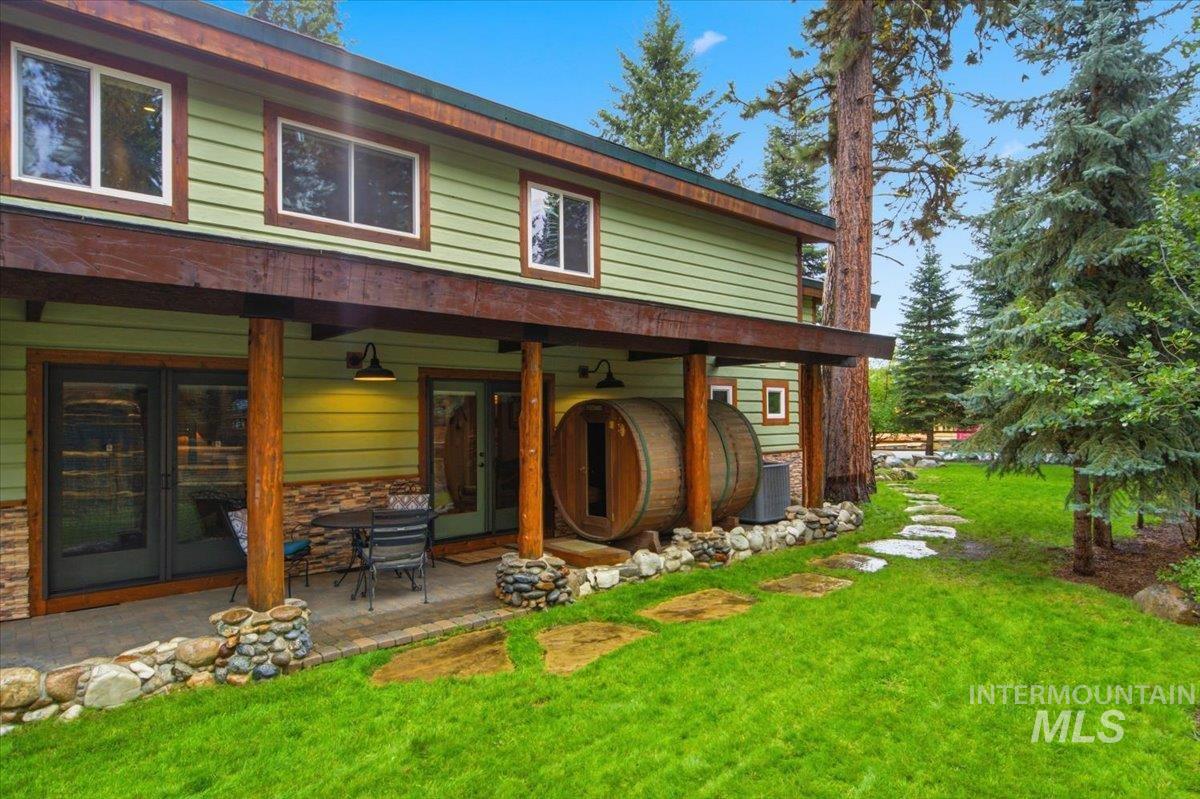
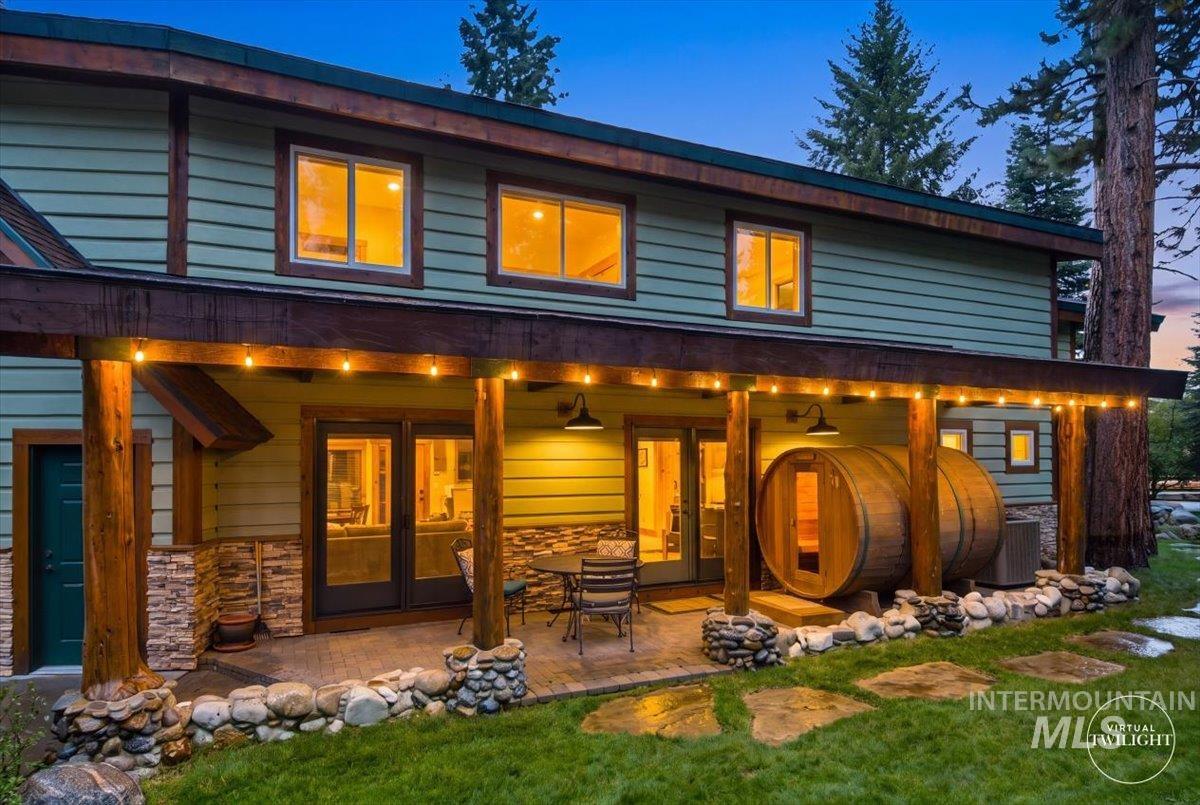
Covered patio with a round dining table, metal chairs, and a wooden barrel sauna beside the lawn.
Barrel-shaped wooden sauna on a covered patio beside green-framed glass doors.
Home’s covered backyard patio with a barrel sauna, outdoor seating, and a green lawn beneath mature evergreens.
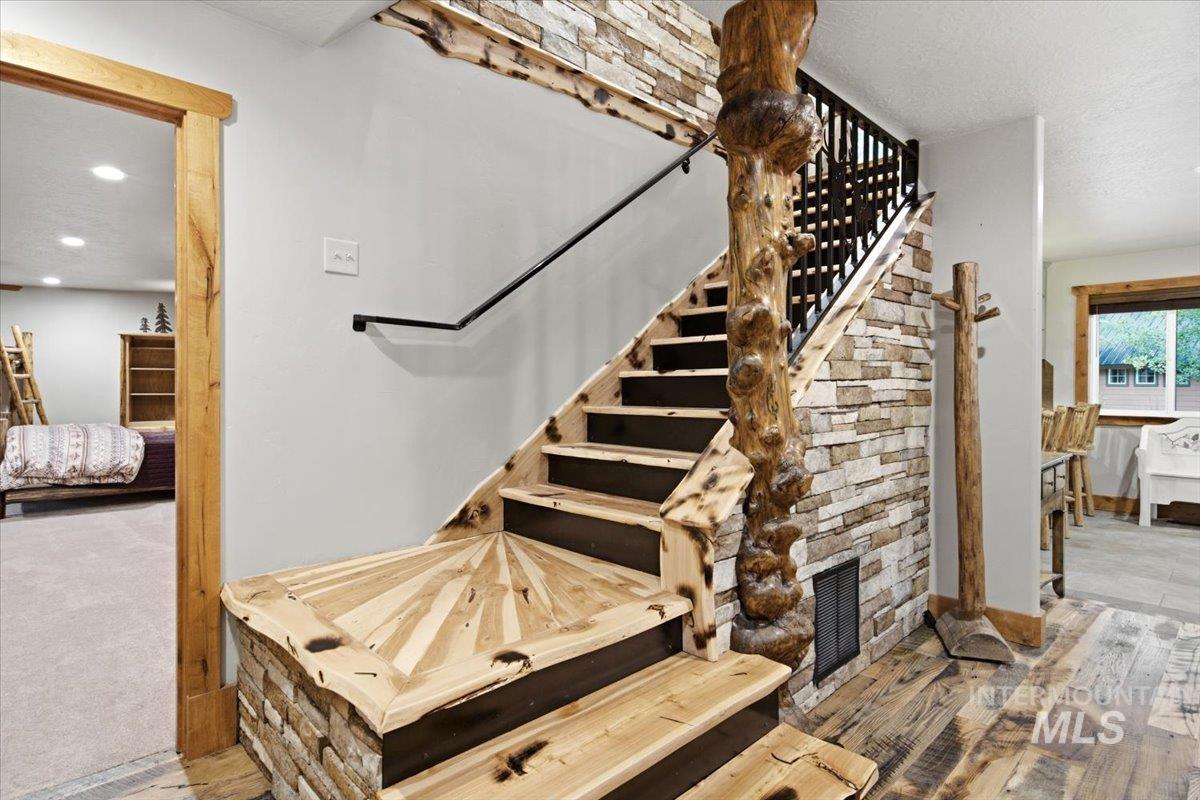
Rustic timber staircase with dark treads and a stone accent wall.
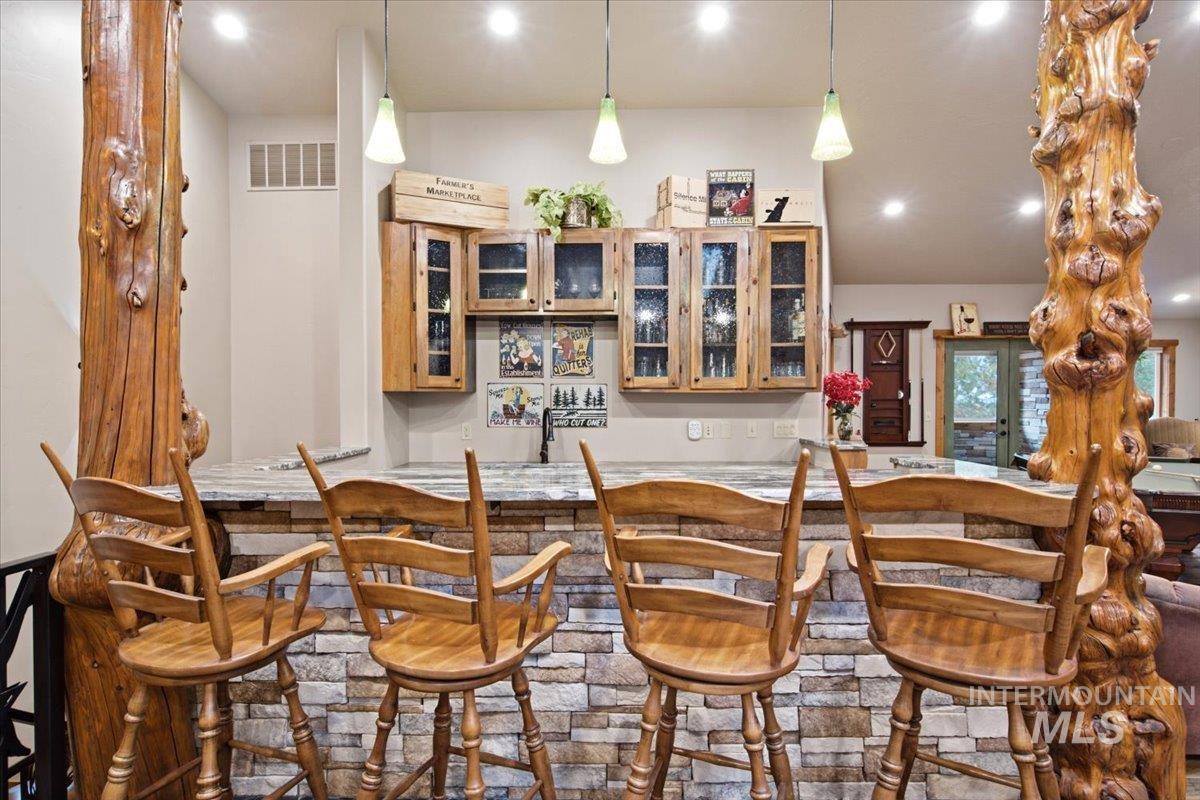
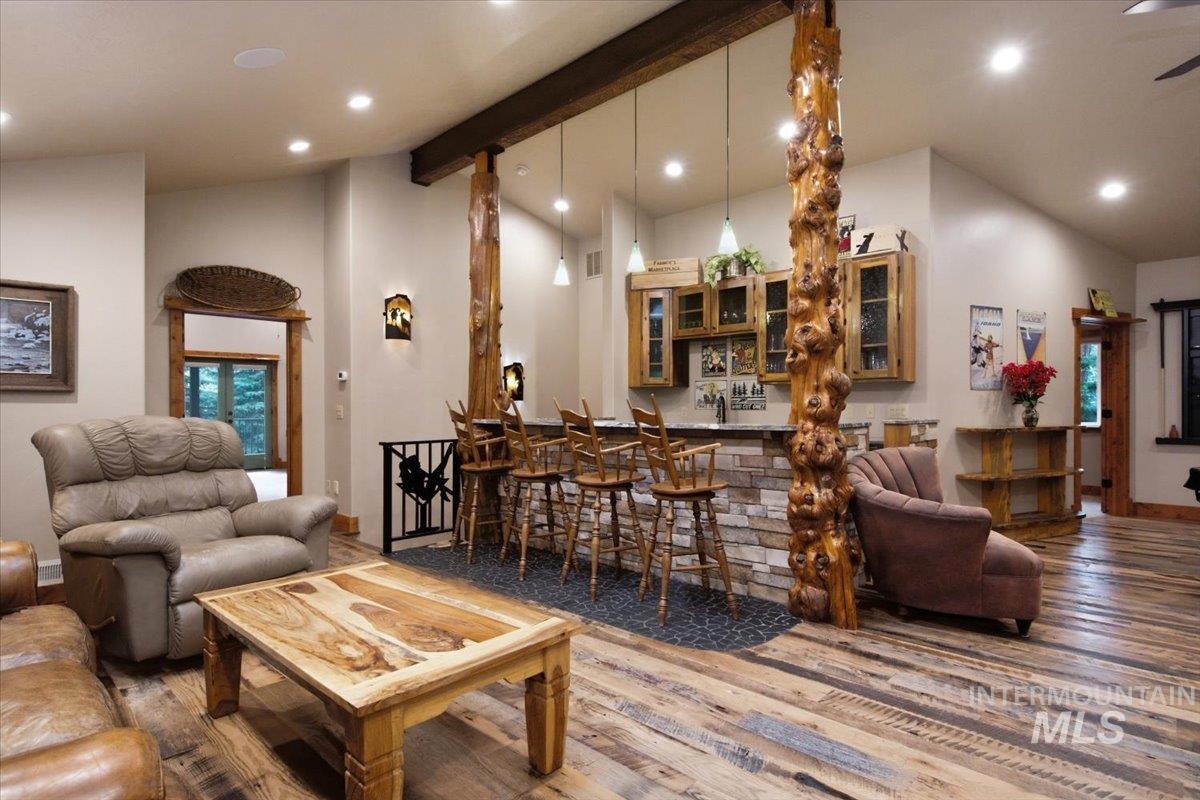
Kitchen breakfast bar with stone facing, wooden stools, glass-front cabinets, and natural-log posts.
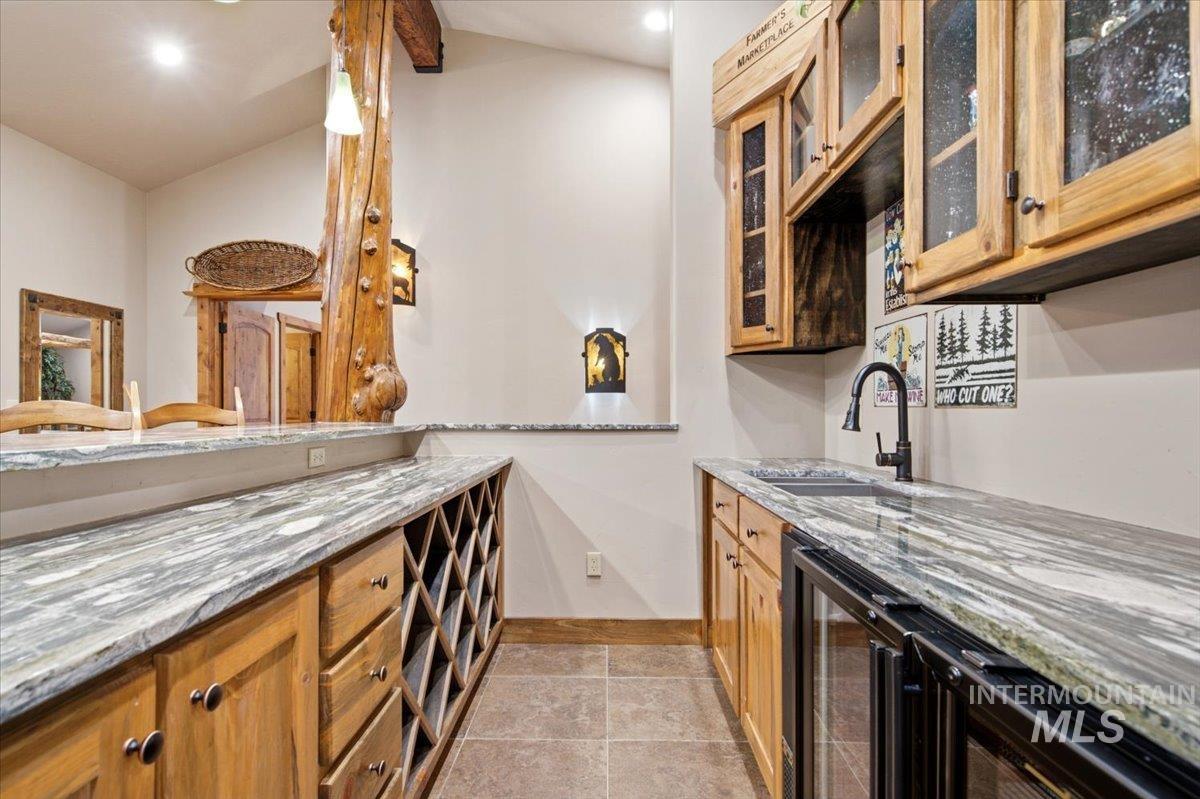
Kitchen wet bar with wood cabinets, stone countertop, sink, and under-counter wine refrigerator.
Wet bar with stone counters, wood cabinetry, a built-in wine rack, and a glass-front beverage refrigerator.
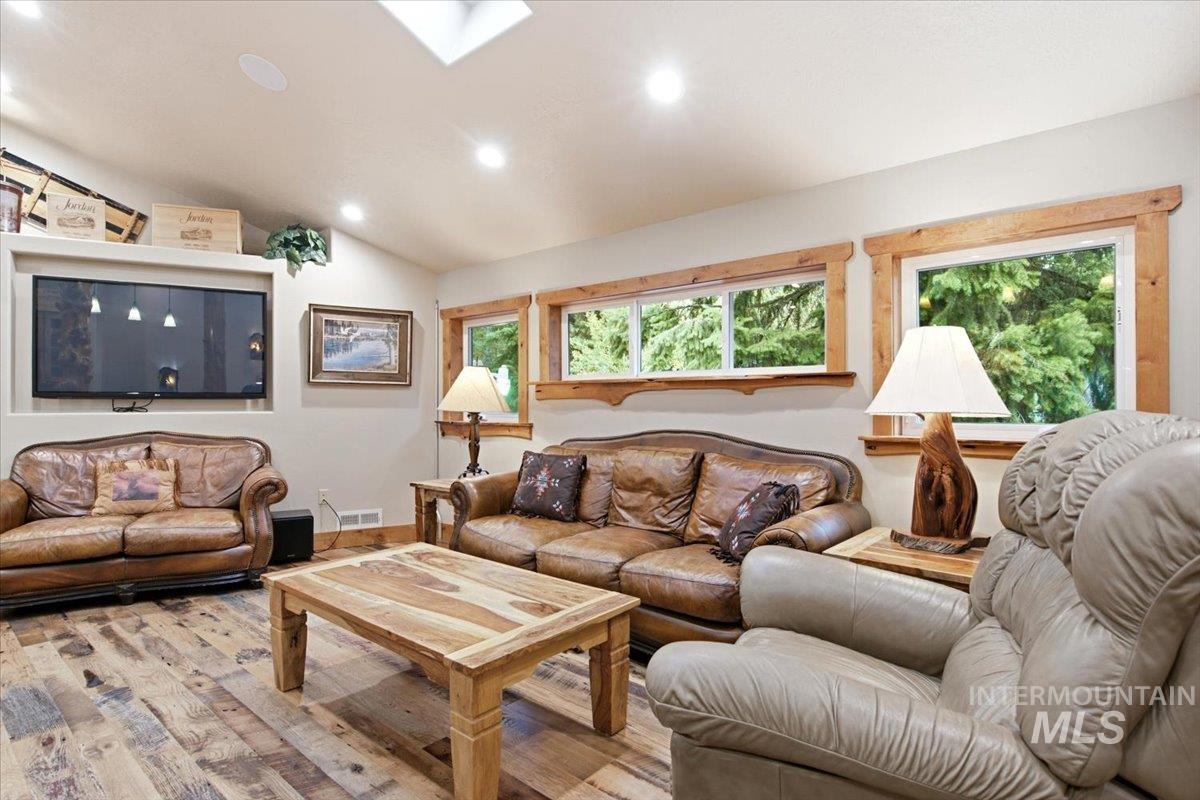
Living room with brown leather sofas, a rustic wood coffee table, and windows overlooking evergreen trees.
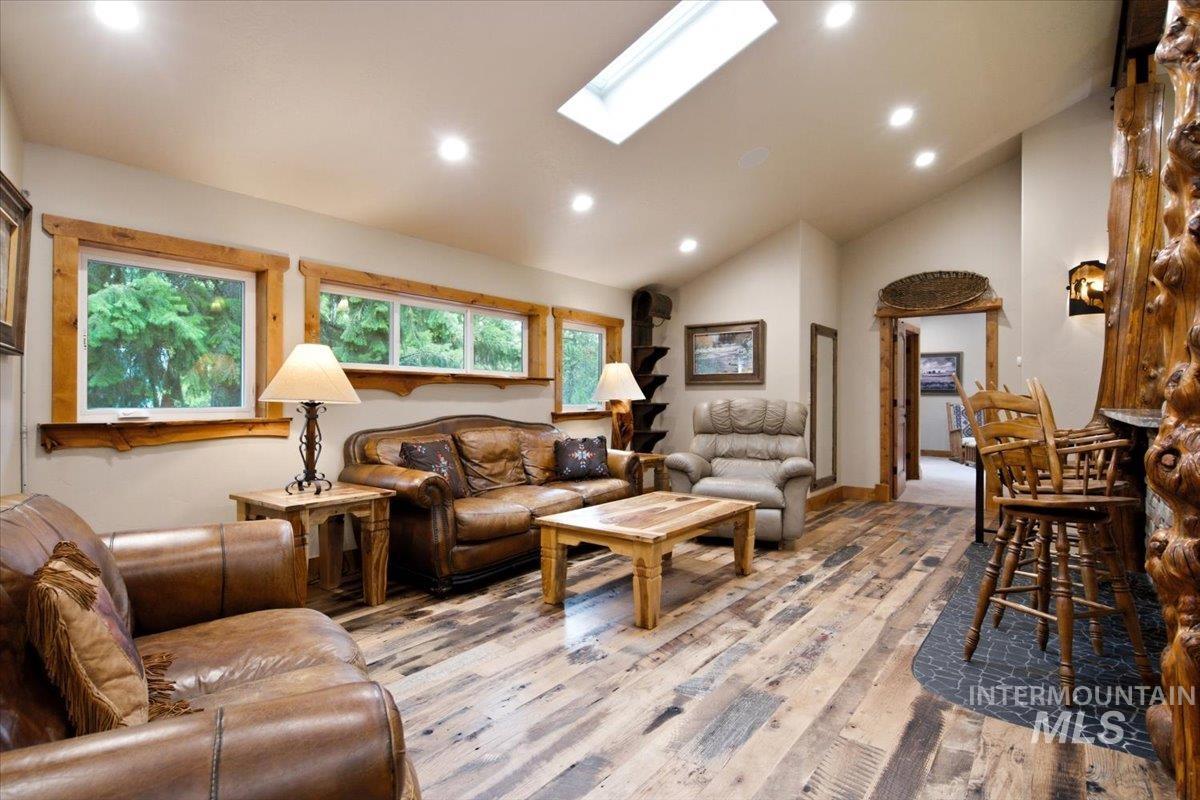
Living room with leather seating, rustic wood floors, tree views through wide windows, and a skylight.
Open living room with a stone-front breakfast bar, rustic log posts, and leather seating.
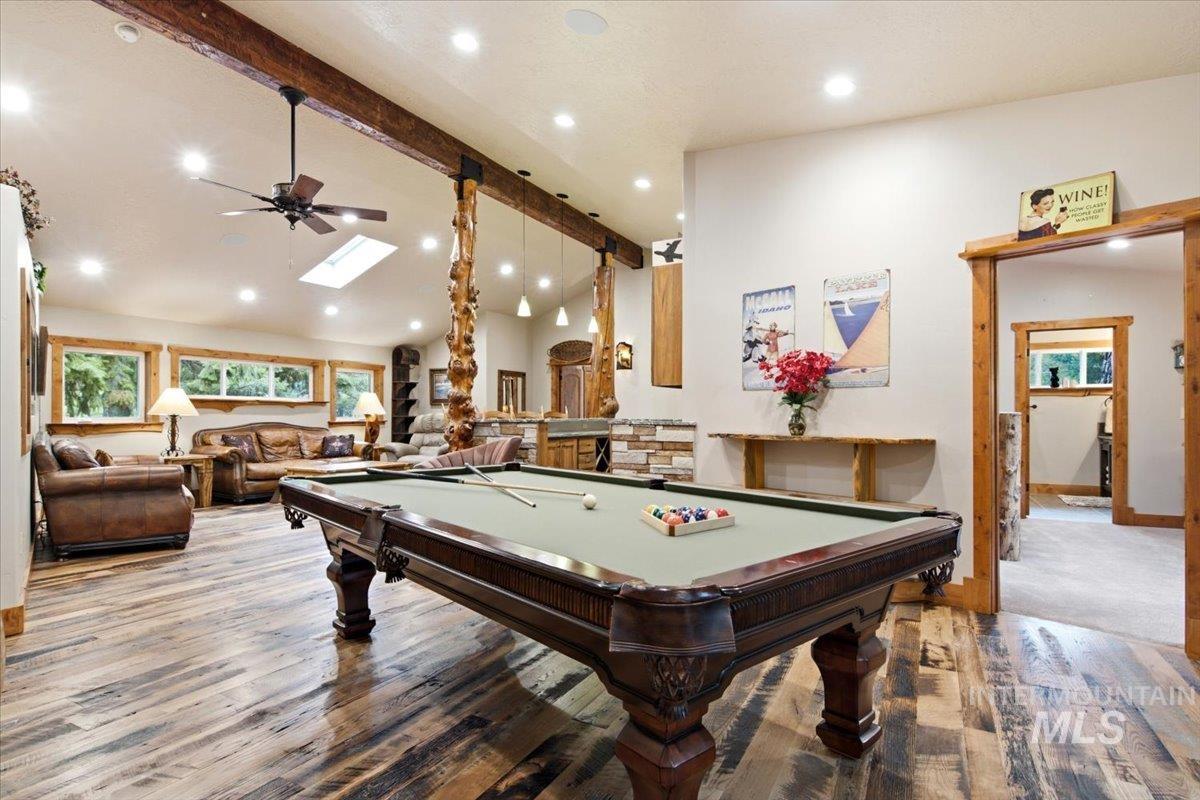
Furnished recreation room with a large billiards table, leather sofas, rustic timber beams, and wood floors.
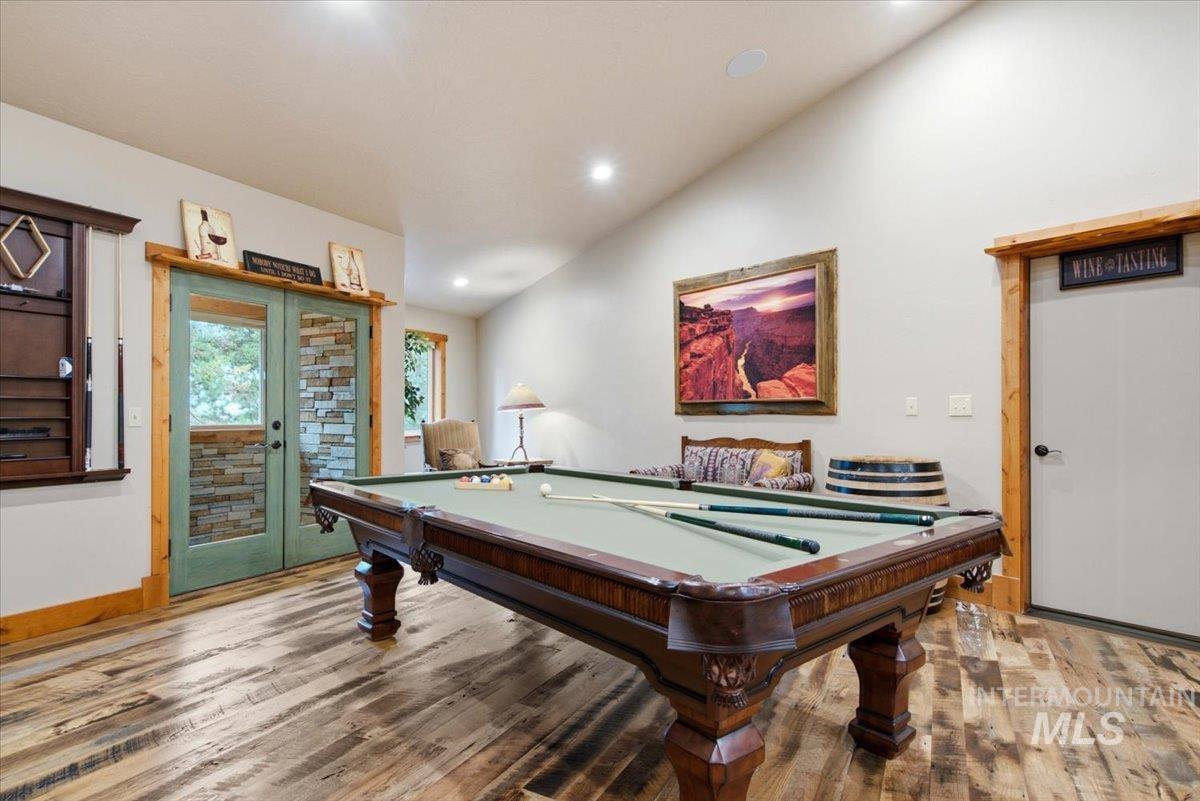
Furnished game room with a large wooden billiards table, green-framed glass doors, and rustic wood flooring.
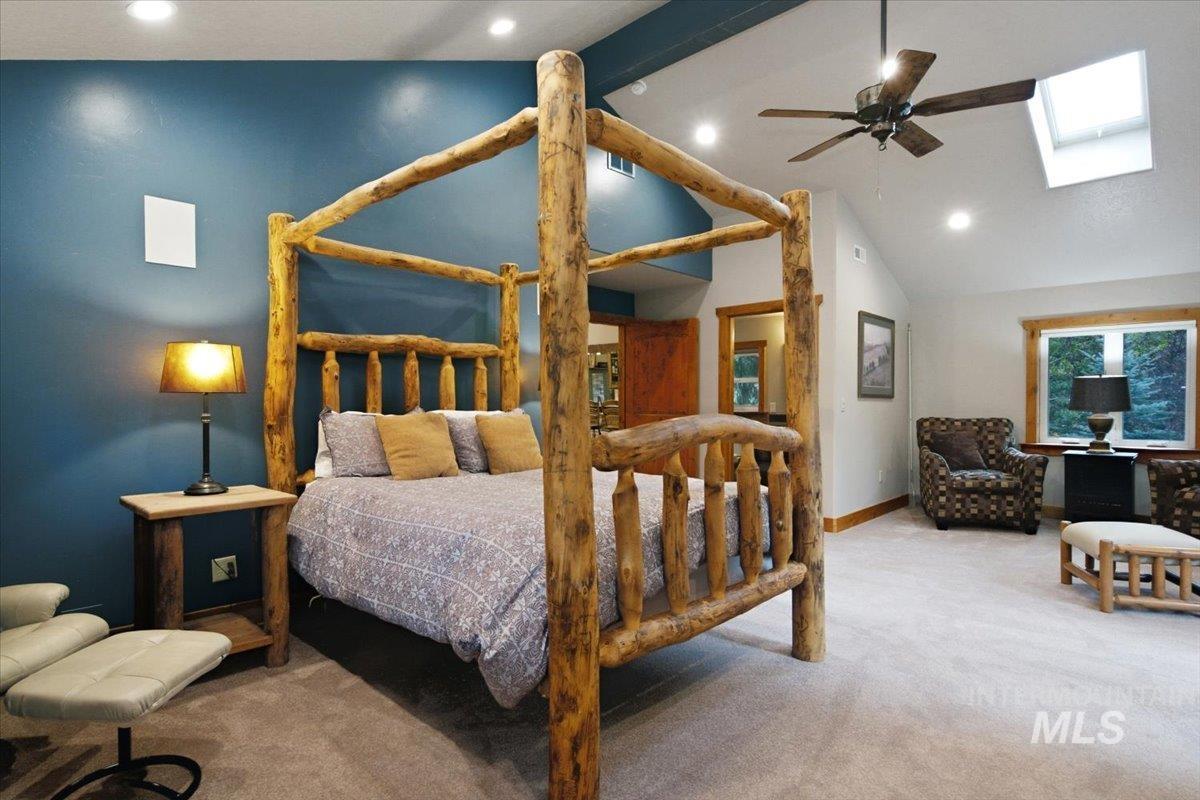
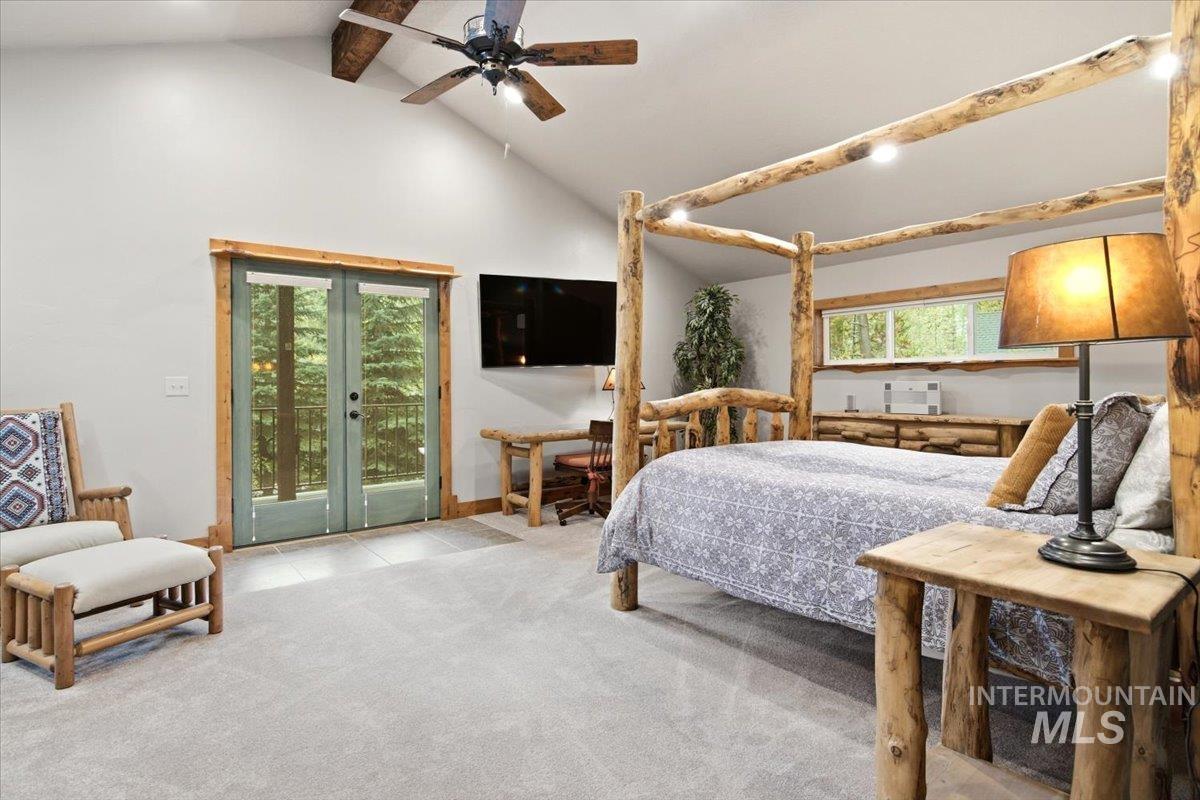
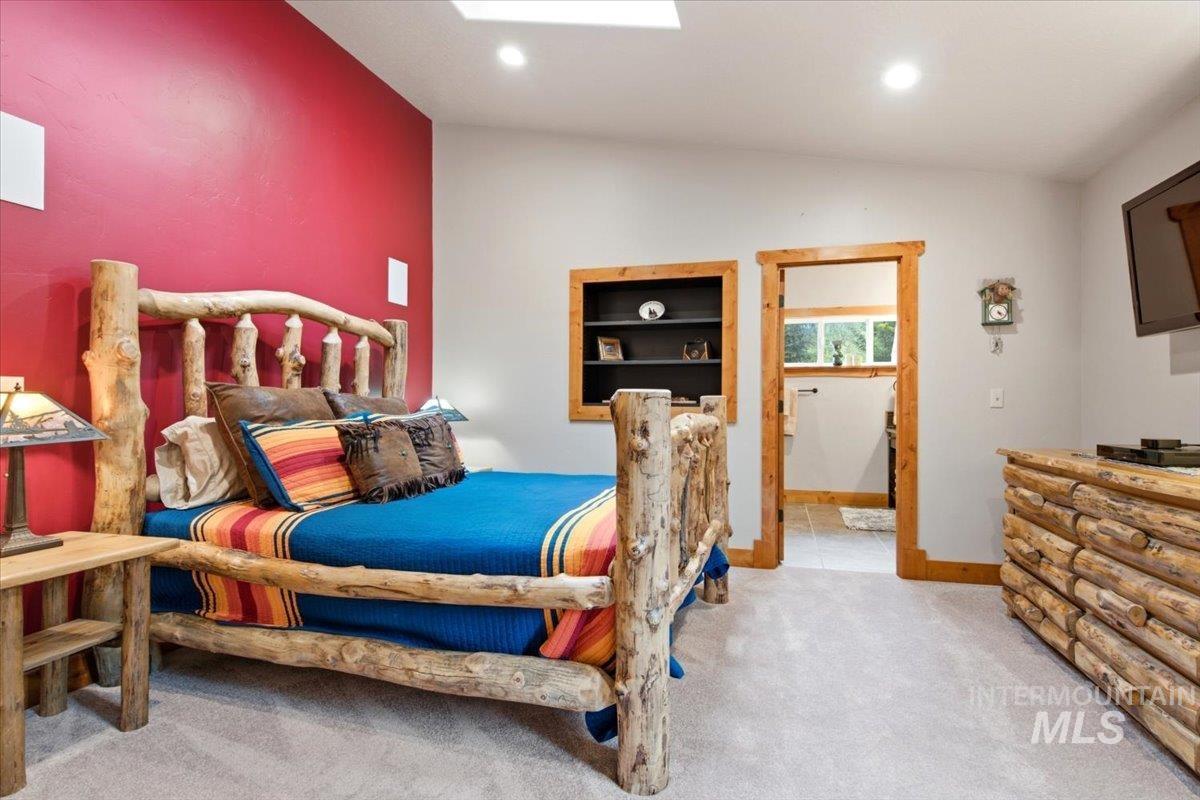
Bedroom with a rustic log four-poster bed, blue accent wall, vaulted ceiling, and window-side sitting area.
Bedroom with a rustic log bed and glass doors overlooking trees.
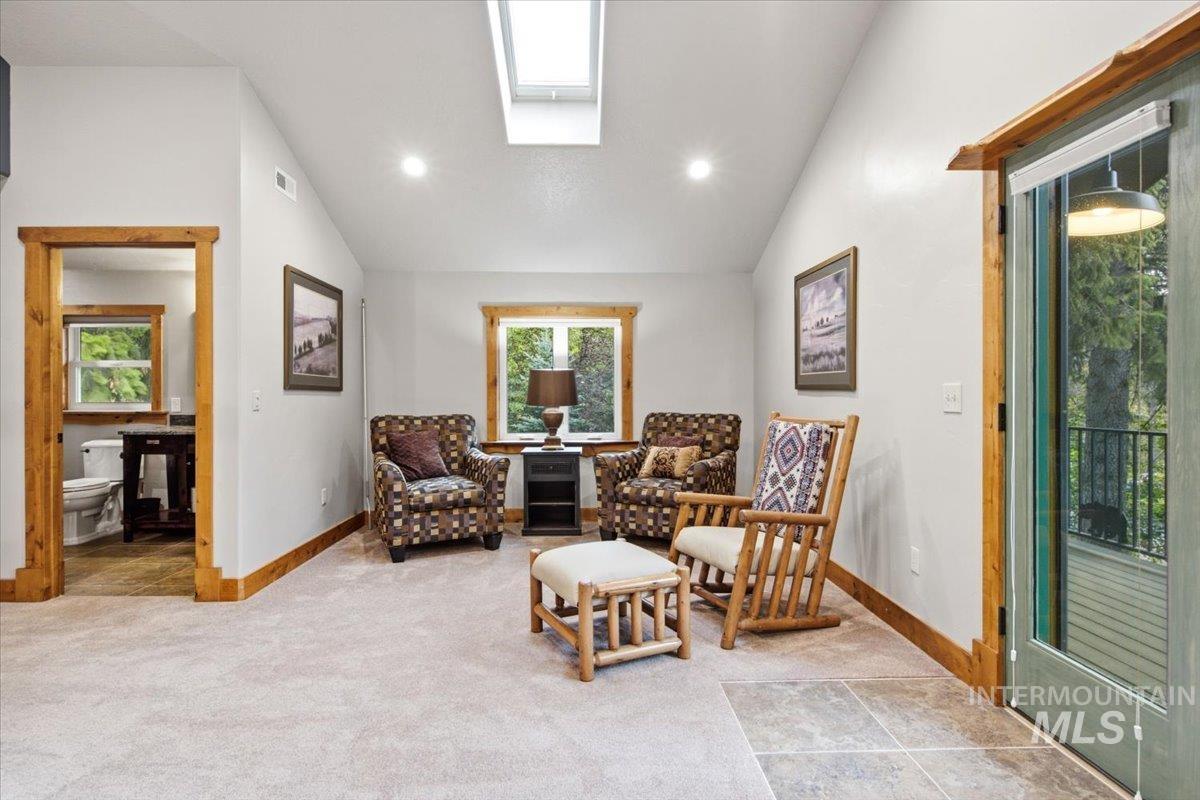
Living room with a skylight, patterned armchairs, and a wooden rocking chair beside a balcony door.
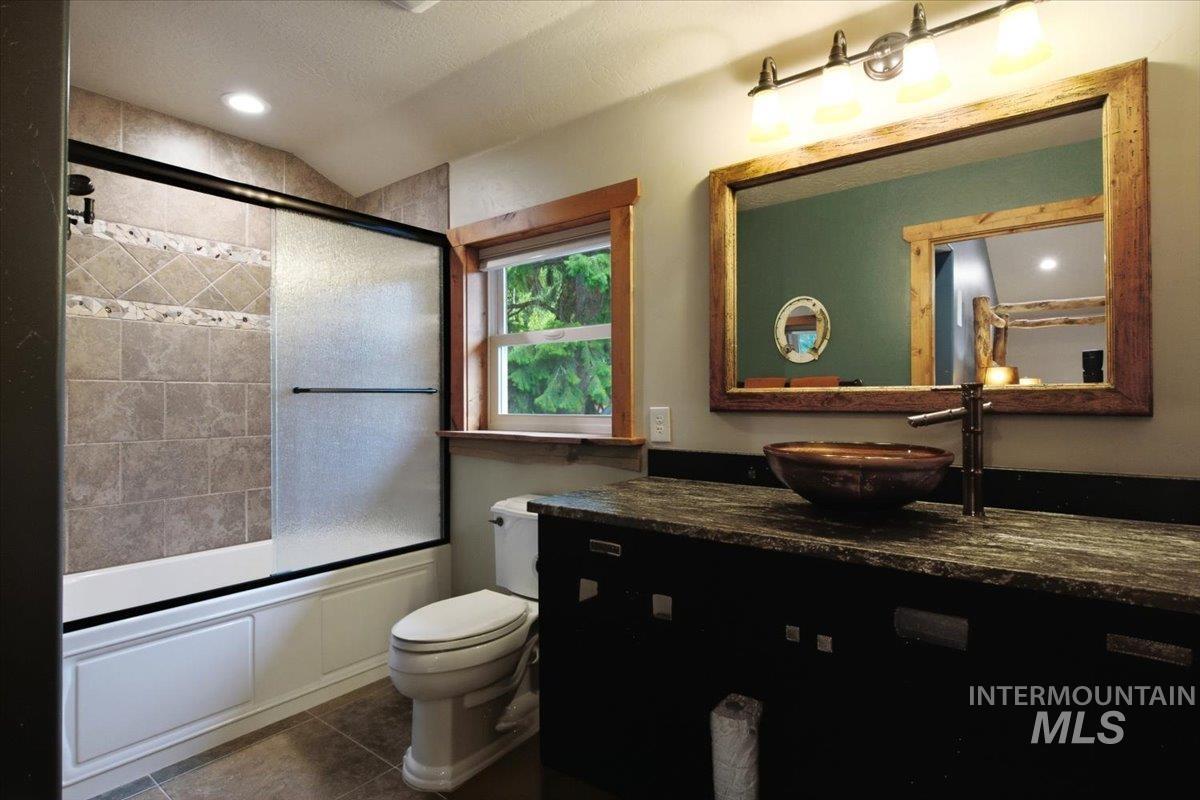
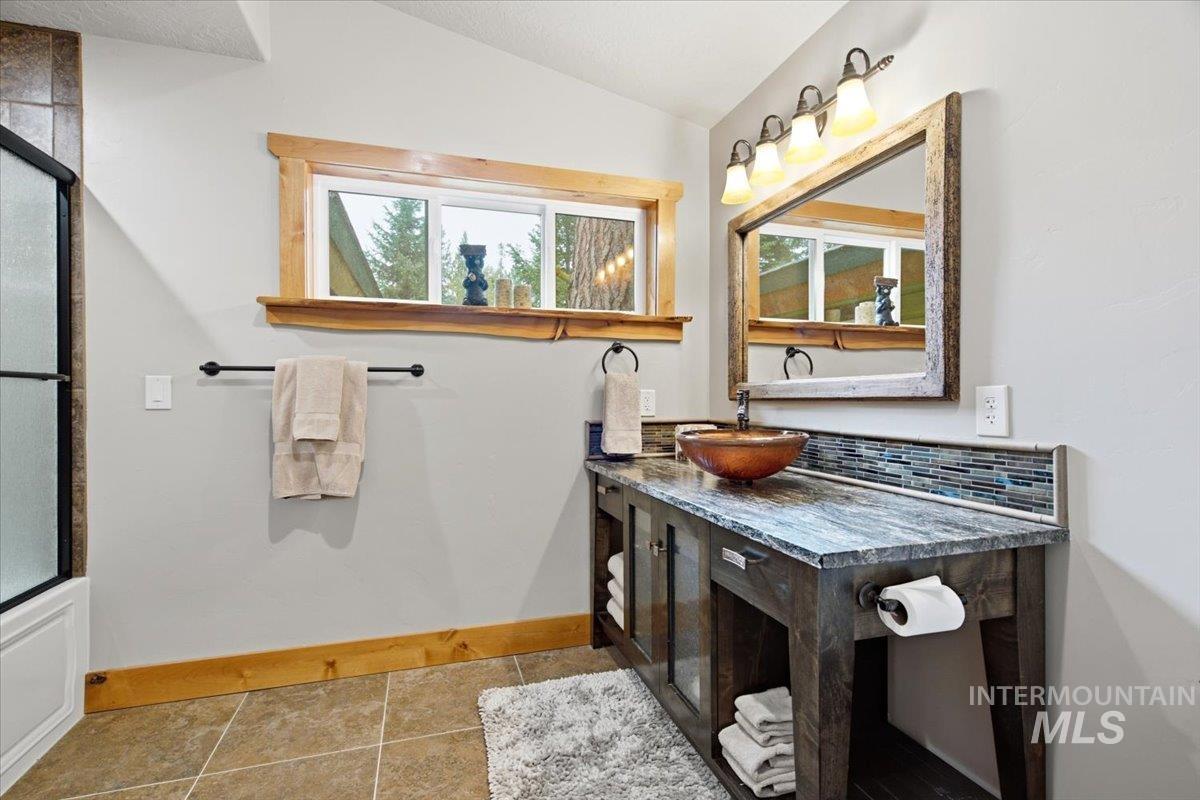
Bathroom with tiled tub and shower, frosted glass door, and dark vanity with a vessel sink.
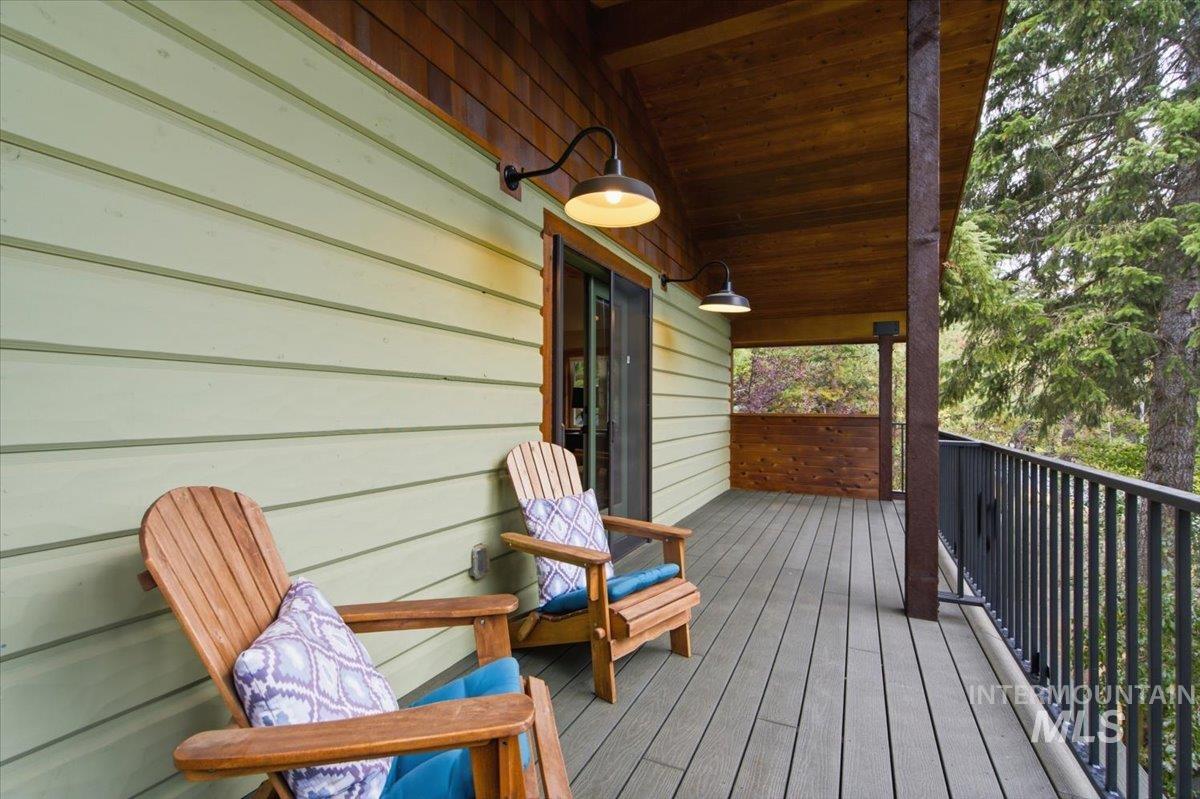
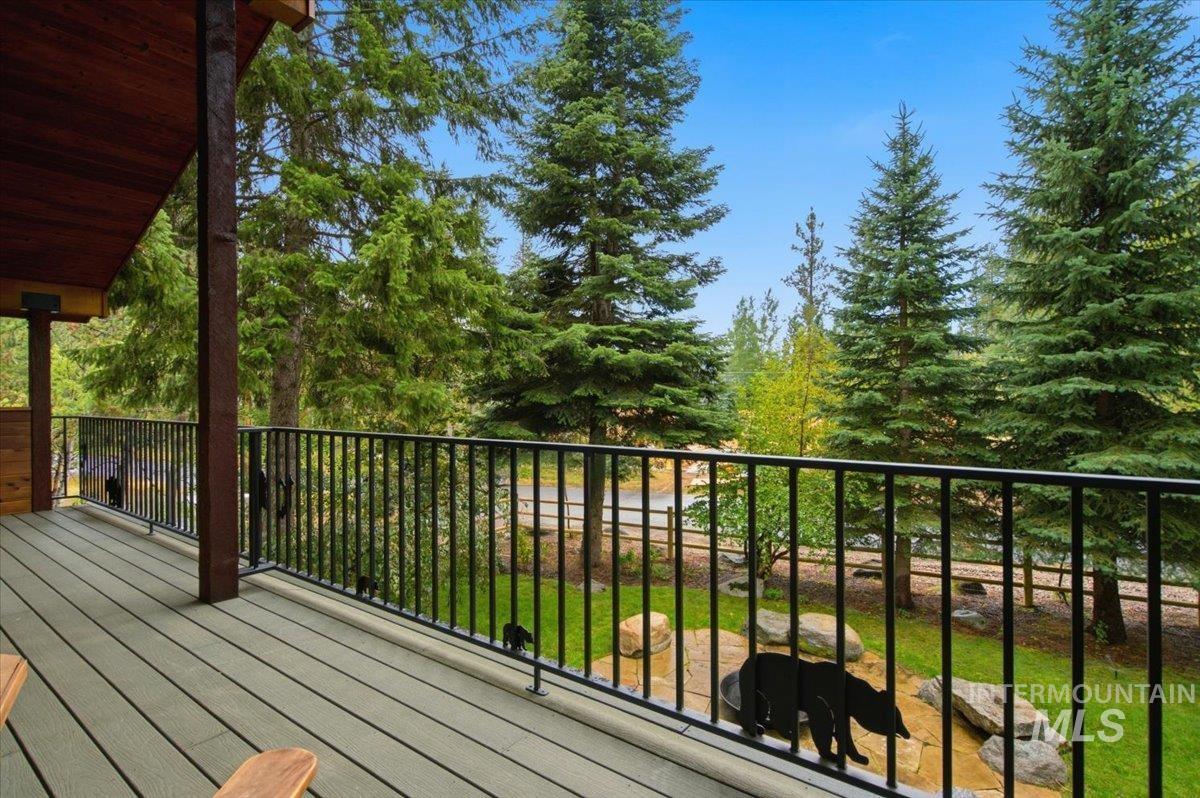
Covered deck with two cushioned wooden chairs and a dark railing overlooking trees.
Covered deck with gray plank flooring and black railings overlooking evergreen trees; a dog stands beside pet bowls.
Bedroom with a rustic log bed, blue striped bedding, and a bold red accent wall.
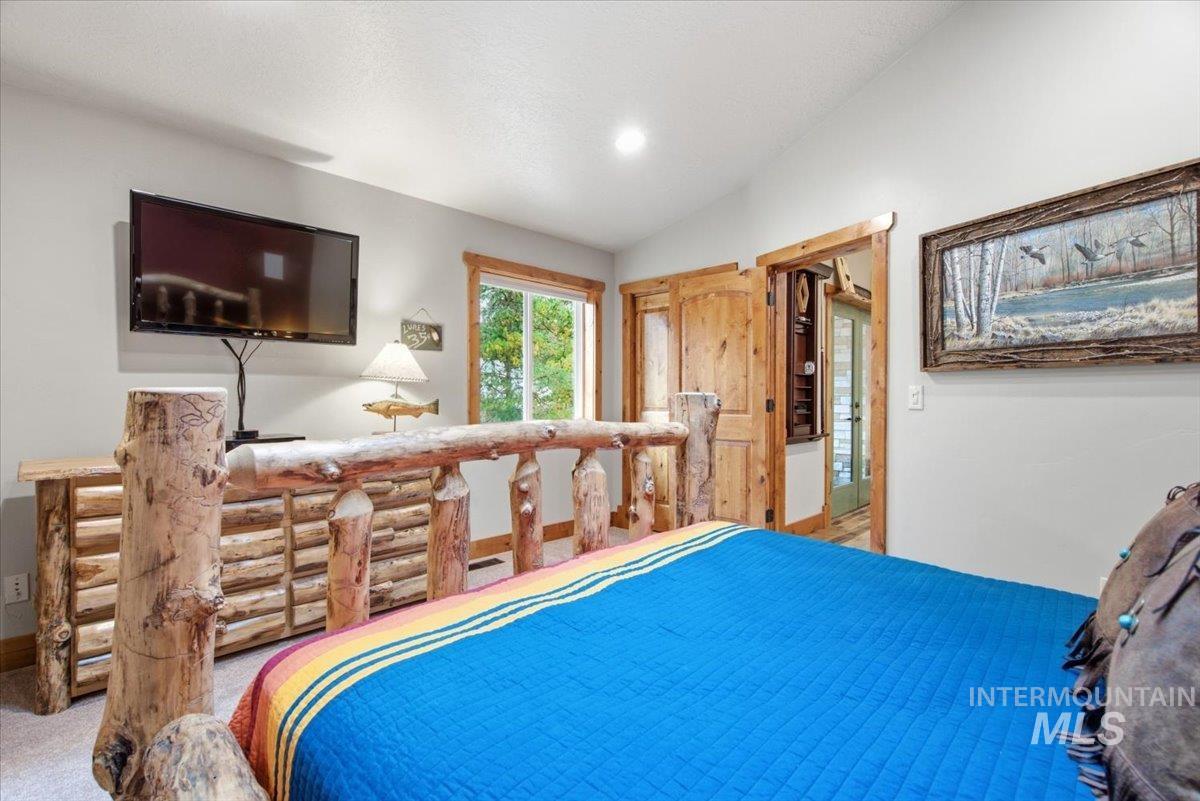
Bedroom with a rustic log bed, bright blue quilt, and wood-trimmed window and doorway.
Bathroom with a dark wood vanity, vessel sink, framed mirror, and wood-trimmed window.
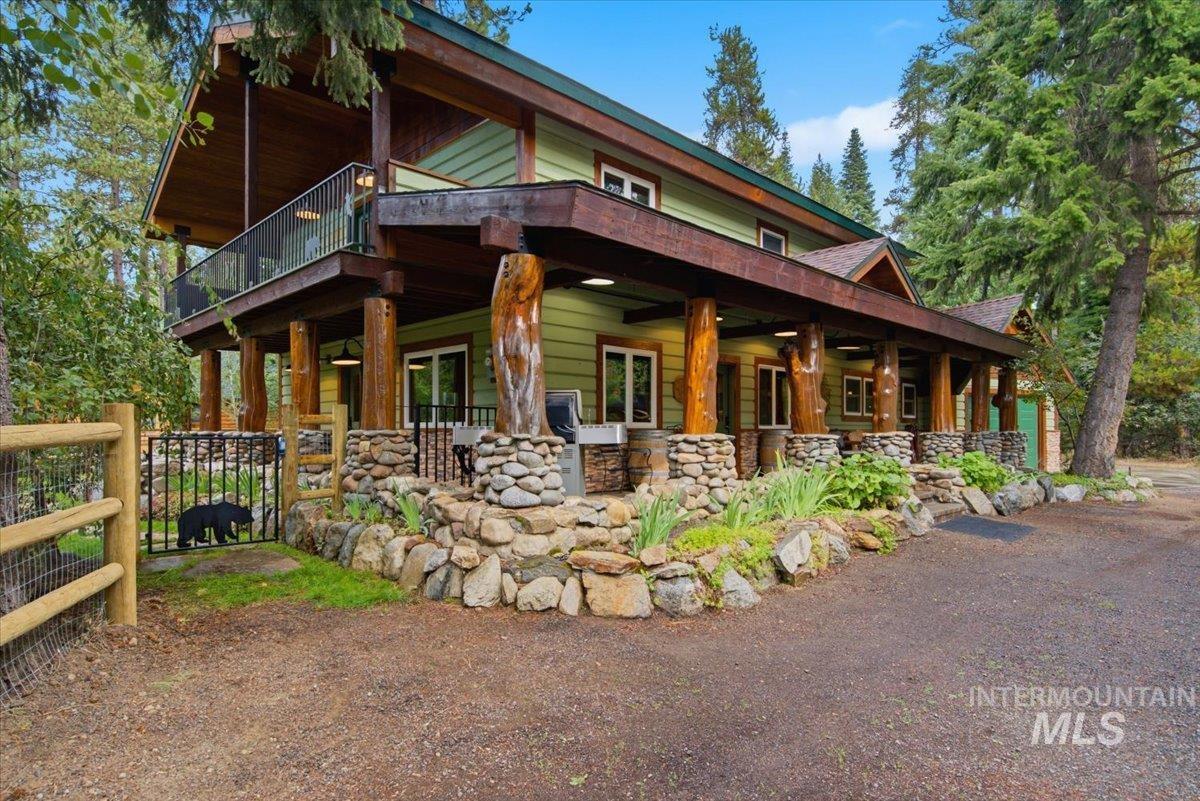
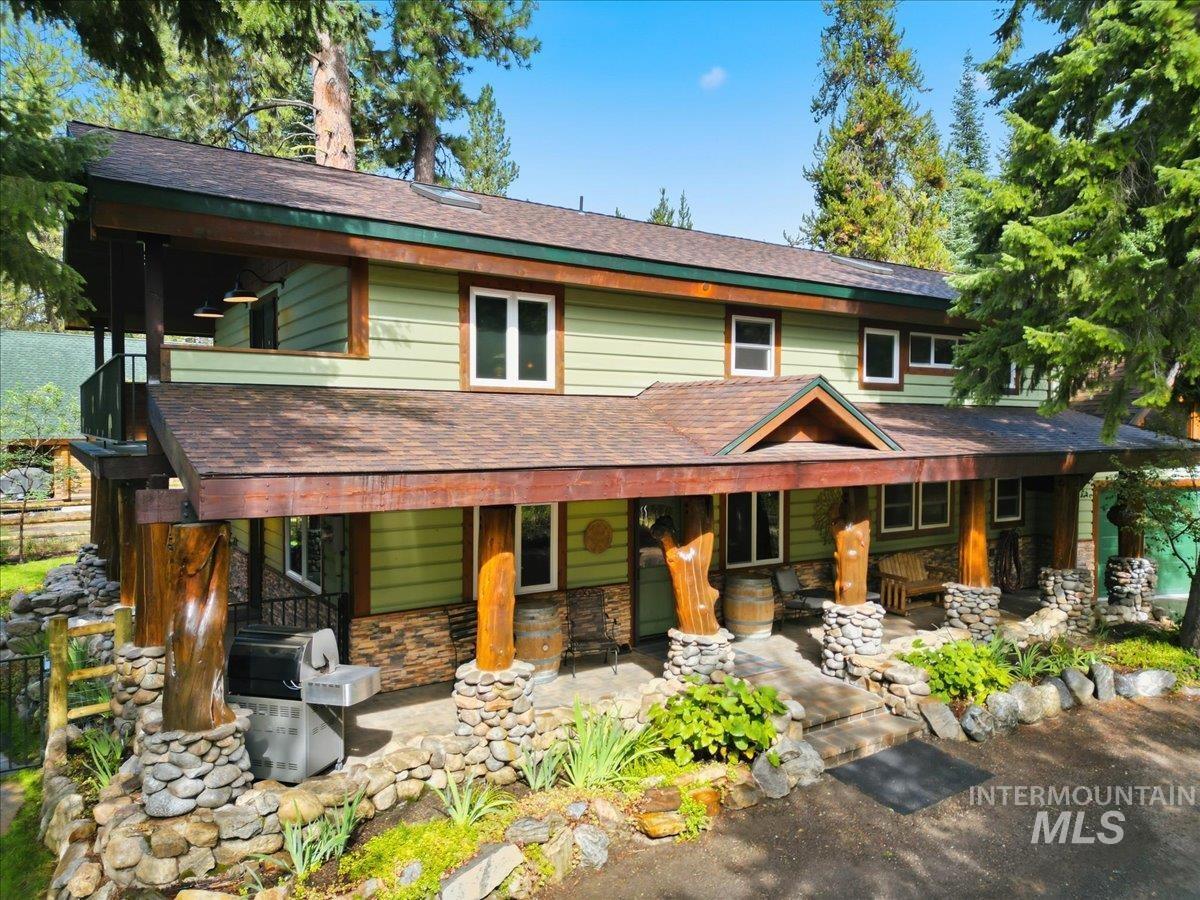
Two-story green home with wraparound wood decks, log columns, and a stone base among evergreen trees.
Green two-story home with covered porches, rustic log posts, stone accents, and surrounding pine trees.
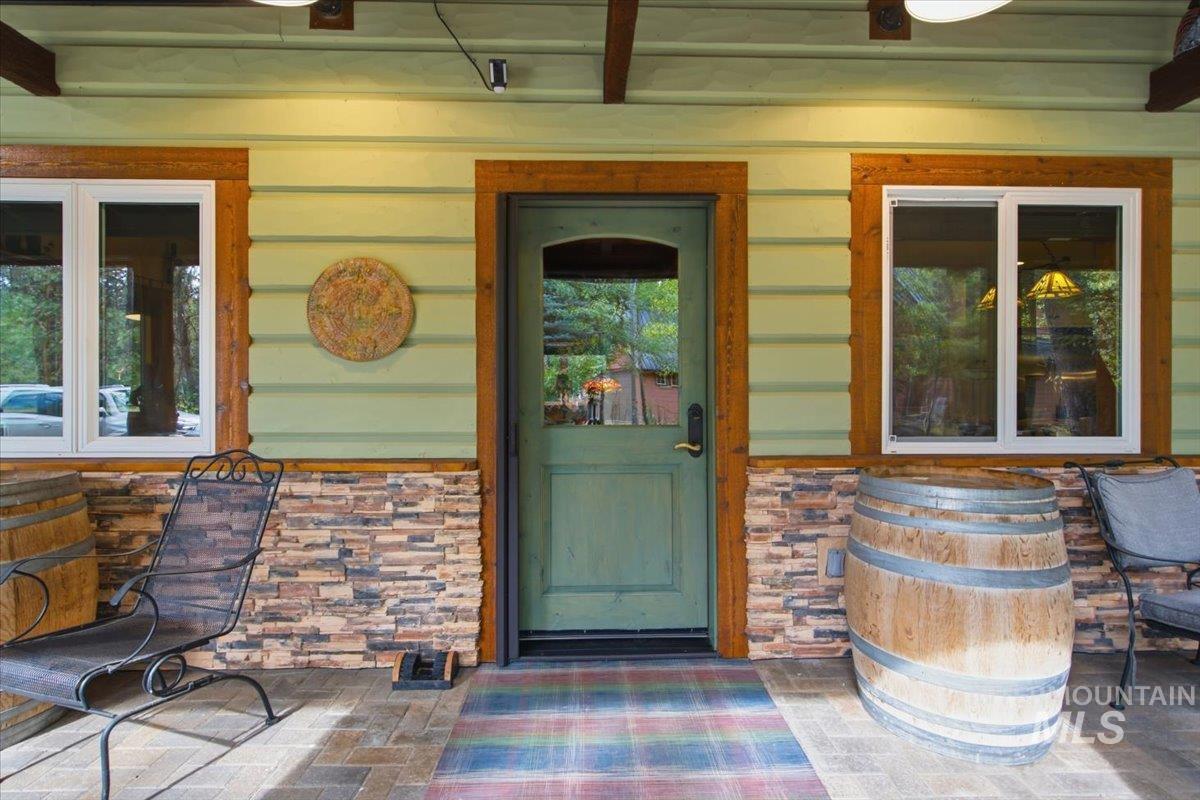
Home entry porch with a green door, stone veneer, and barrel-style tables beside metal chairs.
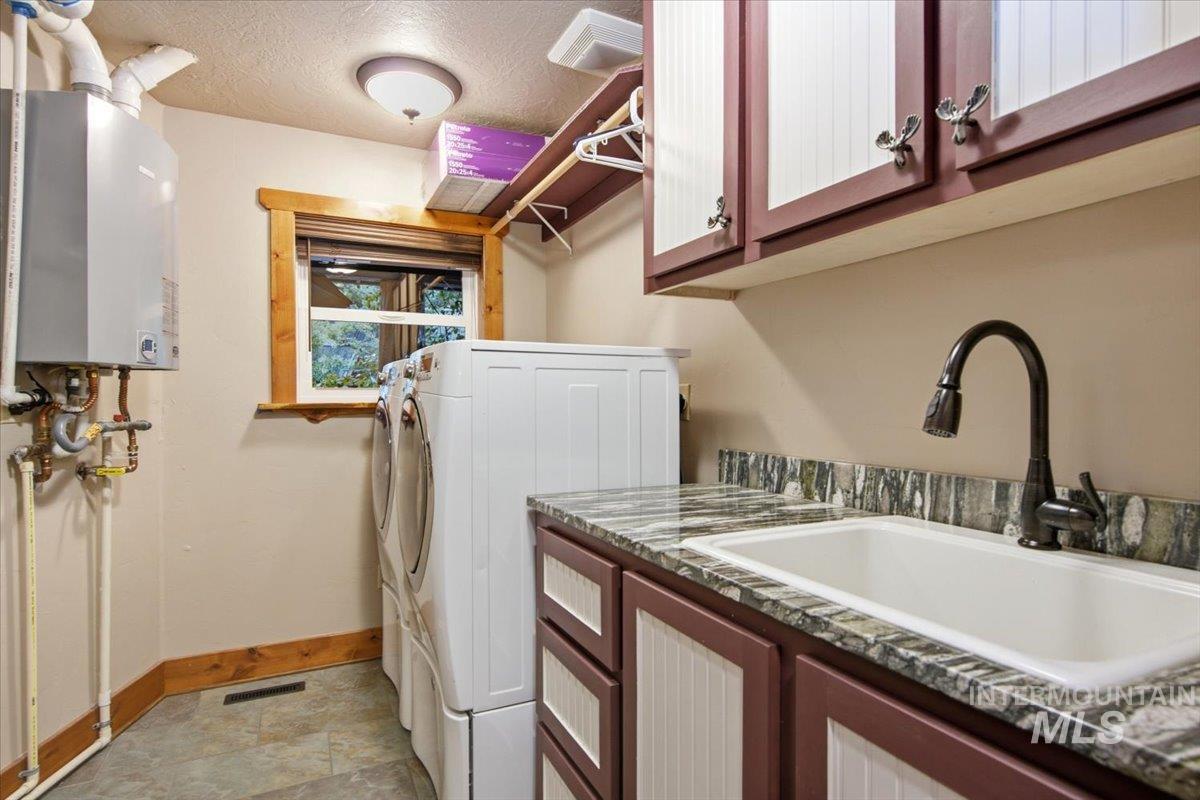
Laundry room with front-loading washer and dryer, deep utility sink, wood-trimmed window, and ample cabinetry.
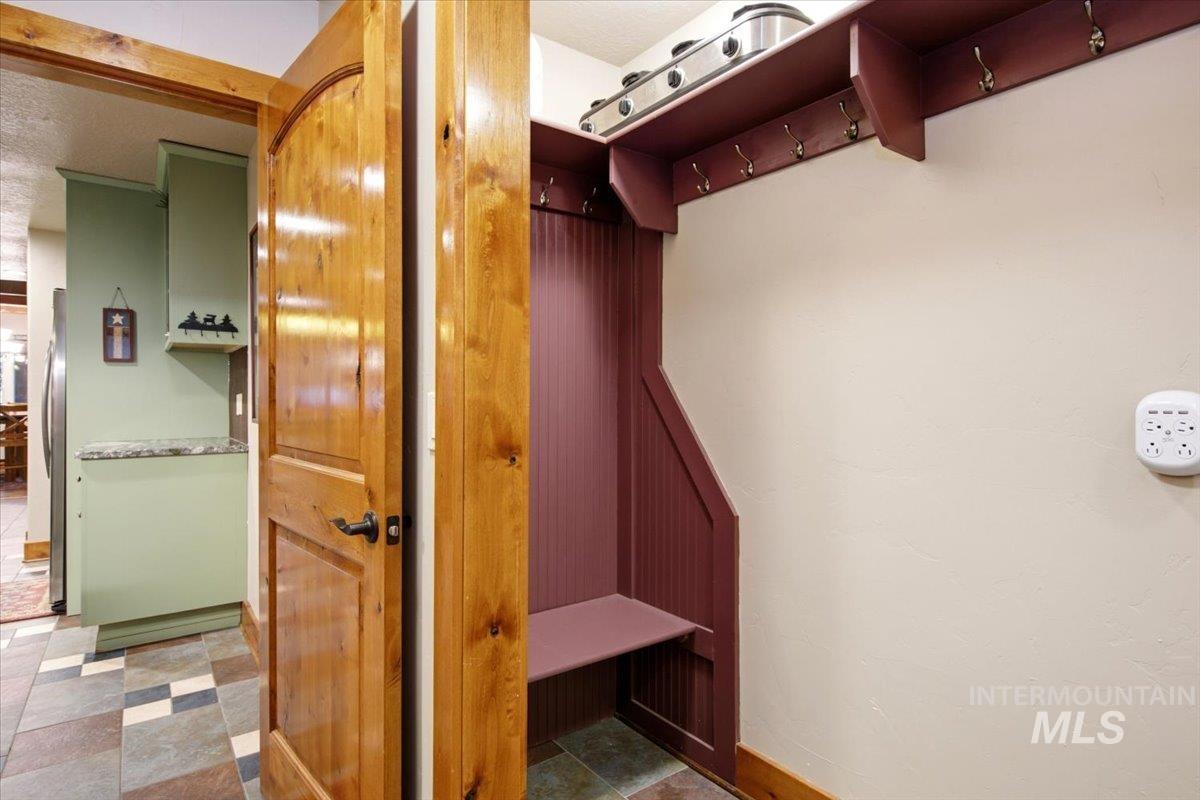
Mudroom with a burgundy built-in bench and coat hooks beside a wooden door.
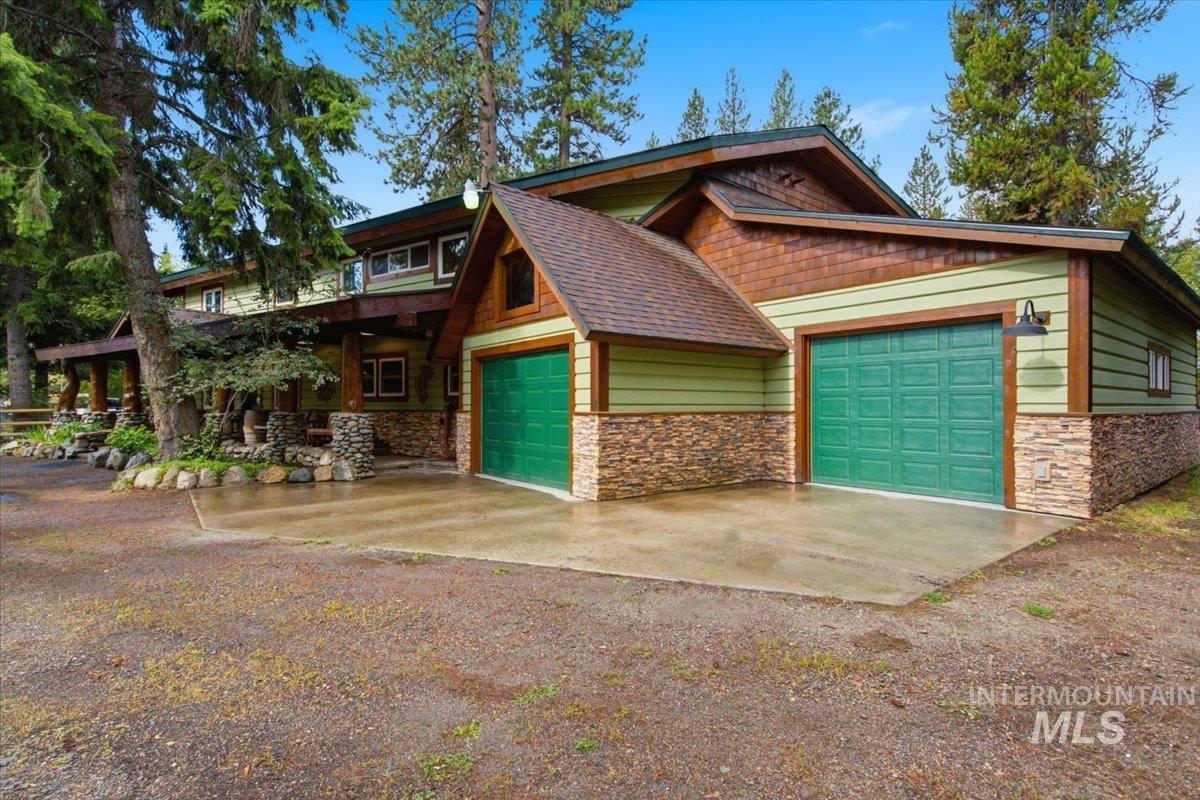
Lodge-style home with two green garage doors, stone veneer, and tall evergreens.
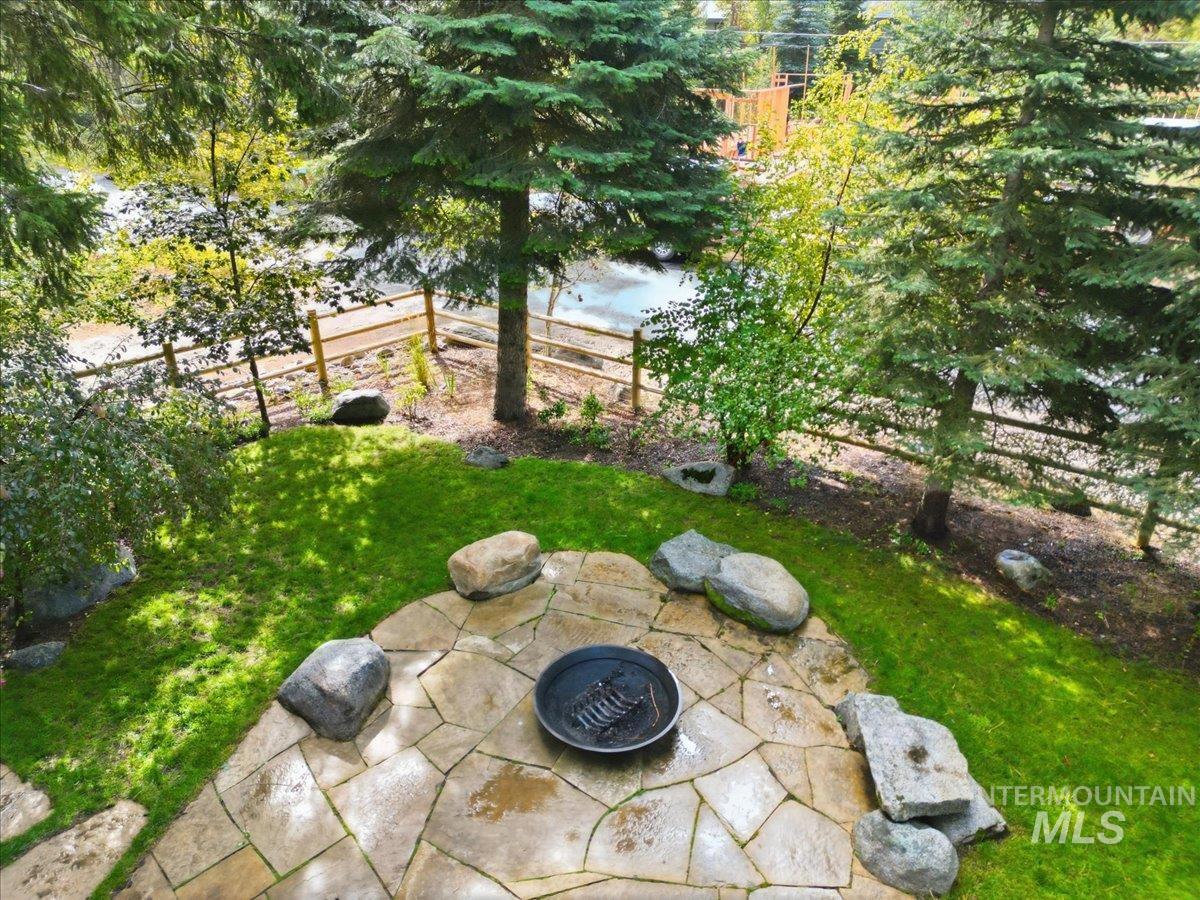
Backyard stone patio with a round fire pit, lawn, and mature evergreen trees.
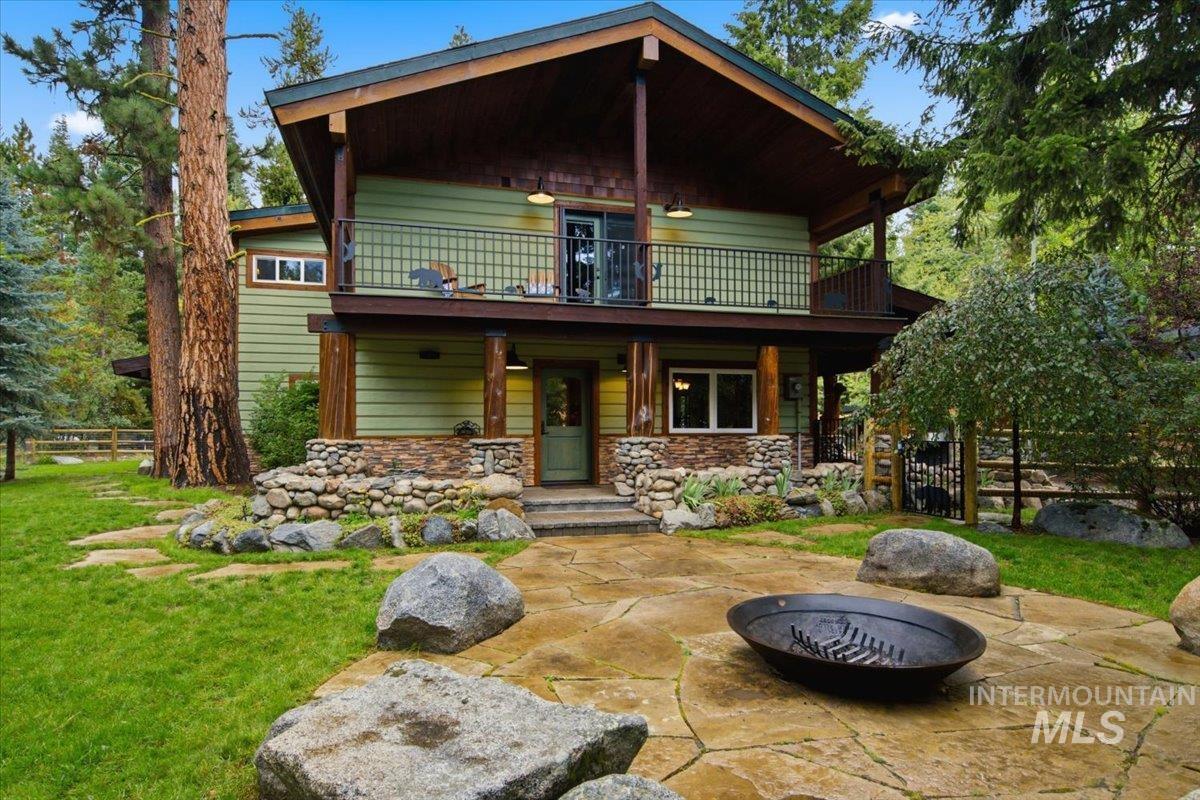
Two-story green home with a covered balcony, stone base, and flagstone patio with a fire pit.
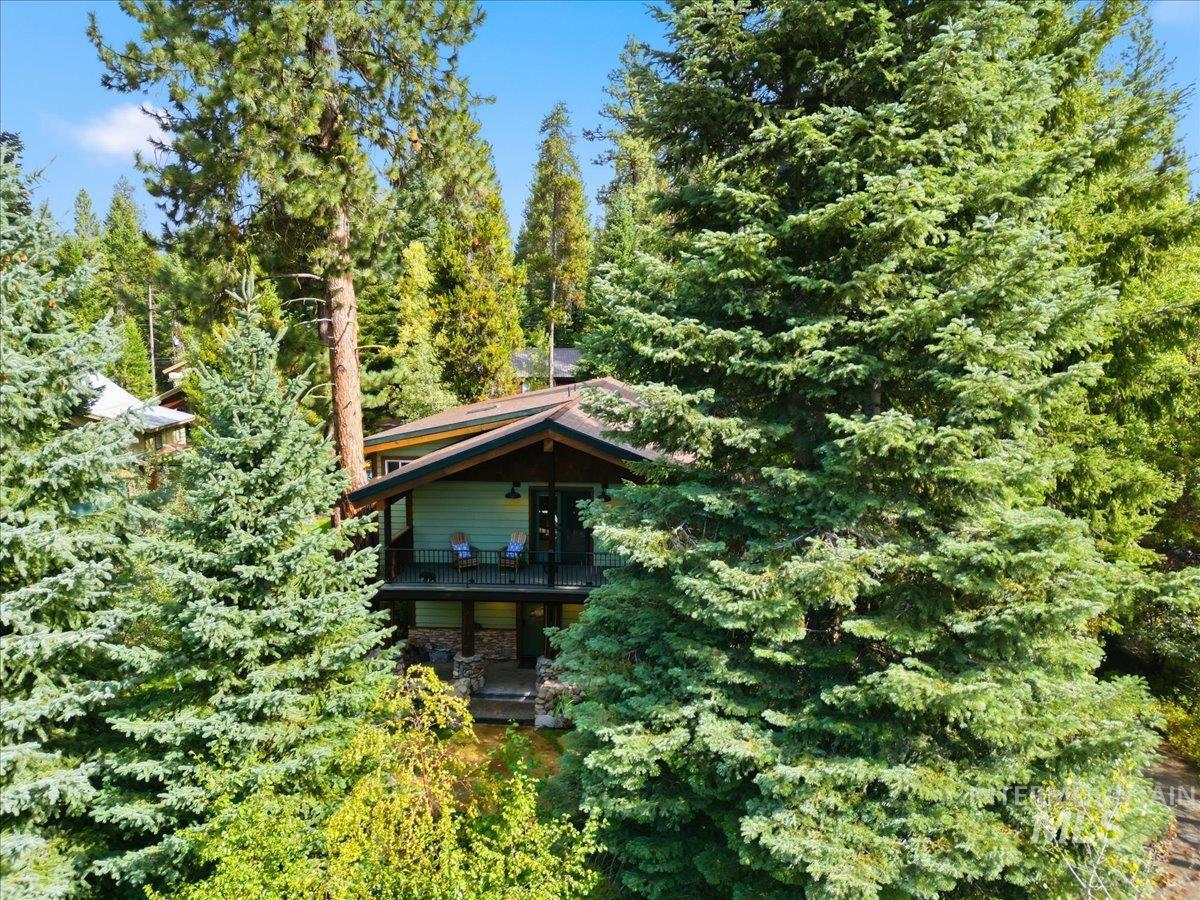
Green two-story home with a covered deck, stonework, and mature trees.
Two-story cabin nestled among evergreens, with a covered balcony and neighboring cabin partly visible.
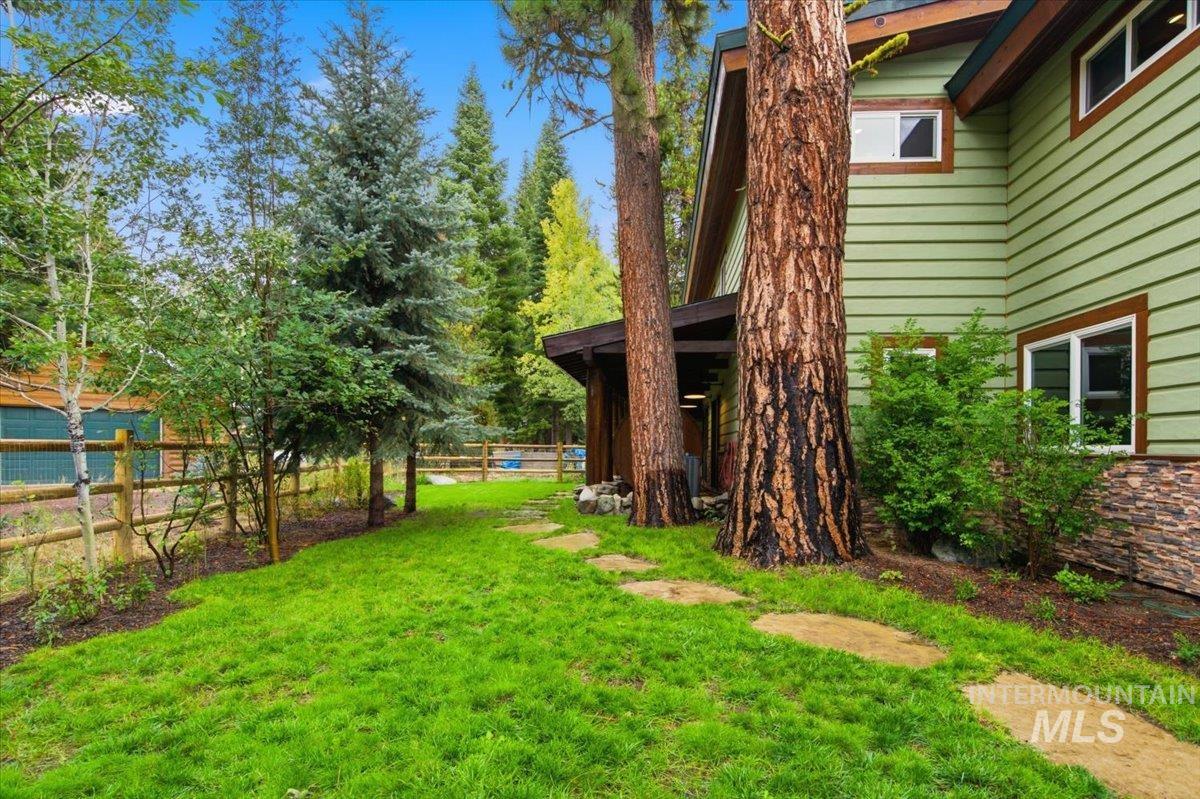
Green house with brown trim and a stone path through a tree-shaded lawn.
Two-story green home with a covered patio and barrel sauna, photographed at twilight.
Aerial view of homes among evergreen forest, with a stream and forested hills beyond.
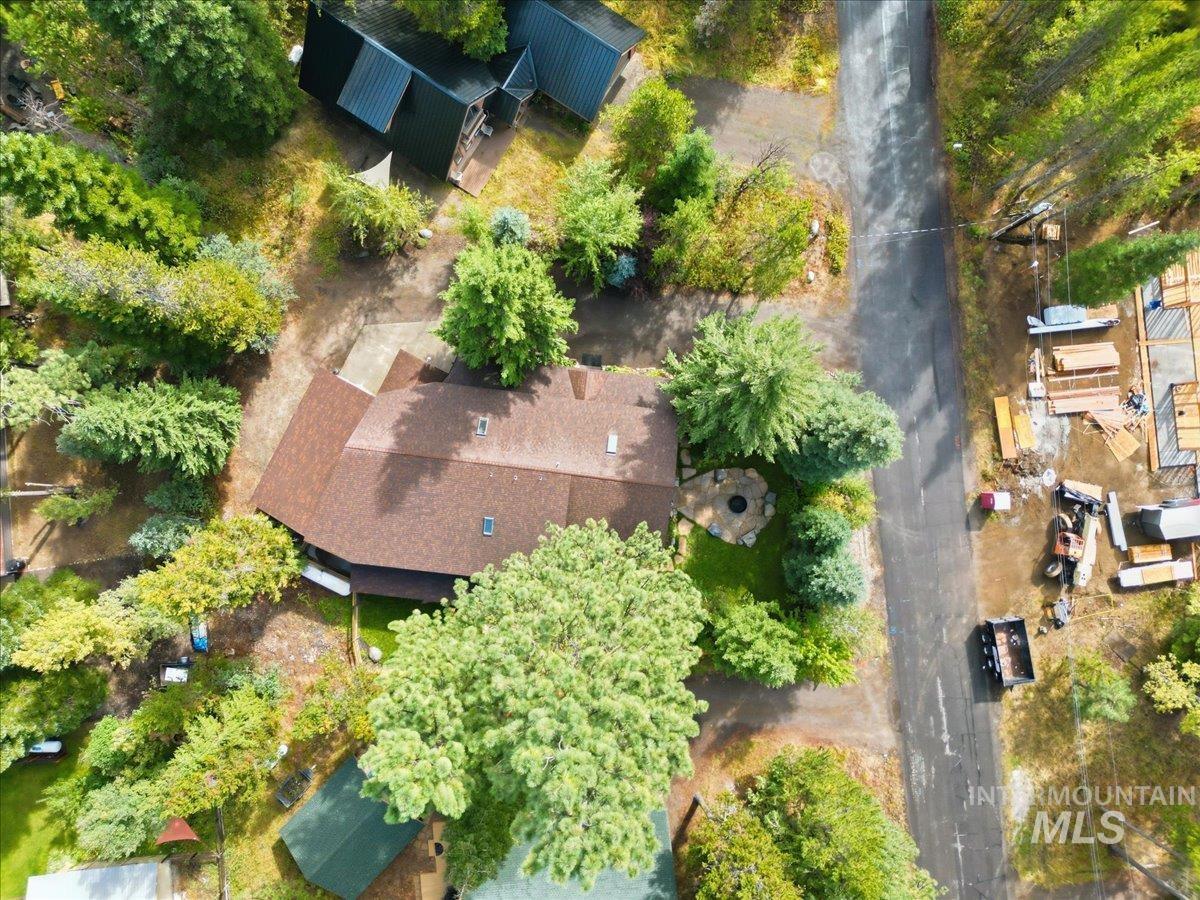
Aerial view of a brown-roofed home surrounded by trees beside a paved road.
VIEW PHOTOS
Courtesy of Sadie Noah, Equity Northwest Real Estate, 208-871-5288
$1,395,000

1029 Cee Way Loop

3 Beds 4 Baths 3,574 Sq.Ft. 0.27 Acres

Description

Built for weekends, holidays, and a house full of people, this spacious McCall retreat is designed to feel just as comfortable for two as it does when family and friends arrive. With 3,574 sq ft, 3 bedrooms, 3.5 baths, multiple living areas, and a 4-car tandem garage, there is room for extended stays, recreation gear, and gathering in every season. The main level features a generous kitchen with granite countertops, island and pantry, open dining and living spaces, reclaimed rustic hardwood floors, and a main-level primary suite. Each bedroom offers an en suite bath, giving owners and guests added privacy and comfort. Custom metal railings and burl Ponderosa pine posts throughout add distinctive craftsmanship and mountain character. Upstairs, a large rec/game room, wet bar, additional gathering space, guest suites, and an expansive deck create an ideal setup for kids, friends, and long weekends together. Outside, wrap-around paver patios, a fenced landscaped yard, mature trees, and a firepit invite you to enjoy the outdoor spaces. A sauna offers a welcome place to unwind after skiing, hiking, biking, or a day on the lake. Close to Ponderosa State Park, McCall Golf Course, Payette Lake, downtown, trails, dining, and year-round recreation, this well-established McCall getaway is offered with most furnishings included and ready to enjoy.

Share Property

Location

1029 Cee Way Loop, Mc Call, ID 83638

Status

For Sale
Sadie Noah

Sadie Noah

TITLE

Associate Broker

Property Amenities

Interior
Fireplace Insert, Propane
Appliances Gas Water Heater, Tankless Water Heater, Dishwasher, Disposal, Microwave, Oven/Range Freestanding, Refrigerator, Washer, Dryer
Flooring Hardwood, Tile, Carpet
Total Bedrooms: 3
Other Interior Features Bath-Master, Bed-Master Main Level, Guest Room, Family Room, Great Room, Sauna/Steam Room, Rec/Bonus, Two Master Bedrooms, Double Vanity, Walk-In Closet(s), Loft, Walk In Shower, Pantry, Kitchen Island, Granite Counters
Area & Lot
Total area 3,574 Sq.Ft.
Lot Area 0.27 Acres
Living area 3,574 Sq.Ft.
MLS® ID 99000109
Year Built 1981
School District McCall-Donnelly Joint District #421
High School McCall Donnelly
Middle School McCall Donnelly
Elementary School Barbara Morgan Elementary (McCall)
Type Residential
Status For Sale
Exterior
Stories 2
Heat type Forced Air, Propane
Water Source City Service
Garage Space 4.0
Parking Attached, Tandem
Lot Features 10000 SF - 49 AC, Wooded, Winter Access, Auto Sprinkler System, Full Sprinkler System
Roof Architectural Style
Utilities Sewer Connected, Broadband Internet
Finance
Sales Price $1,395,000
Real Estate Tax $3,421 yearly
Aerial view of forested homes beside a mountain lake, with wooded ranges beyond.

Schedule a Showing

We would love to show you our beautiful property. Please select your preferred date and time below. An agent will be in touch shortly to confirm your appointment.

Schedule a Showing

We would love to show you our beautiful property. Please select your preferred date and time below. An agent will be in touch shortly to confirm your appointment.

Thank you for your interest in 1029 Cee Way Loop, Mc Call, ID 83638. We are reviewing your request and will be in touch shortly!

Mortgage Calculator

Estimate your monthly mortgage payment, including the principal and interest, property taxes, and HOA. Adjust the values to generate a more accurate rate.

All estimates are provided for informational purposes only. Actual amounts may vary.
$0,000 Your Payment 20 15 65
$0,000 Your Payment

Work With Us

Sadie Noah Real Estate Group is a dynamic team of professionals dedicated to delivering exceptional service and results. With their expertise and passion, they guide clients through the real estate journey with care, ensuring their dreams become reality.